4369 Lismer Lane
About This Home
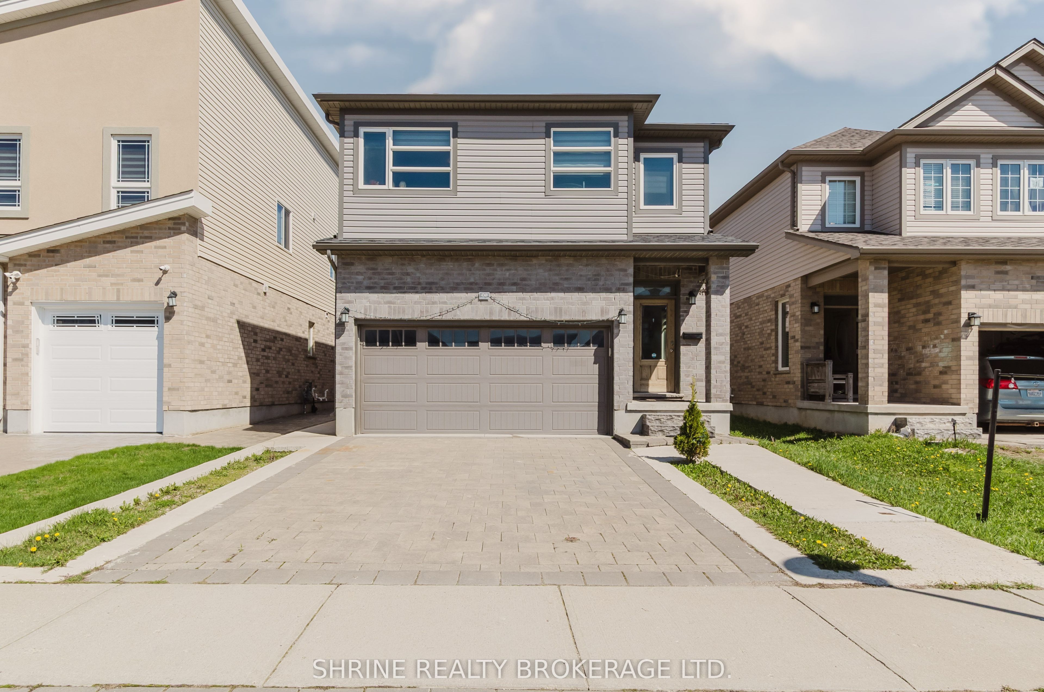
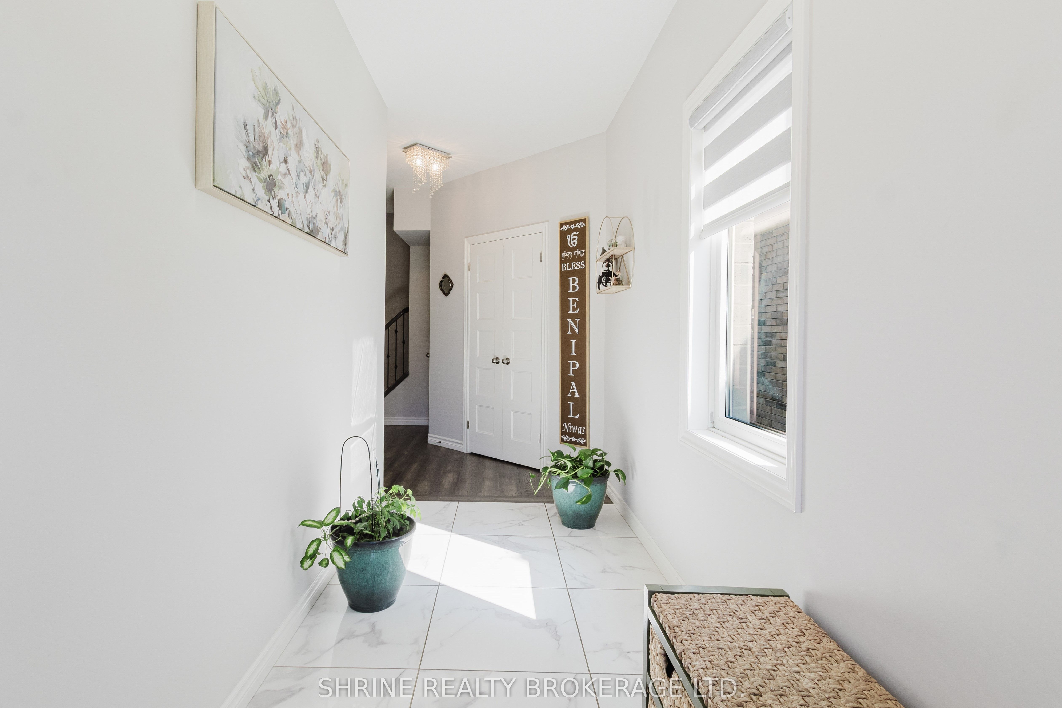
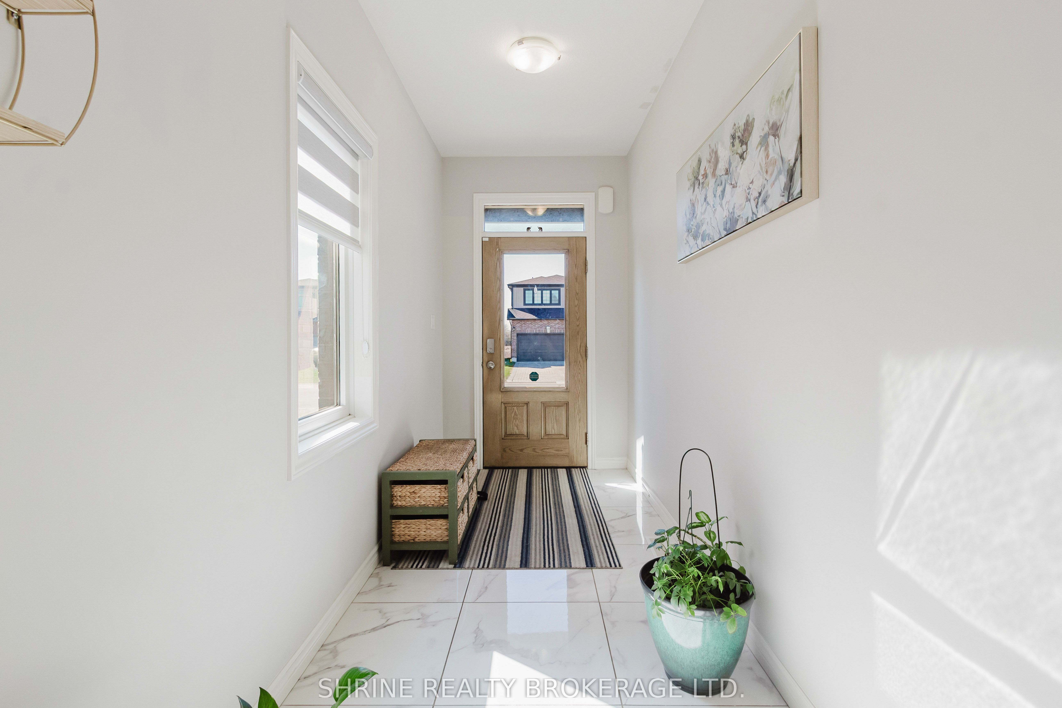
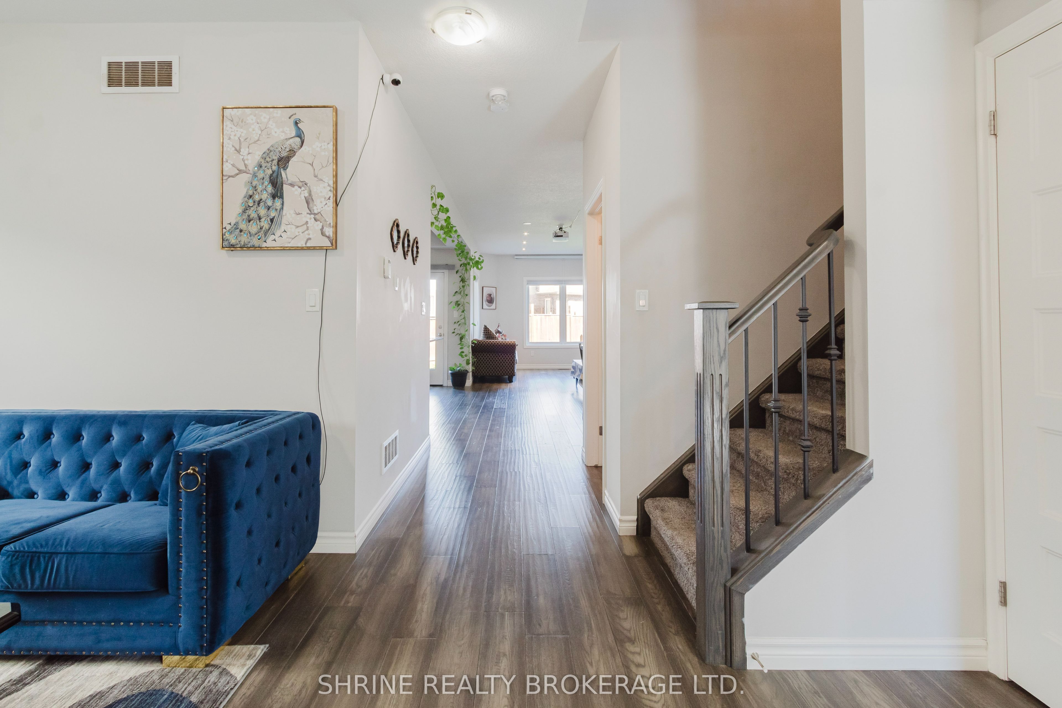
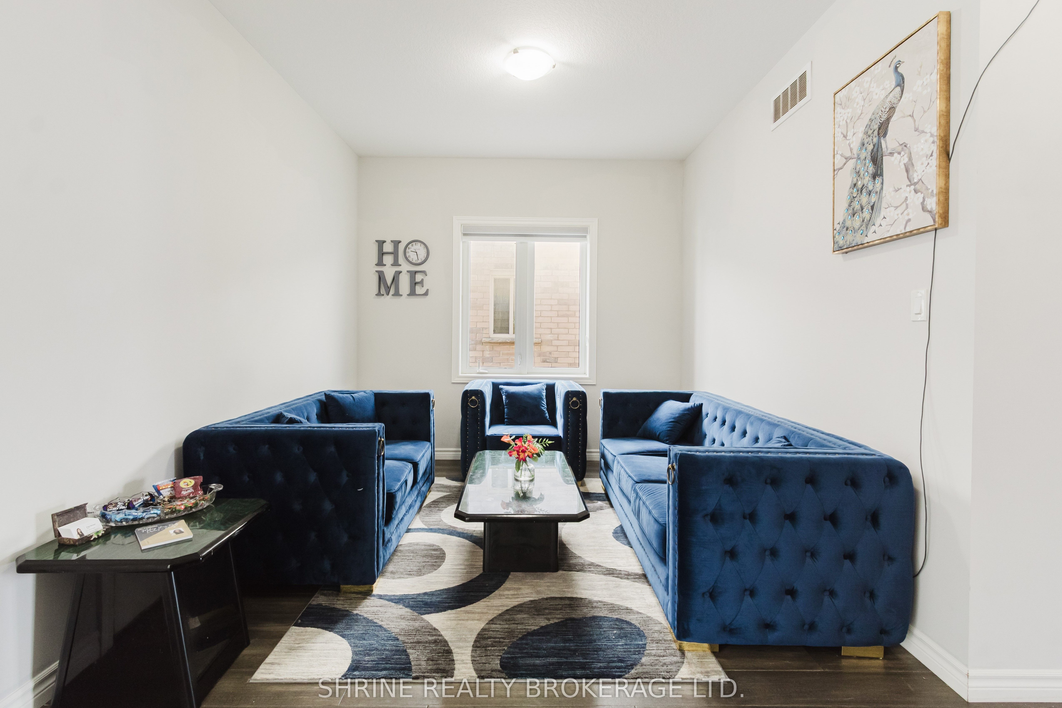
Welcome To This Beautiful South London Home Located On A Quiet Cul-De-Sac In The Highly Desirable Copperfield Community! This Impressive Property Features A Raised Main Floor Boasting 9Ft Ceilings, Engineered Hardwood Floors, Pot Lights, A Separate Living Room, And A Huge Open-Concept Family & Dining Area. The Gorgeous Kitchen Is A Chef's Dream, Complete With Granite Countertops, A Large Breakfast Island, Stainless Steel Appliances, And A Spacious Walk-In Pantry. Inside Access To The Double Car Garage & A Premium Pave-Stone Driveway. The Fully Finished Lower Level Offers Maximum Versatility, Featuring A 2-Bedroom Basement Layout Complete With A Separate Dining Area And Modern Bathroom. Enjoy Prime Outdoor Living With Bateman Trail Park Right Down The Road, Offering A Scenic Pond, Paved Walking Trails, & Playground Just A 2-Min Walk Away. Quick, Convenient Access To Both Hwy 401 & 402. Truly A Must-See!
Property Information
Building Details
Features & Amenities
Financials & Fees
Inclusions & Exclusions
Dishwasher, refrigerator, stove, dryer, washer and all shutters are included.
Location
Similar Properties
View More
Source: Toronto Regional Real Estate Board (TRREB), via PropTx Innovations Inc.
The data relating to real estate on this website comes in part from the MLS® data feed of PropTx Innovations Inc. The information is deemed reliable but is not guaranteed accurate by PropTx.
The information provided herein must only be used by consumers that have a bona fide interest in the purchase, sale or lease of real estate and may not be used for any commercial purpose or any other purpose.
© 2026 PropTx Innovations Inc. All rights reserved. MLS®, REALTOR® and the associated logos are owned or controlled by The Canadian Real Estate Association (CREA).