5870 Roger Stevens Drive
About This Home
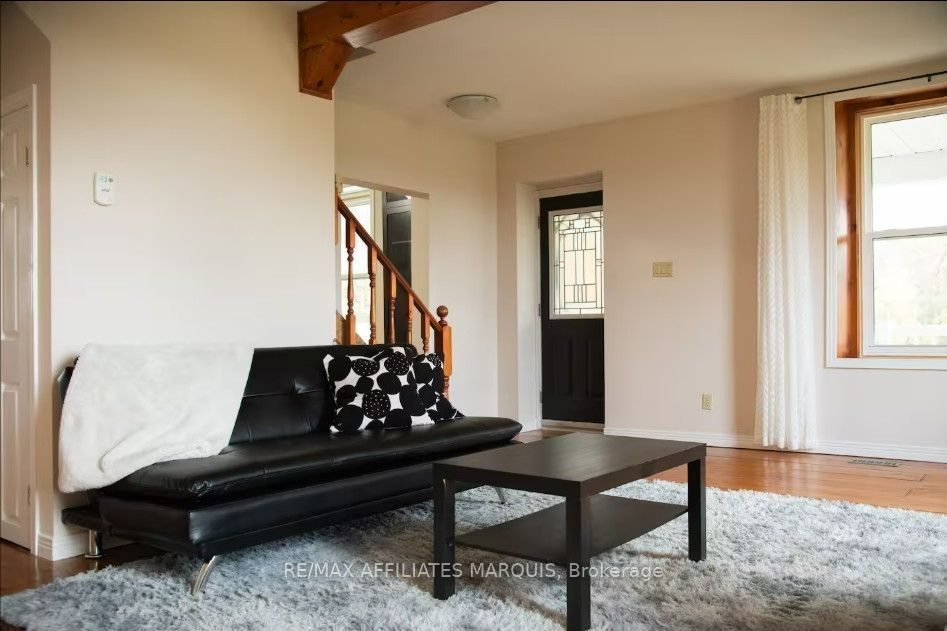
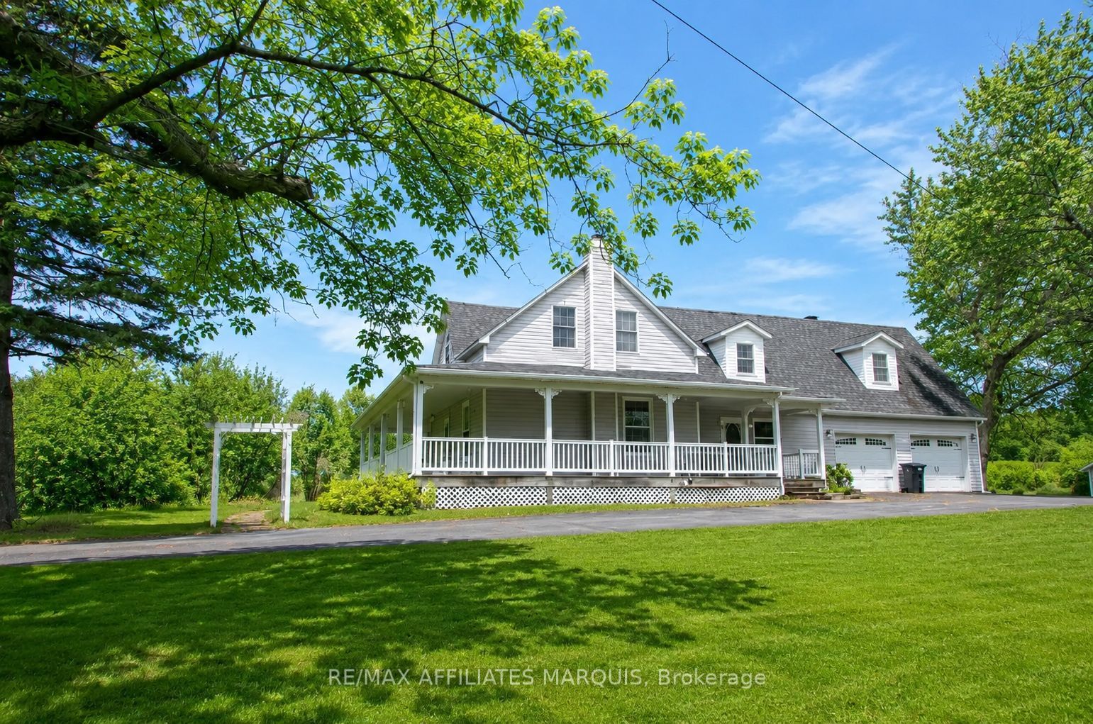
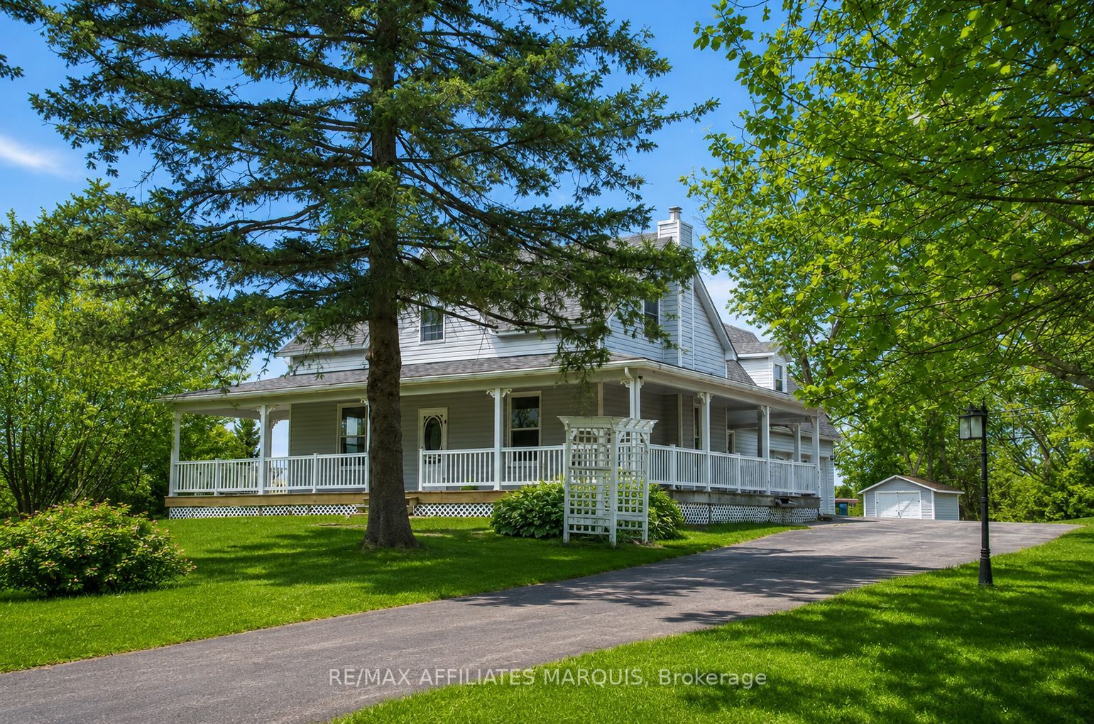
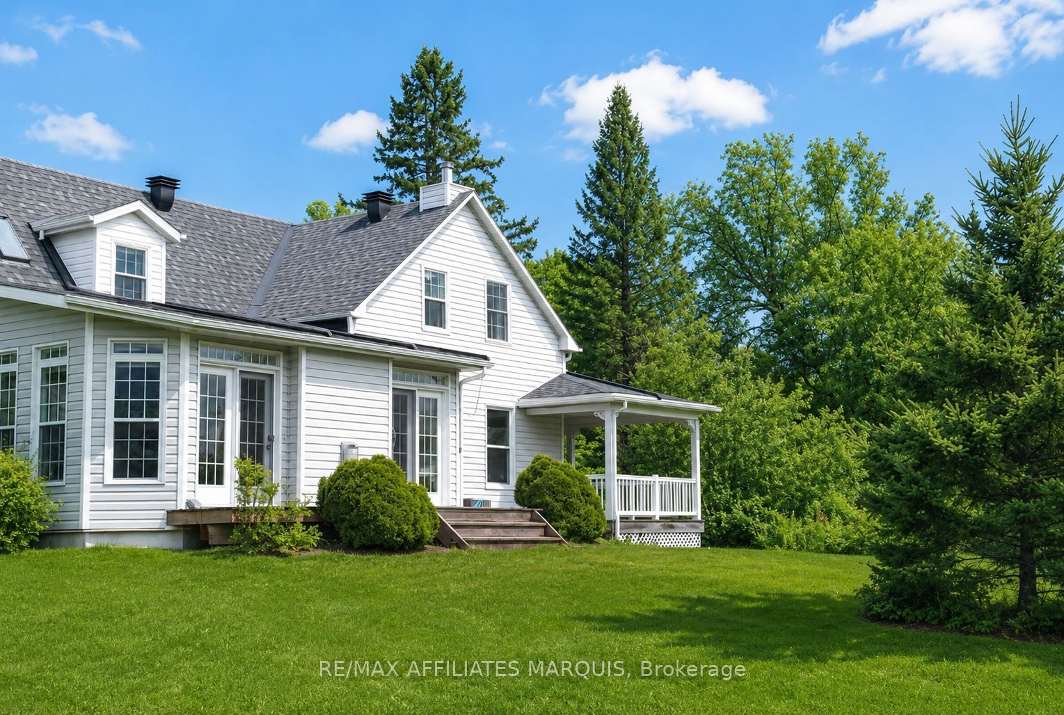
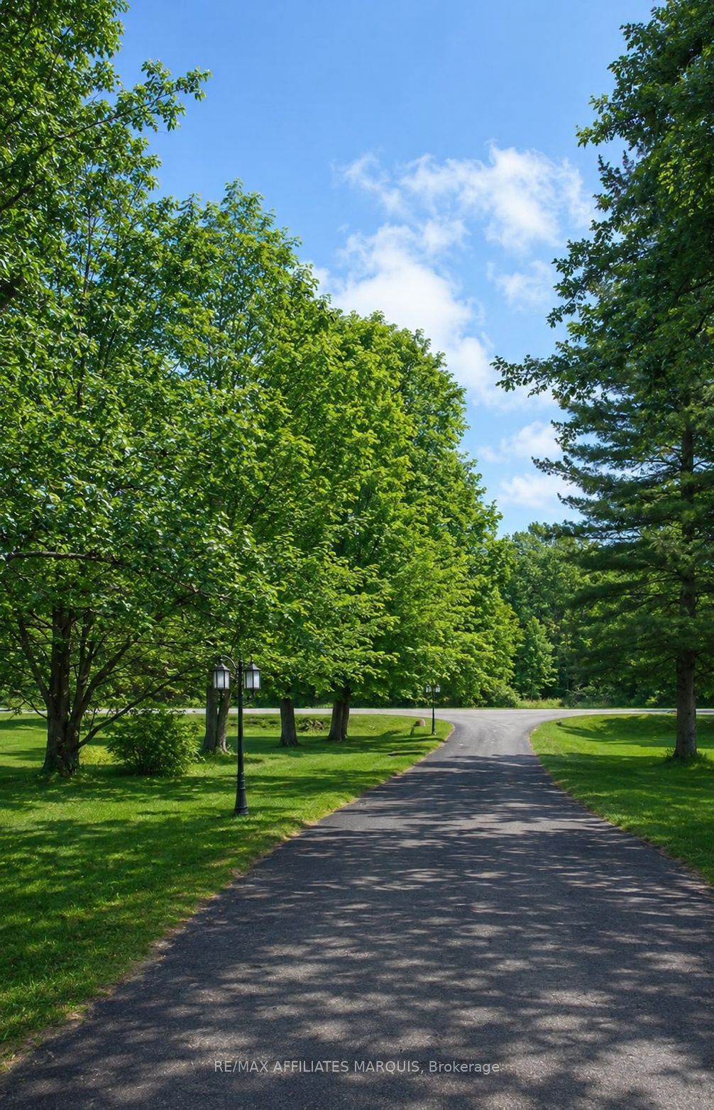
Country Farmhouse Rental on 128 Scenic Acres. Experience peaceful country living in this beautifully maintained 3 bedroom, 2.5 bathroom home, perfectly situated on 128 acres just a short drive to Ottawa, Carleton Place, and minutes from Smiths Falls. The home features an inviting wrap around porch. You'll appreciate the space, privacy, and charm this exceptional property has to offer. Inside, the updated kitchen features a large island, convenient desk nook, and inside access to the attached two-car garage. The kitchen flows seamlessly into the bright dining and living area, where large windows frame picturesque countryside views and stunning sunsets. A spacious family room with a wood-burning fireplace and wide plank pine flooring provides the perfect place to relax. Upstairs you'll find three spacious bedrooms, including a primary suite complete with a 5 piece ensuite and a beautifully done attached laundry room. A second full bathroom features a cheater ensuite door to one of the additional bedrooms, providing added convenience for family living. Enjoy the surrounding property with access to trails for walking, and lots of room to ATV and Snowmobile. The open field acreage will continue to be maintained for hay by the owner, and the barn is excluded from the lease. The inground pool is being decommissioned and is not available for tenant use. If you're looking for the perfect blend of privacy, space, and country living with an easy commute to surrounding communities, this exceptional long term rental is ready to welcome you home.
Property Information
Building Details
Features & Amenities
Inclusions & Exclusions
Fridge, Stove, Wall Oven, Dishwasher, Washer, Dryer
Barn, Pool
Location
Similar Properties
View More
Source: Toronto Regional Real Estate Board (TRREB), via PropTx Innovations Inc.
The data relating to real estate on this website comes in part from the MLS® data feed of PropTx Innovations Inc. The information is deemed reliable but is not guaranteed accurate by PropTx.
The information provided herein must only be used by consumers that have a bona fide interest in the purchase, sale or lease of real estate and may not be used for any commercial purpose or any other purpose.
© 2026 PropTx Innovations Inc. All rights reserved. MLS®, REALTOR® and the associated logos are owned or controlled by The Canadian Real Estate Association (CREA).