#4 - 135 Baseline Road
About This Home
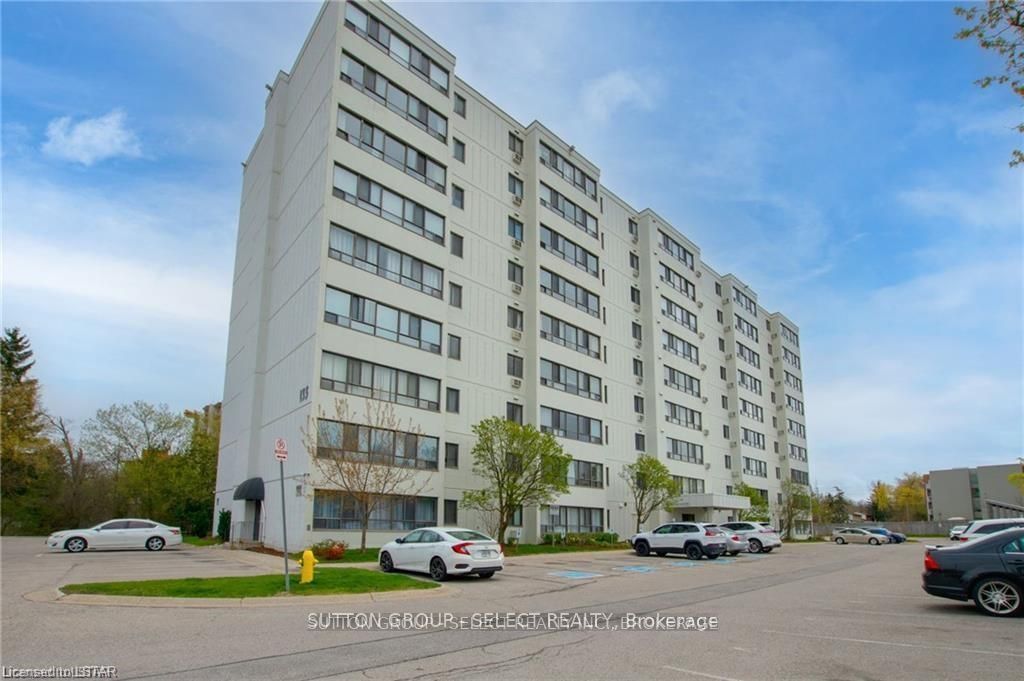
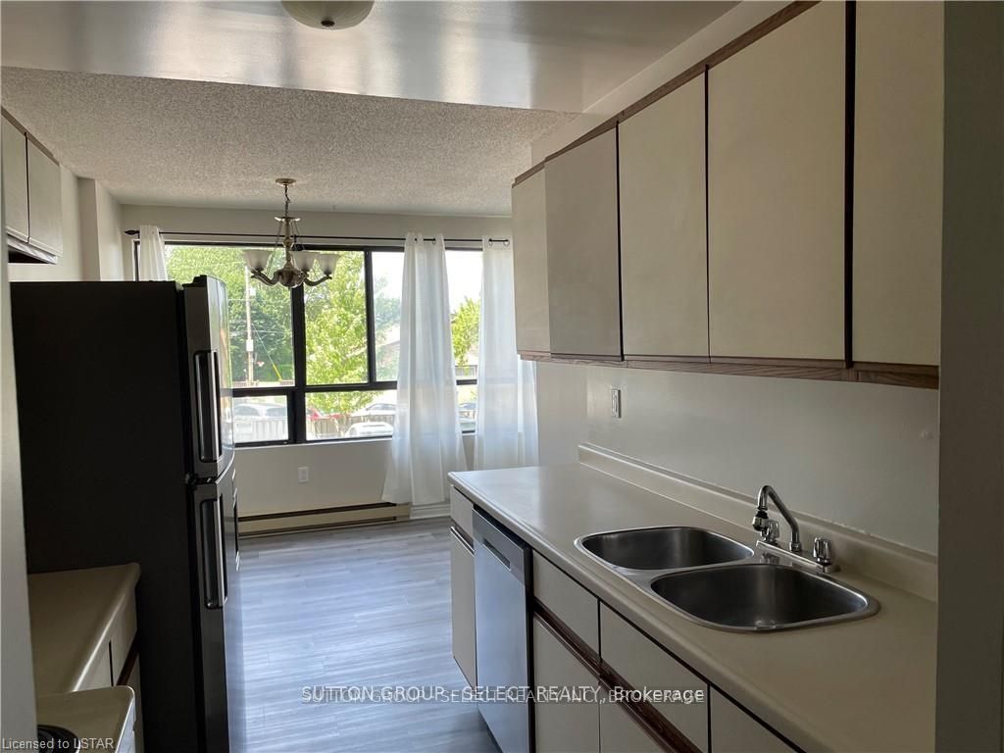
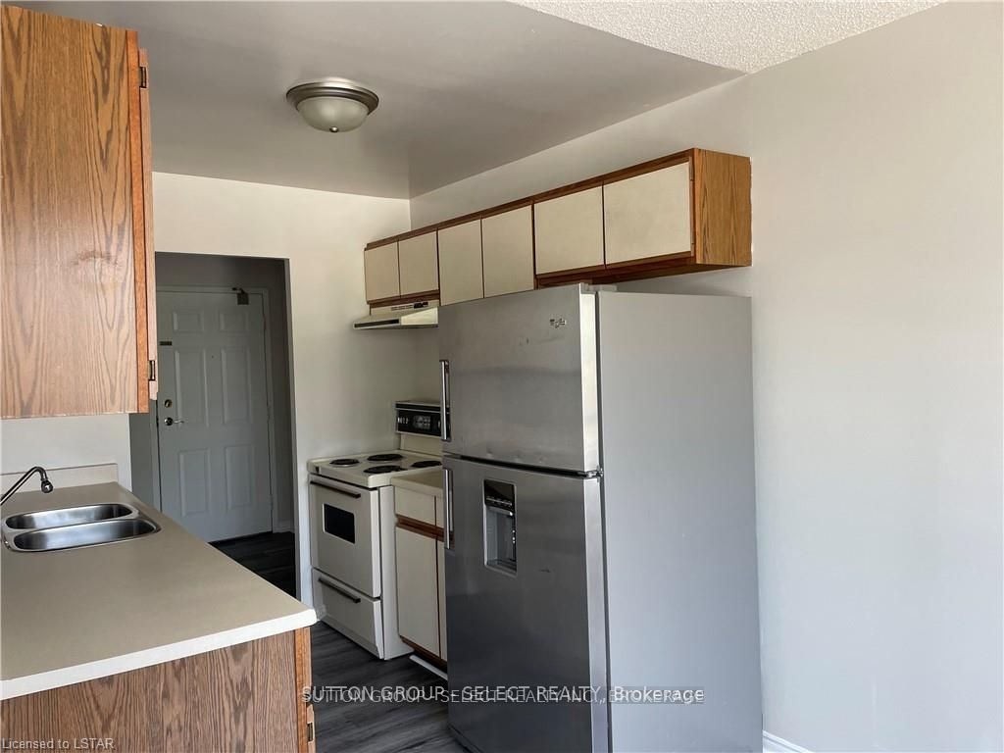
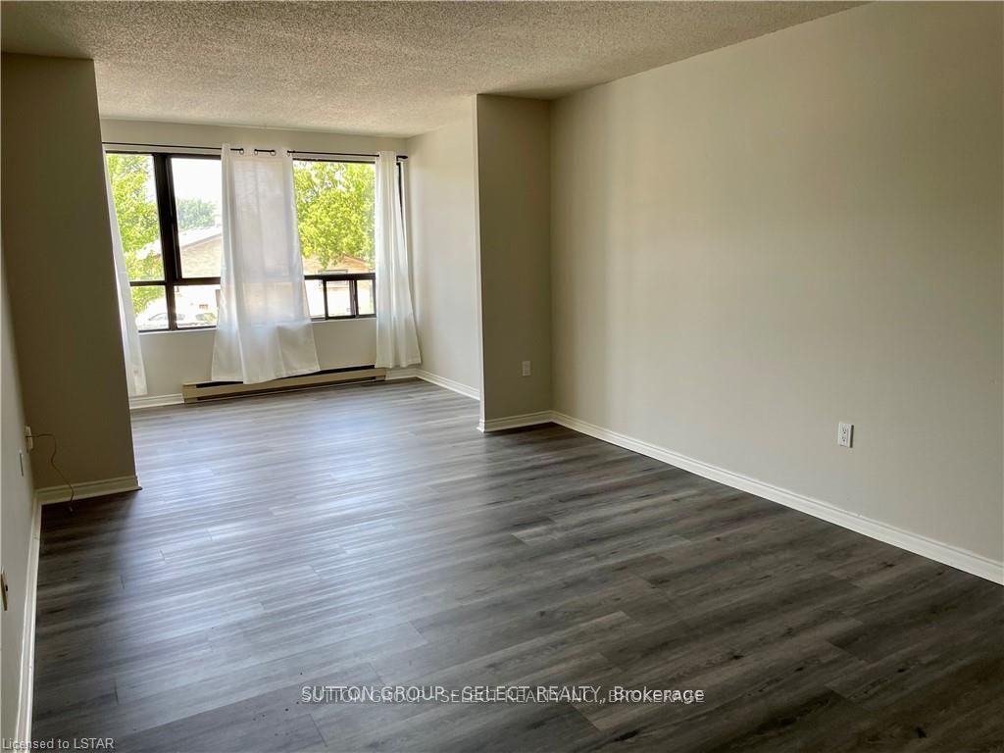
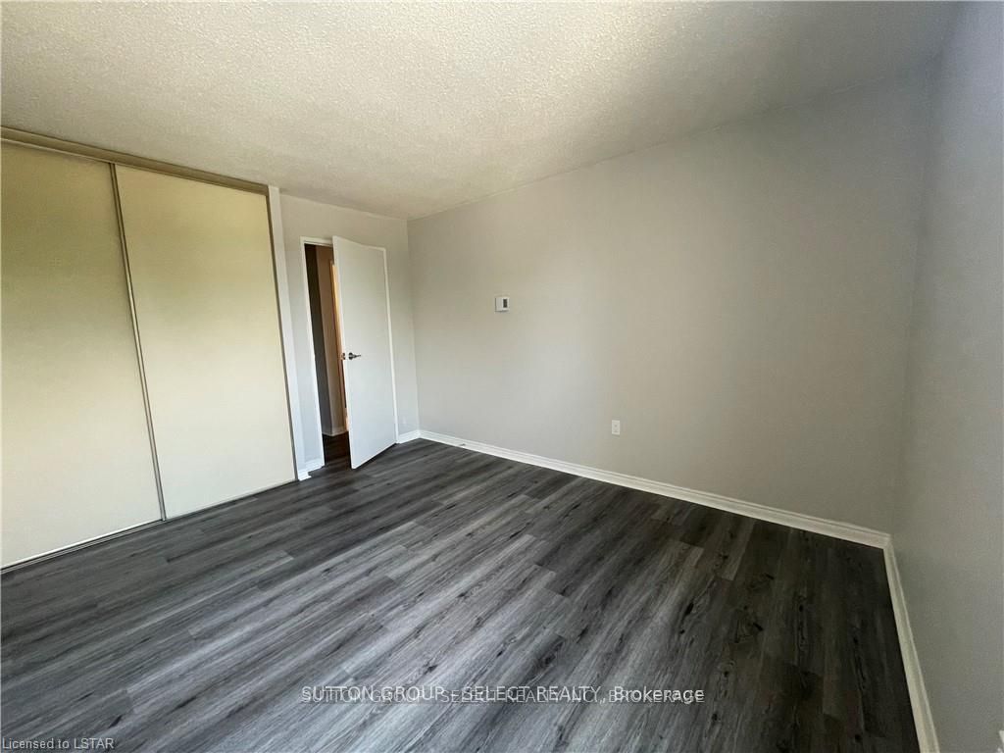
Bright, updated, and move-in ready, this spacious 2-bedroom, 1-bathroom condo is available for lease in a well-maintained building located in the highly sought-after Southcrest neighbourhood. This carpet-free unit offers stylish laminate flooring throughout, fresh neutral paint, modern lighting, and an updated bathroom vanity, creating a clean and inviting living space. The functional kitchen comes complete with appliances and flows seamlessly into a generous dining area, where a wall of west-facing windows fills the home with warm afternoon sunlight. The spacious living area provides plenty of room to relax or entertain, while both bedrooms are generously sized and feature ample closet space.Enjoy the added convenience of in-suite laundry with a washer and dryer, making everyday living effortless.Residents will appreciate the secure, professionally managed building and the exceptional location, just steps from Southcrest's scenic nature trails, parks, public transit, shopping, restaurants, and everyday amenities along Wharncliffe Road South and Baseline Road West. With quick access to downtown London, Victoria Hospital, and Western University, this home is perfectly suited for professionals, couples, small families, or mature students. Don't miss this fantastic opportunity to enjoy comfortable, low-maintenance living in one of London's most convenient and desirable communities.
Property Information
Building Details
Features & Amenities
Financials & Fees
Location
Similar Properties
View More

Source: Toronto Regional Real Estate Board (TRREB), via PropTx Innovations Inc.
The data relating to real estate on this website comes in part from the MLS® data feed of PropTx Innovations Inc. The information is deemed reliable but is not guaranteed accurate by PropTx.
The information provided herein must only be used by consumers that have a bona fide interest in the purchase, sale or lease of real estate and may not be used for any commercial purpose or any other purpose.
© 2026 PropTx Innovations Inc. All rights reserved. MLS®, REALTOR® and the associated logos are owned or controlled by The Canadian Real Estate Association (CREA).