9950 Danforth Road

About This Home
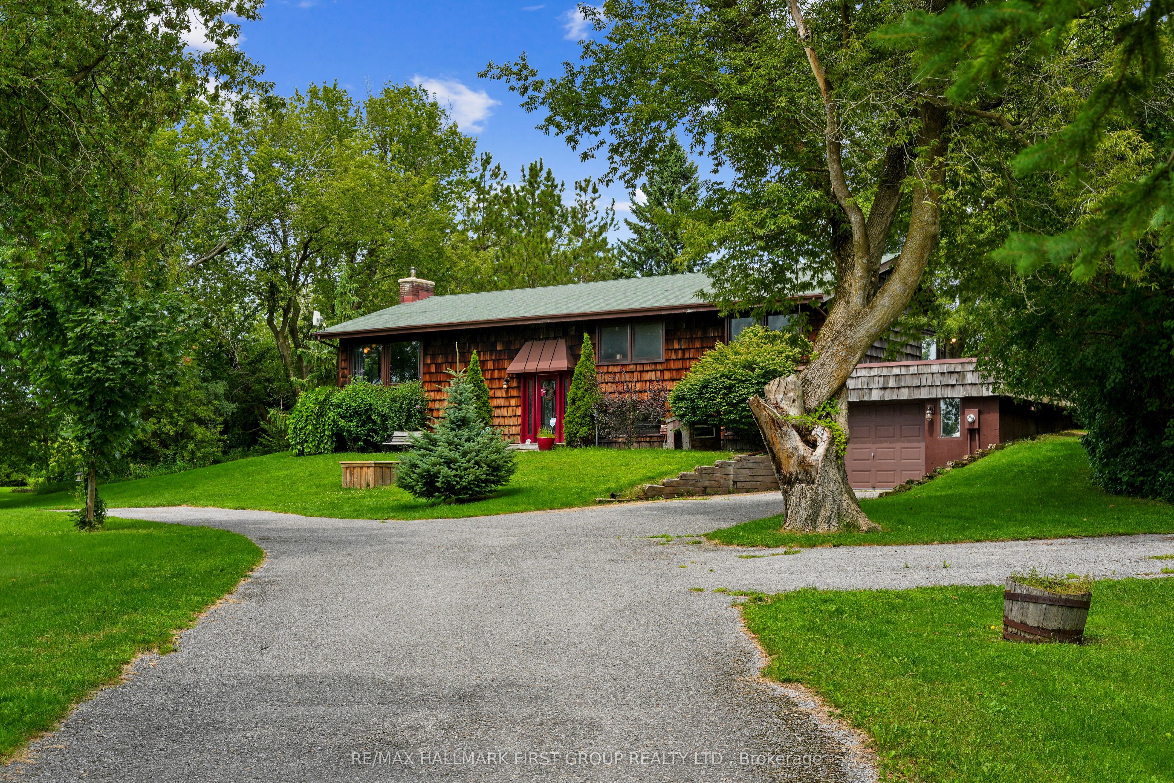
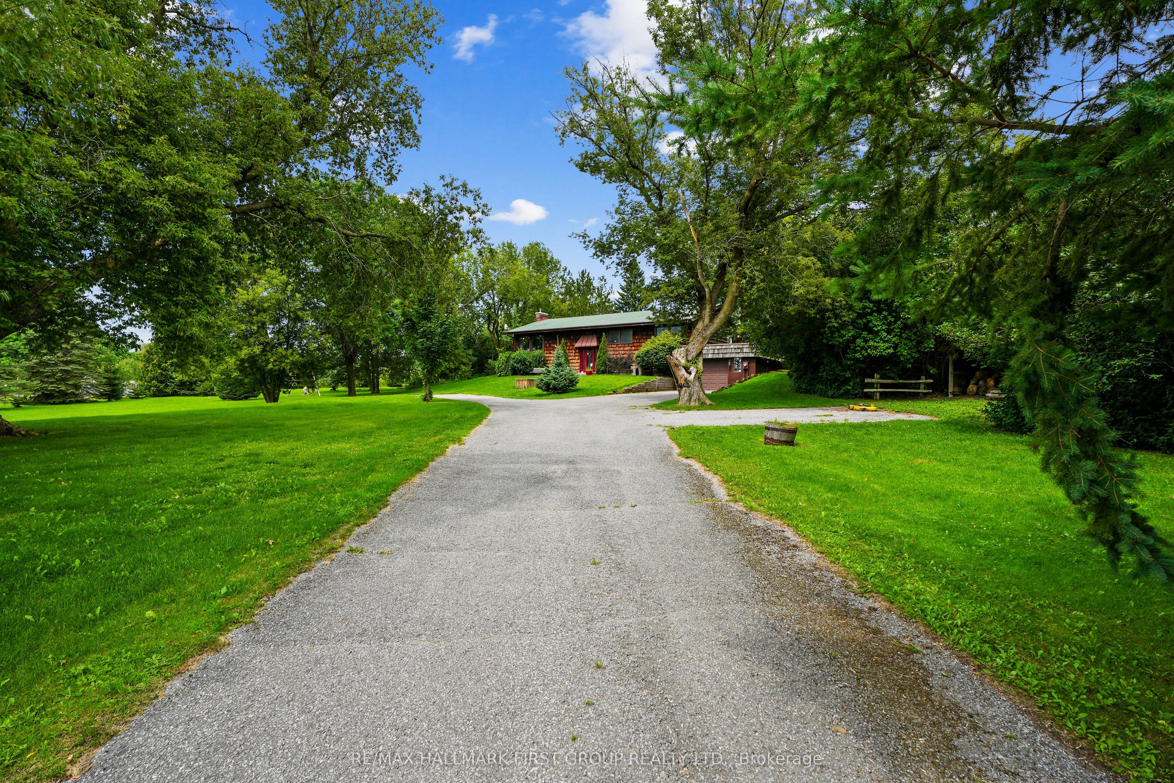
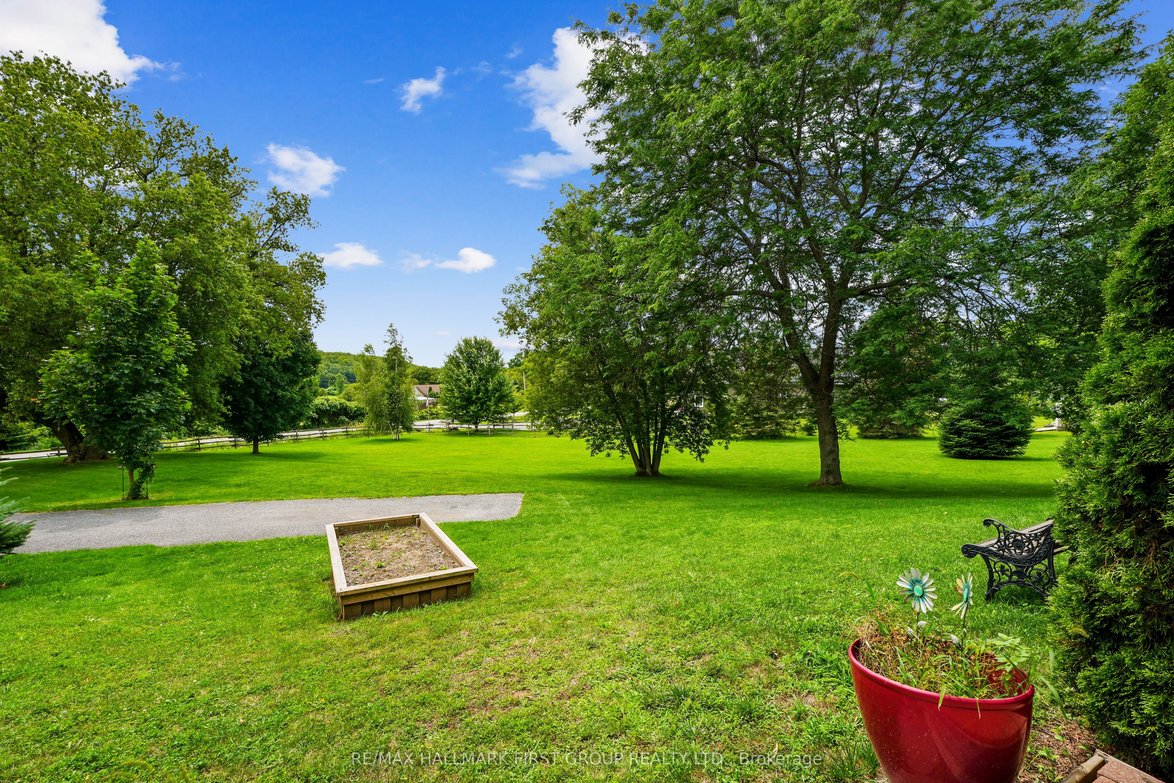
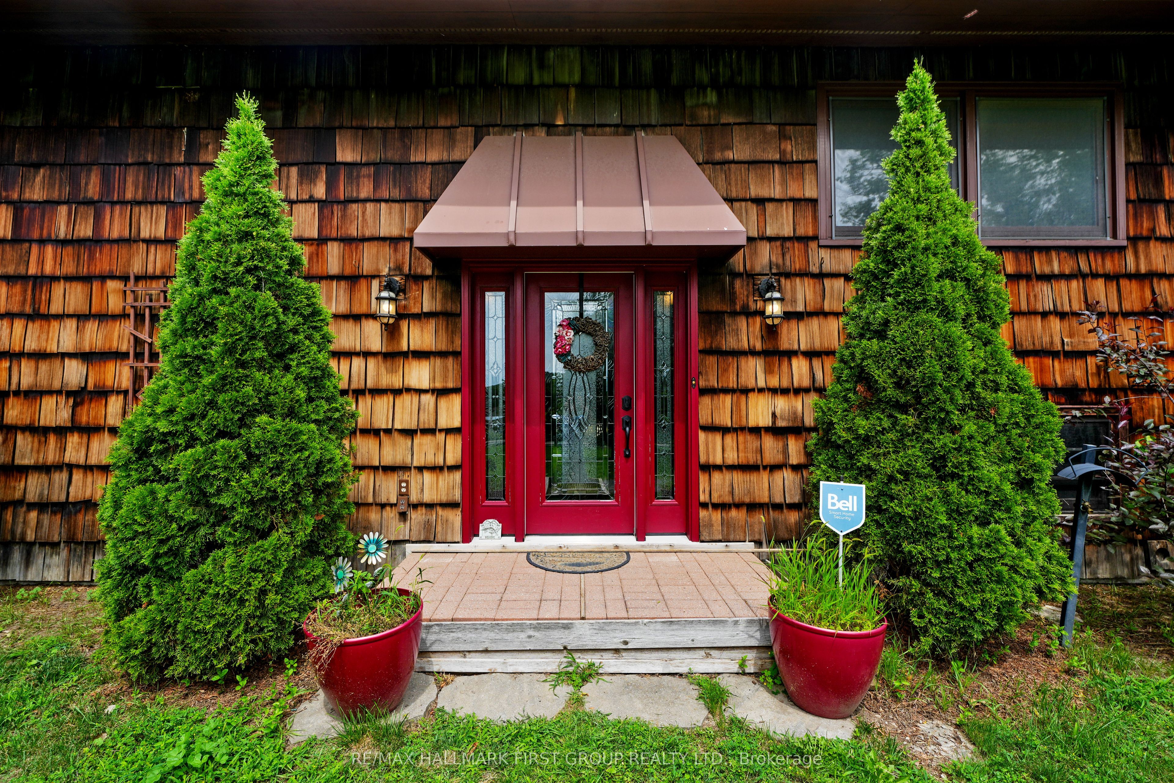
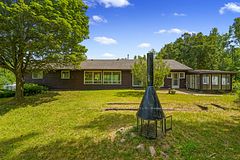
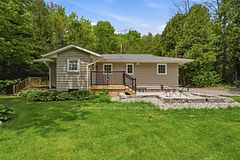
Situated on a beautiful property just shy of two acres in Cobourg, this character-filled cedar shake house offers outstanding curb appeal, a screened porch, and a finished basement providing additional family living space. The open principal living space features a vaulted ceiling and carpet-free layout. The bright living area showcases three large picture windows overlooking stunning views, along with a fireplace framed by a striking brick surround extending to the ceiling. The dining area offers ample space for family dinners and entertaining. The inviting eat-in kitchen provides plenty of counter and cabinet space, stainless steel appliances, a breakfast bar, and a built-in desk area in the breakfast room, along with a walkout to the screened porch, ideal for enjoying your morning coffee. The main floor offers three well-appointed bedrooms and a bathroom. The lower level features a bright and spacious recreation room, bedroom, three-piece bathroom, and convenient laundry room. Outside, enjoy the deck and patio area overlooking the property, where mature trees provide abundant privacy and picturesque views. A fire pit area offers the perfect spot for gathering with family and friends, while a fenced dog area provides a convenient space for four-legged family members. All of this is just moments from in-town amenities and offers direct access to Highway 401.
Property Information
Building Details
Features & Amenities
Financials & Fees
Inclusions & Exclusions
Fridge, Stove, Dishwasher, Microwave, Washer, Dryer, All Electrical Light Fixtures, All Window Coverings, Hot Water Tank, Central Vac & Attachment.
Riding Mower & Snowblower (Not Negotiable).
Location
Similar Properties
View More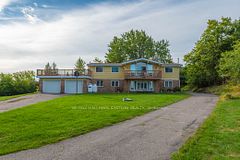
Source: Toronto Regional Real Estate Board (TRREB), via PropTx Innovations Inc.
The data relating to real estate on this website comes in part from the MLS® data feed of PropTx Innovations Inc. The information is deemed reliable but is not guaranteed accurate by PropTx.
The information provided herein must only be used by consumers that have a bona fide interest in the purchase, sale or lease of real estate and may not be used for any commercial purpose or any other purpose.
© 2026 PropTx Innovations Inc. All rights reserved. MLS®, REALTOR® and the associated logos are owned or controlled by The Canadian Real Estate Association (CREA).