582 QUEEN Street
About This Home
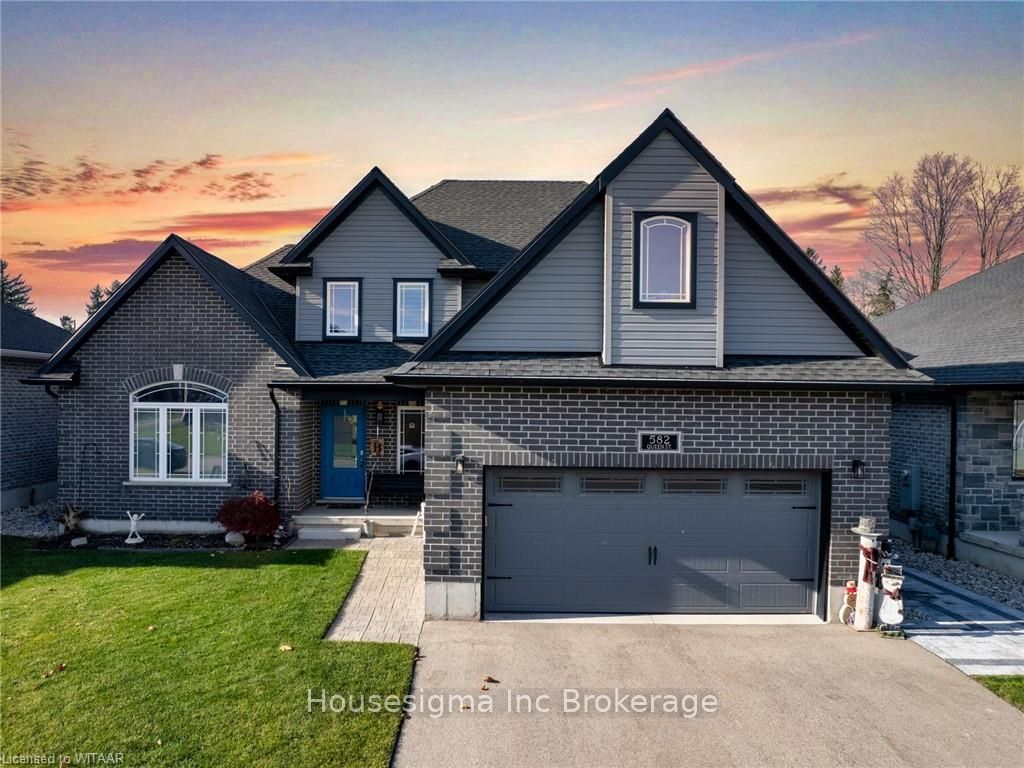
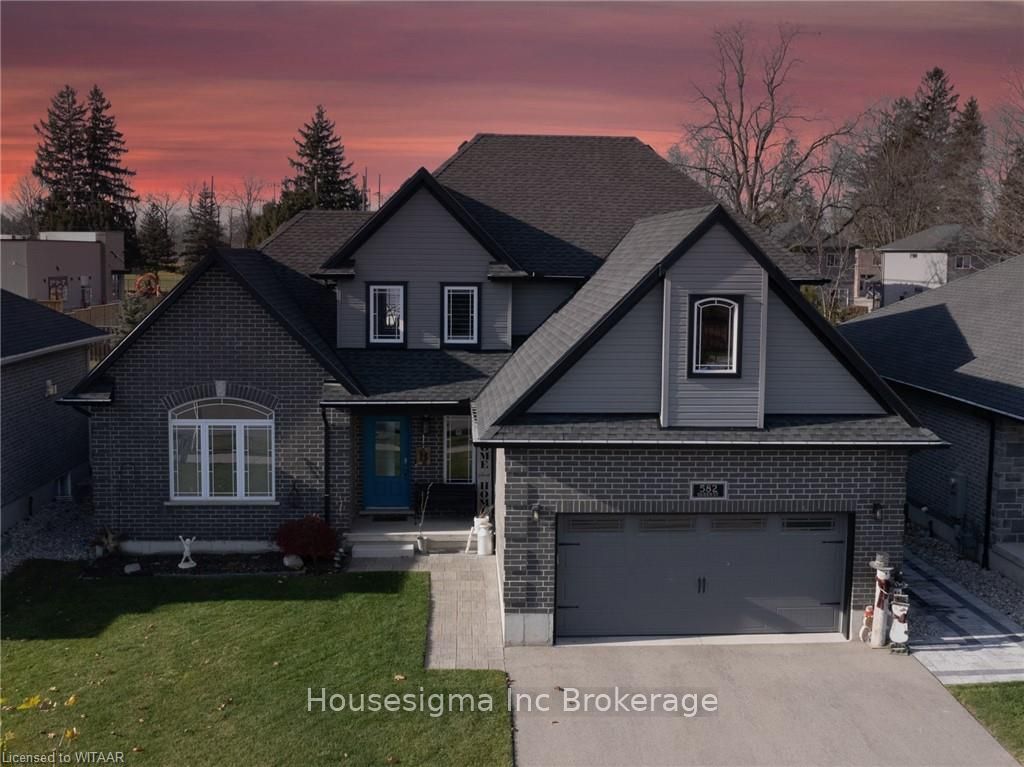
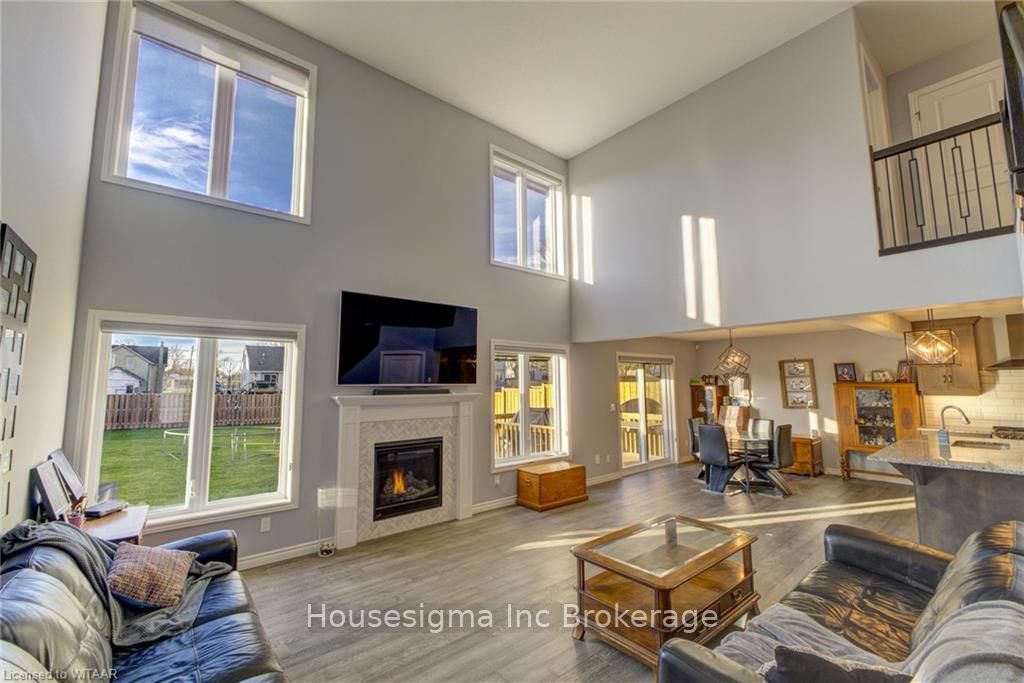
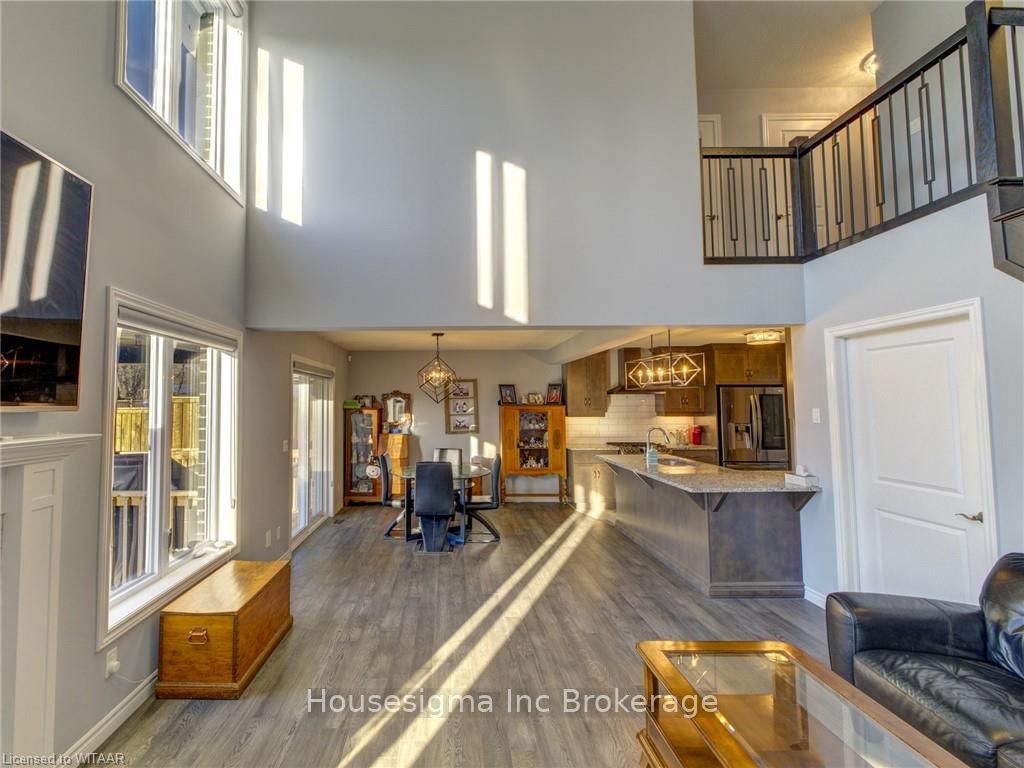
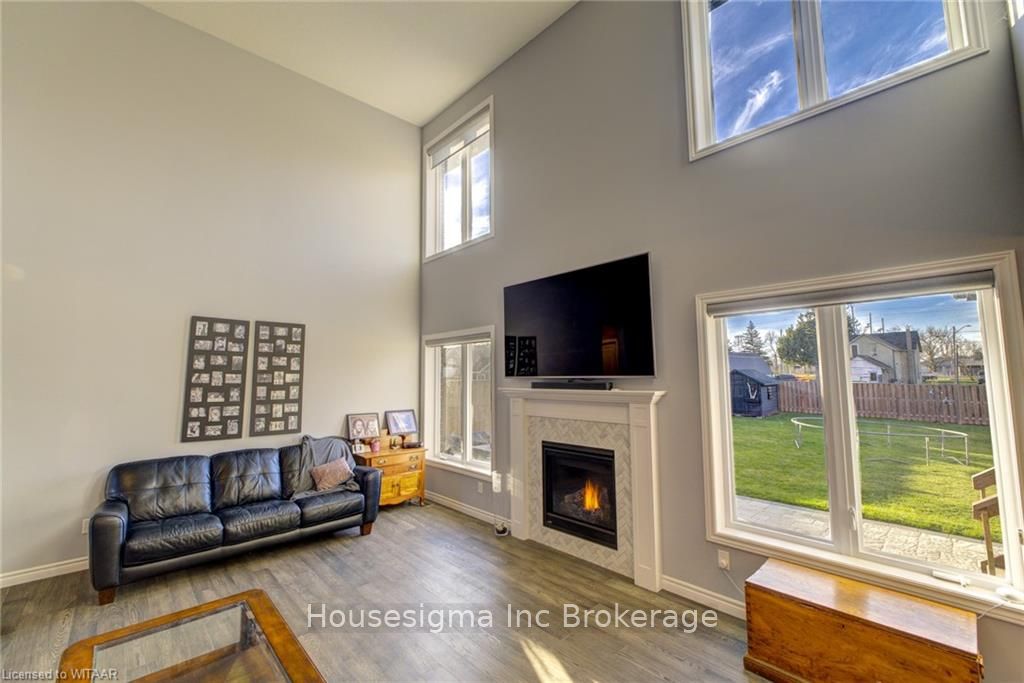
Stunning 3+1 bedroom open concept home in Innerkip: only 4 years new! Welcome to this breathtaking family home, featuring modern design, luxurious finishes, and ample living space. Nestled in the charming community of Innerkip, this home is perfect for families seeking comfort, styly and functionality. Main Floor boasts soaring 16' ceilings in the bright foyer and Great Room, inviting natural light to illuminate the space. The chefs kitchen is highlighted by granite counters, breakfast bar, tiled flooring, ample cabinetry, walk-in pantry, and stainless appliances (included)! Great room boasts 16' ceilings, a cozy gas fireplace, gleaming hardwood floors, and electric blinds for the upper windows. The eating area overlooks the backyard with patio doors leading to a 12x12 covered deck with a gas outlet for your bbq. The main floor primary bedroom suite has a cathedral ceiling, hardwood floor, one-way curtains, blackout blinds and a walk-in closet. Luxurious 5pc ensuite with double sinks, a soaker tub and a seperate toilet room. The family sized dining room and 2 pc bath round out the main floor. The second floor has 2 spacious bedrooms, one with walk in closet, a 5 pc bath with double sinks and a deep tub. There is a finished bonus room above the garage; a perfect hobby space or games room. The basement has L-shaped rec room, tons of entertaining space, a 4th bedroom with his /her closets, a 3 pc bath and utility room. There is also an unfinished room that would be perfect for a future 5th bedroom. The back yard is fully fenced with 2 side gates, 38' stone and brick patio and covered 12x12' deck. This home is thoughtfully designed to meet all your family's needs. Dont miss your chance to own this stunning family home in the heart of Innerkip.
Property Information
Building Details
Features & Amenities
Financials & Fees
Inclusions & Exclusions
carbon monoxide detector, dishwasher, dryer, gas stove, garage door opener, range hood, fridge, smoke detectors, washer, window coverings
Location
Similar Properties
View More
Source: Toronto Regional Real Estate Board (TRREB), via PropTx Innovations Inc.
The data relating to real estate on this website comes in part from the MLS® data feed of PropTx Innovations Inc. The information is deemed reliable but is not guaranteed accurate by PropTx.
The information provided herein must only be used by consumers that have a bona fide interest in the purchase, sale or lease of real estate and may not be used for any commercial purpose or any other purpose.
© 2026 PropTx Innovations Inc. All rights reserved. MLS®, REALTOR® and the associated logos are owned or controlled by The Canadian Real Estate Association (CREA).