33 Bounty Avenue
About This Home
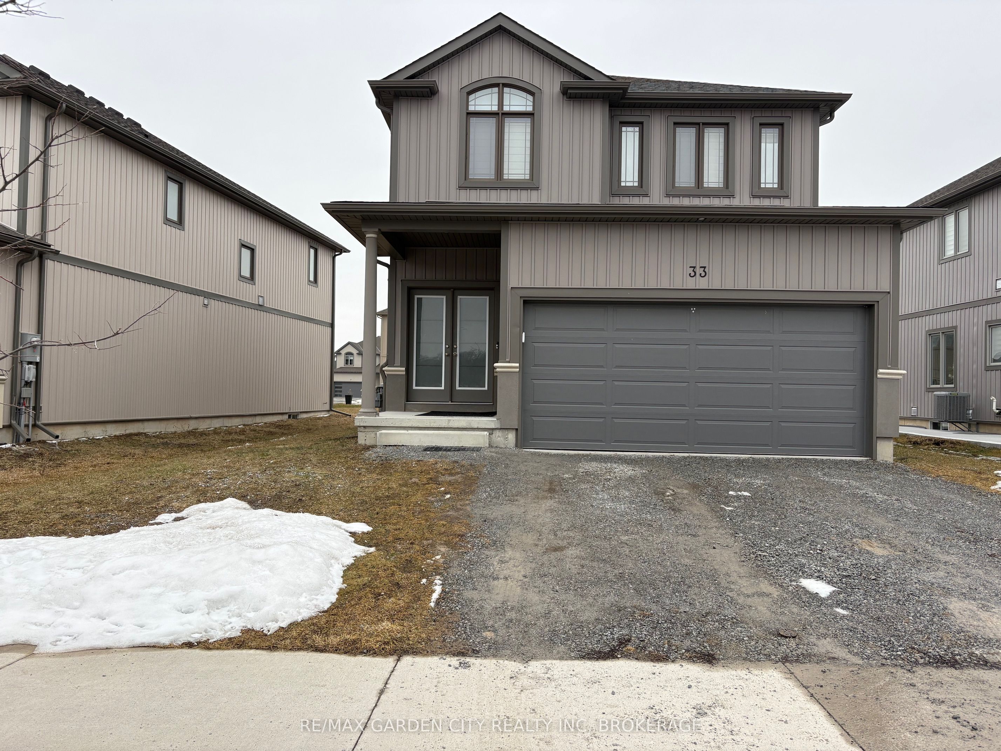
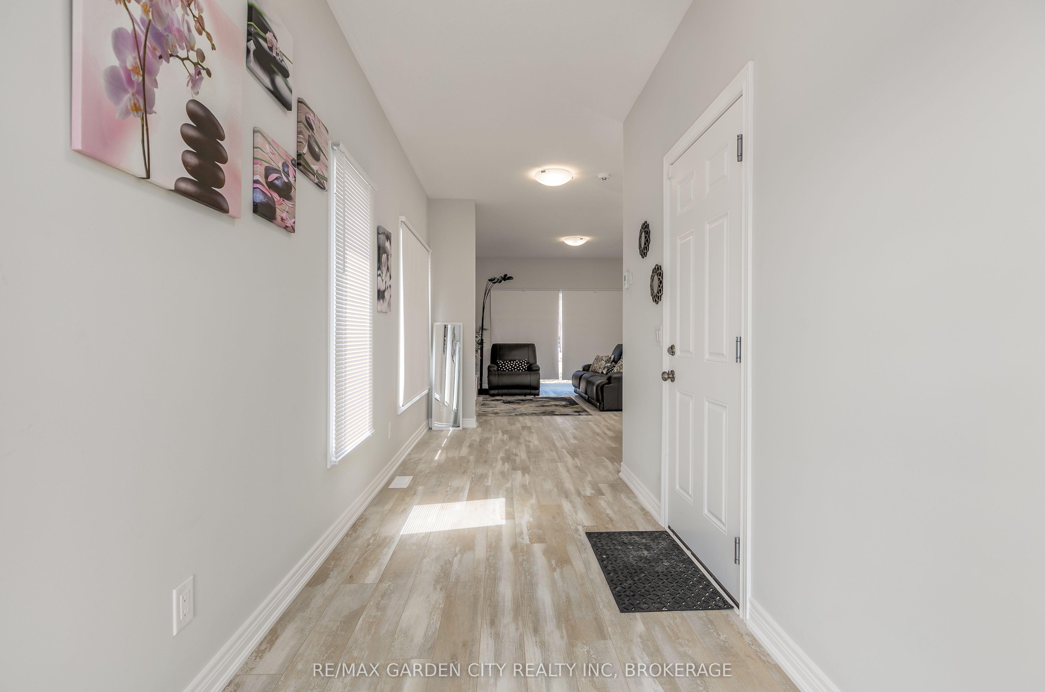
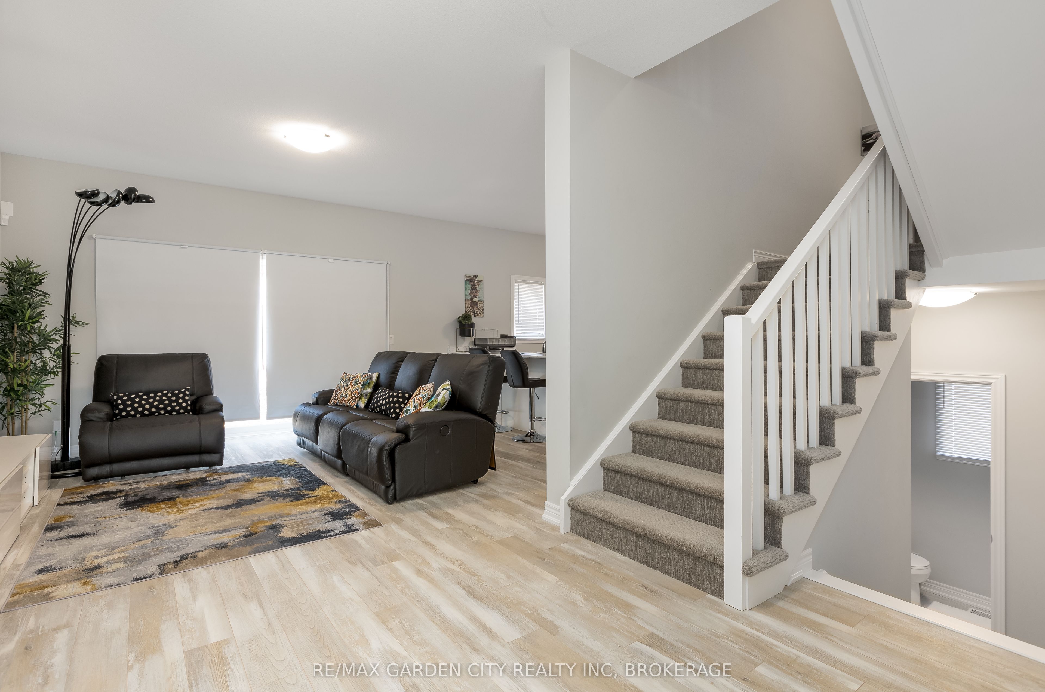
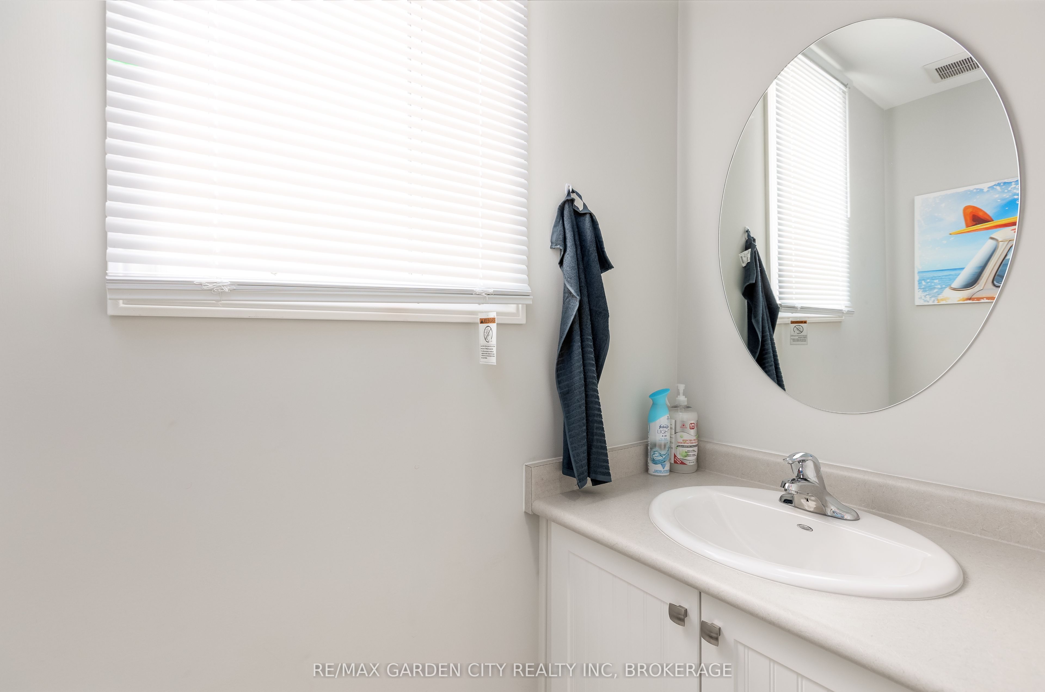
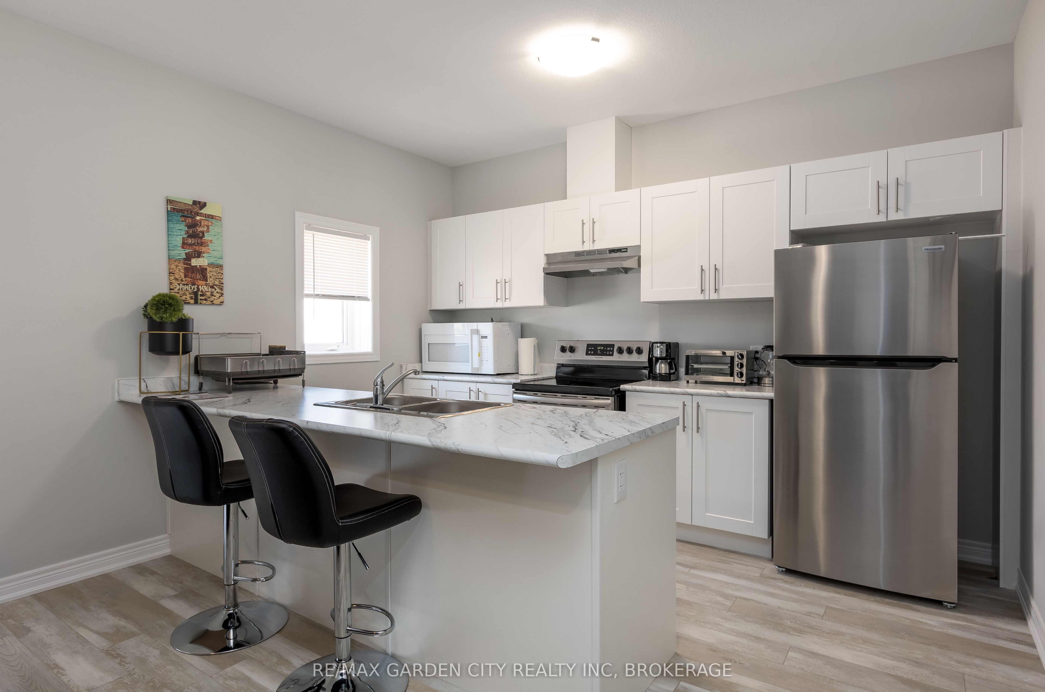
Opportunity knocking... Landlord Life? Duplex; Here is your Chance...Embrace urban convenience and tranquil living, situated in the sought-after Rolling Meadows community in Thorold. Live in one unit, & rent the other unit. Solid newer construction 3+1 bedroom, 2+1bathroom, dbl garage, 2 storey home. Whether you are seeking a family-friendly home or a property with rental potential, this home has it all! The upper unit (includes the main floor & second floor) 3bedrooms/2bathrooms & the lower unit is a self-contained lower 1bedroom/1bathroom studio unit. Both suites boast a harmonious blend of comfort, convenience, and striking contemporary design, open concept floor plans that seamlessly connect living, dining, and kitchen areas, both having large kitchen islands, creating a peaceful, inviting atmosphere. Both upper & lower suites have large bedrooms, you will enjoy plenty of storage, the home has shared laundry, conveniently located between the two units, as well as outdoor driveway parking for 4, & a double garage w/garage door opener, (Upper 3 Parking Spaces=2 Garage & 1 Outdoor Driveway // Lower= 1 Outdoor Driveway). Conveniently the unit partially finished (if needed). The Central location, close to the greatest amenities the area has to offer; the convenience of restaurants, wineries, shopping, golf courses, hiking/cycling trails, Lake Gibson, Welland Canal, local transit, 406 & QEW. Whether you're commuting to work or exploring your new neighbourhood, everything you need is just minutes away. This home offers a rare combination of indoor comfort, modern amenities, & outdoor leisure, whether you're seeking a family home or an investment opportunity, this property is sure to impress. Don't miss out on this unique property your perfect retreat awaits!
Property Information
Building Details
Features & Amenities
Financials & Fees
Inclusions & Exclusions
Stoves(2), Fridges(2), Dishwasher(1), Washer(1), Dryer(1), Garage Door Opener, & ELF
N/A
Location
Similar Properties
View More

Source: Toronto Regional Real Estate Board (TRREB), via PropTx Innovations Inc.
The data relating to real estate on this website comes in part from the MLS® data feed of PropTx Innovations Inc. The information is deemed reliable but is not guaranteed accurate by PropTx.
The information provided herein must only be used by consumers that have a bona fide interest in the purchase, sale or lease of real estate and may not be used for any commercial purpose or any other purpose.
© 2026 PropTx Innovations Inc. All rights reserved. MLS®, REALTOR® and the associated logos are owned or controlled by The Canadian Real Estate Association (CREA).