160 Country Club Drive
About This Home
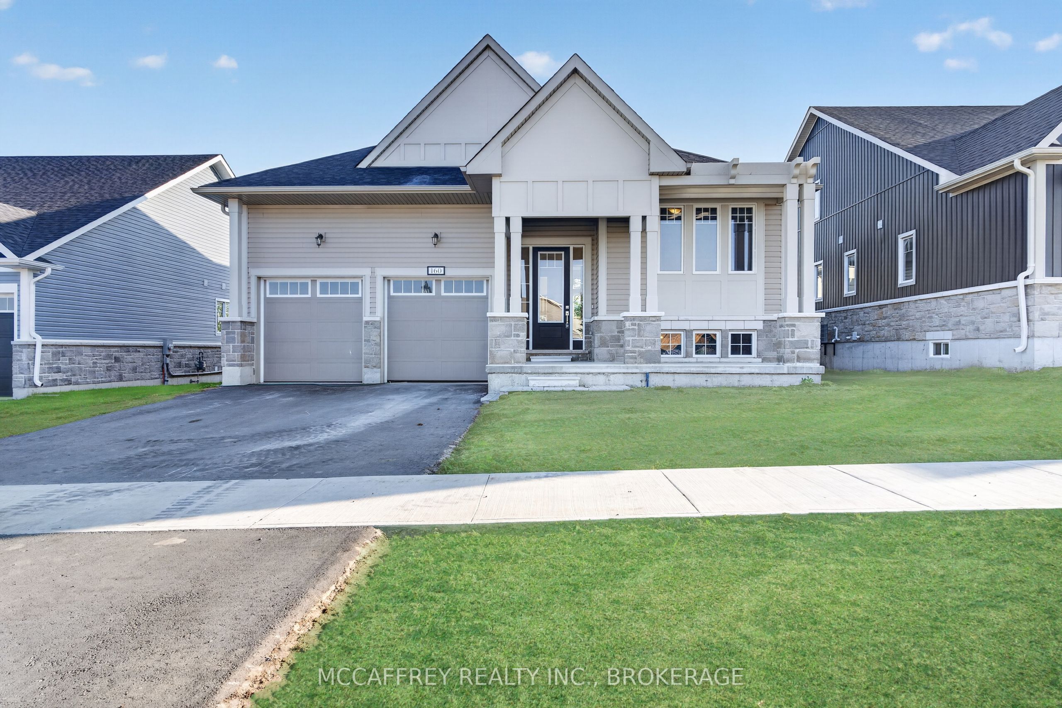
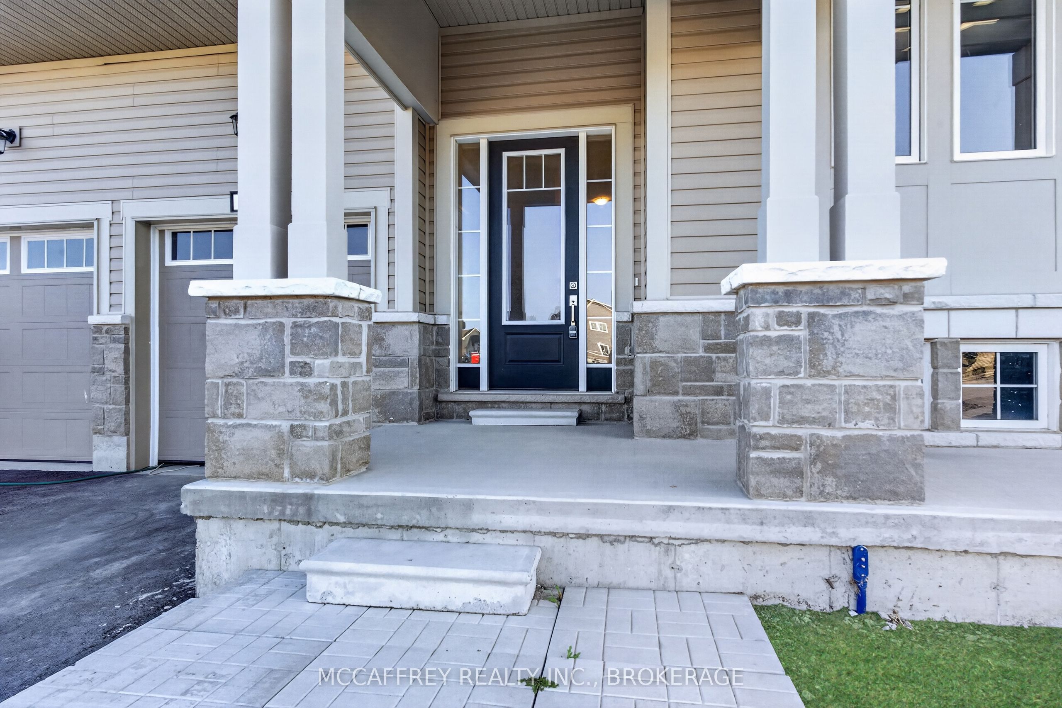
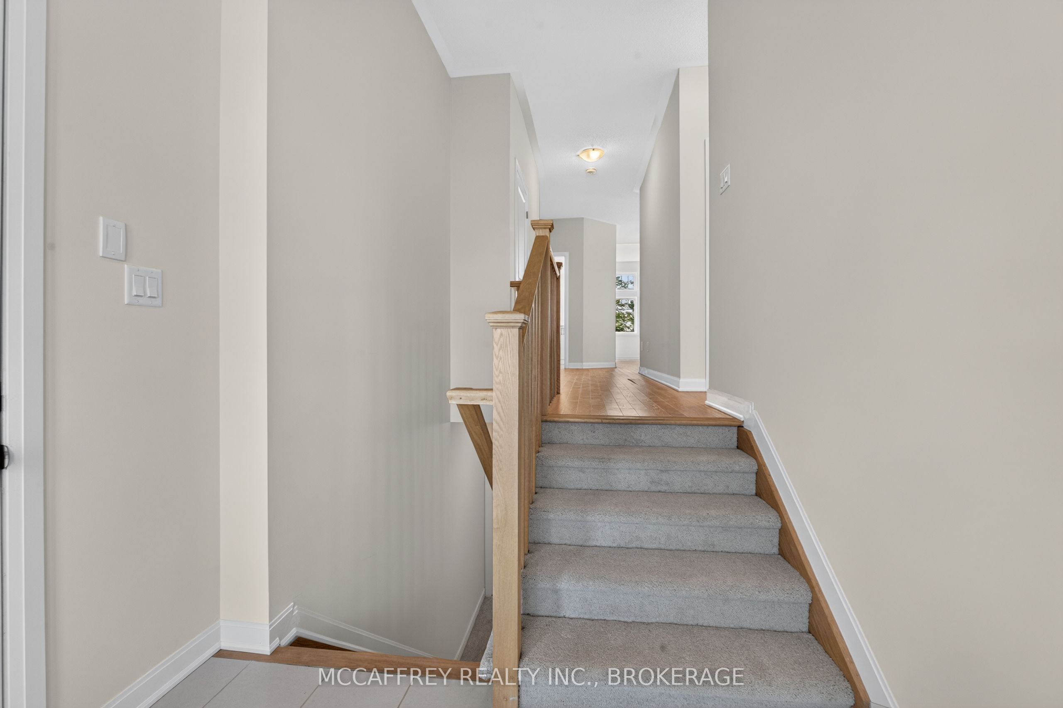
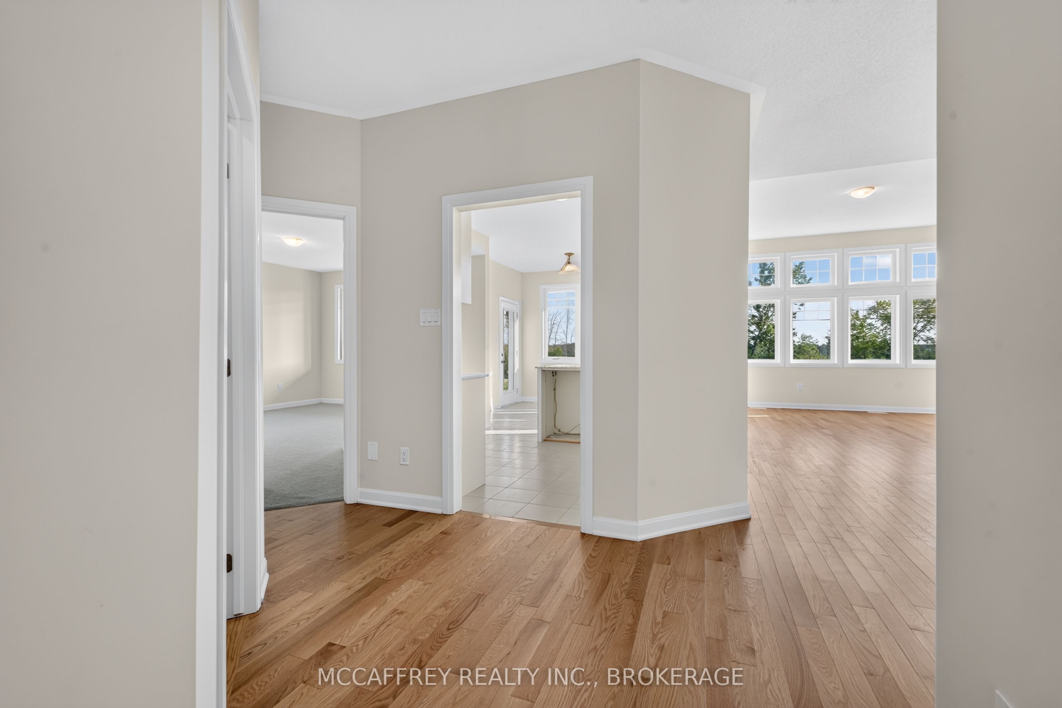
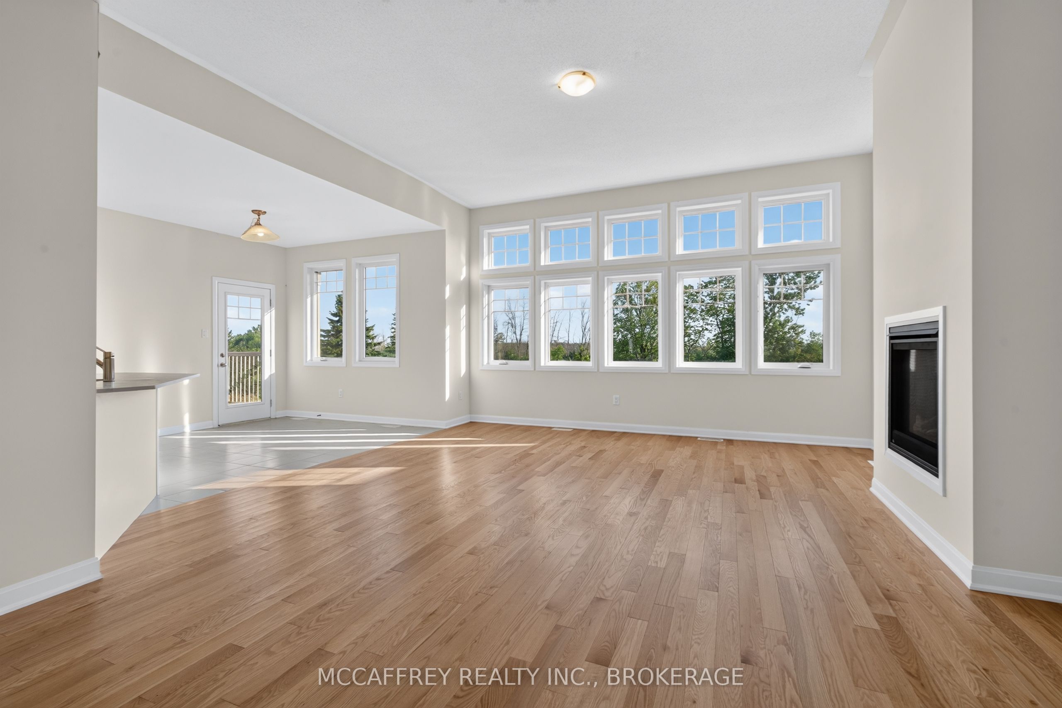
Set in the sought-after Loyalist Golf & Country Club Community, 160 Country Club Drive offers modern bungalow living in the charming Historic Village of Bath, just moments from the shores of Lake Ontario. This newly constructed raised bungalow blends comfort, style, and an exceptional golf-course setting, backing onto the 11th green with beautiful western sunset views. The main floor features approximately 1,600 sq. ft. of thoughtfully designed living space with an inviting open-concept layout, 9-foot ceilings, and a bright, spacious living room complete with hardwood flooring and a cozy gas fireplace. The stylish kitchen offers quartz countertops, ceramic flooring, generous workspace, and a seamless connection to the breakfast area, making it perfect for everyday living and entertaining. The private primary suite is a true retreat, offering a spacious bedroom, walk-in closet, and a luxurious 4-piece ensuite with a soaker tub and tiled walk-in shower. Two additional main-floor bedrooms provide excellent space for guests, family, or a home office, along with a second 4-piece bathroom. Convenient main-floor laundry adds to the easy-living design, while the attached double garage provides direct access and plenty of storage. The lower level offers exceptional potential with a large unfinished basement, utility area, and storage space-ideal for future recreation rooms, bedrooms, hobby space, or a custom layout tailored to your needs. Enjoy the lifestyle this community is known for, with golf, clubhouse amenities, nearby walking paths, Lake Ontario, and the welcoming village atmosphere of Bath all close at hand. Move in and enjoy a beautifully finished home in one of Loyalist's most desirable communities. Property taxes may be reassessed after closing.
Property Information
Building Details
Features & Amenities
Financials & Fees
Inclusions & Exclusions
N/A
N/A
Location
Similar Properties
View More
Source: Toronto Regional Real Estate Board (TRREB), via PropTx Innovations Inc.
The data relating to real estate on this website comes in part from the MLS® data feed of PropTx Innovations Inc. The information is deemed reliable but is not guaranteed accurate by PropTx.
The information provided herein must only be used by consumers that have a bona fide interest in the purchase, sale or lease of real estate and may not be used for any commercial purpose or any other purpose.
© 2026 PropTx Innovations Inc. All rights reserved. MLS®, REALTOR® and the associated logos are owned or controlled by The Canadian Real Estate Association (CREA).