995 Granite Court
About This Home
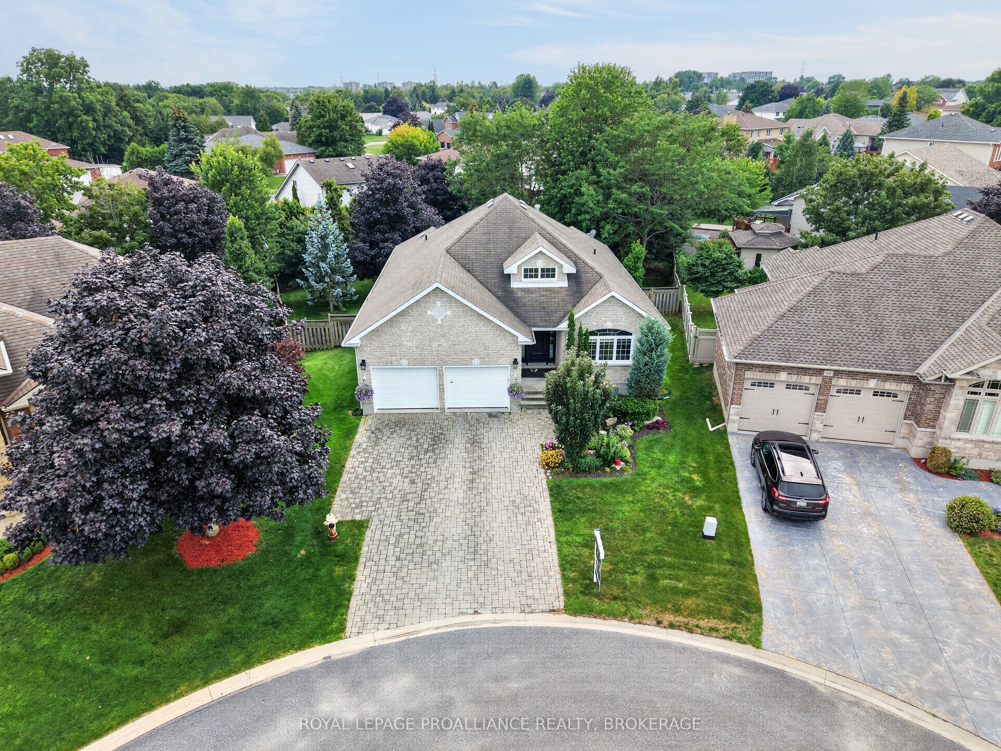
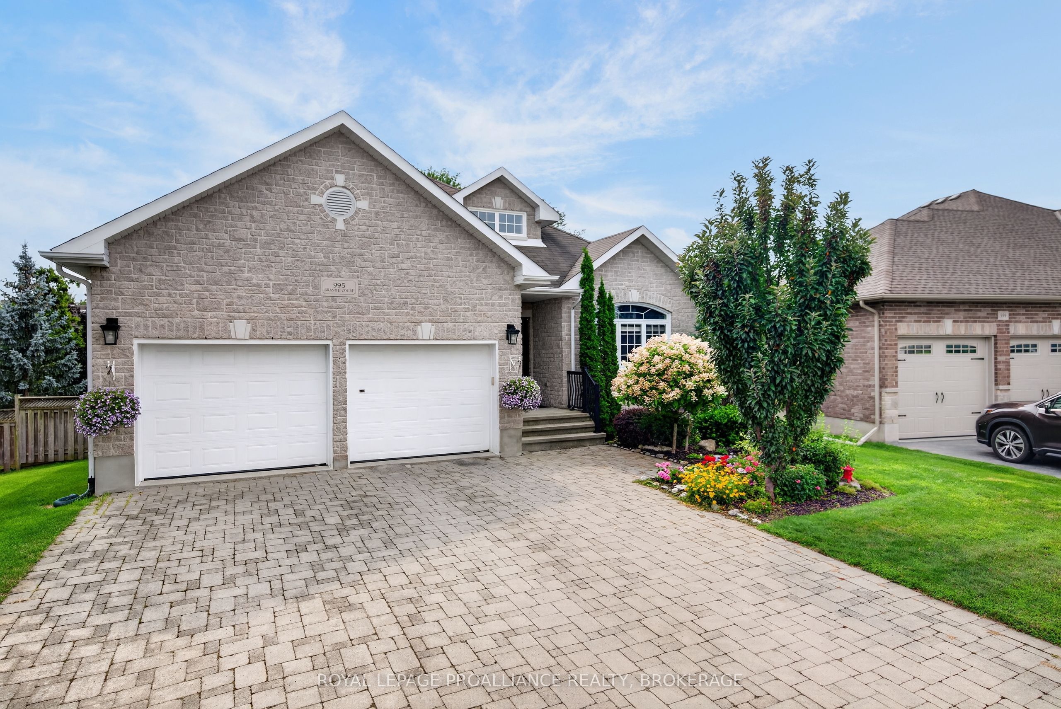
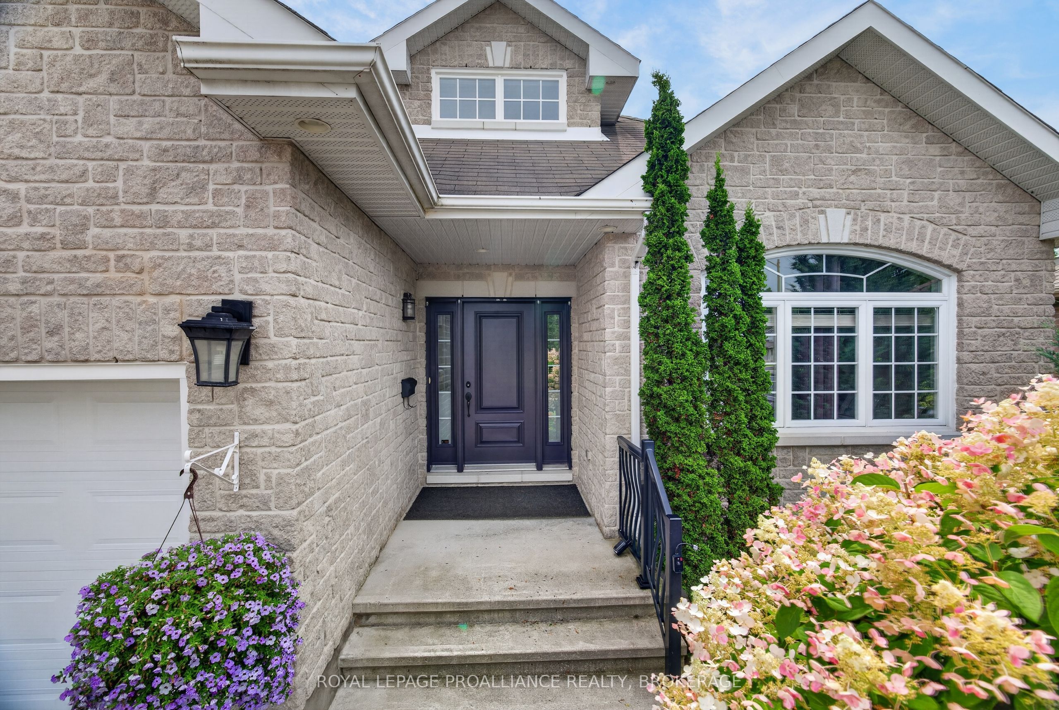
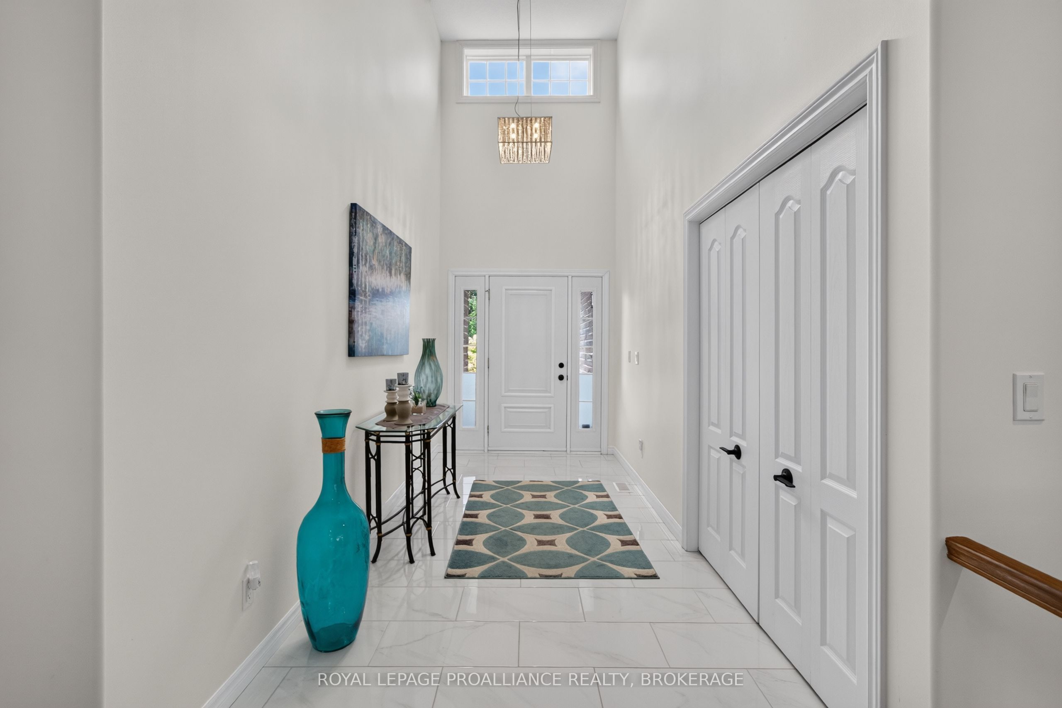
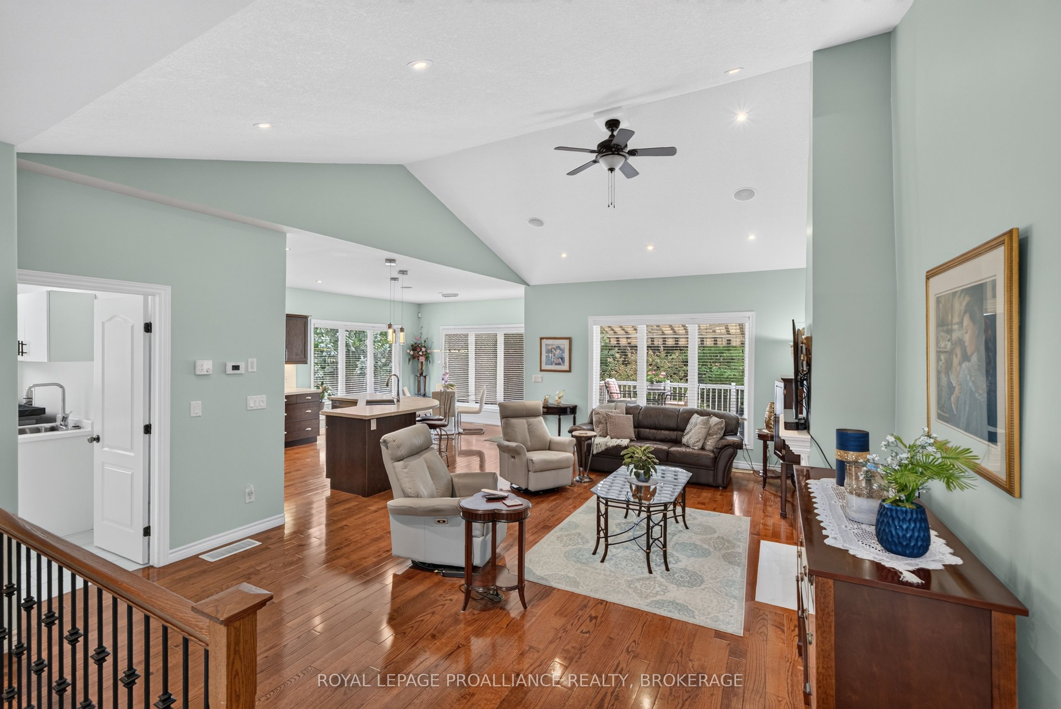
Introducing 995 Granite Court, tucked away in a highly coveted cul-de-sac in the convenient central neighborhood of Cobblestone Ridge. This attractive all-stone bungalow offers an oversized double garage, interlocking driveway & a truly monstrous, fully fenced backyard surrounded by mature trees. A bright grand foyer welcomes you upon entry & leads you into the open-concept main level, where vaulted ceilings, hardwood flooring, large windows & a gas fireplace create a distinguished yet inviting living space. The kitchen features abundant cabinetry, an expansive island with breakfast-bar seating & updated quartz countertops, flowing into a breakfast nook with access to the upper deck with electric awning & gas bbq bib. The spacious primary bedroom also provides deck access & includes a 3pc ensuite bath. A second bedroom, main 4pc bath with Jacuzzi tub & convenient main-floor laundry complete this level. Downstairs, the enormous finished recreation room offers great ceiling height, another stylish gas fireplace, plenty of natural light, a walk-out to the covered interlocking patio & a walk-up to the garage. An additional bedroom, 3pc bath & storage add even more versatility. Recent upgrades include interior window panes (2026), stone mortar & parging repairs (2025), new toilets (2025), A/C & built-in humidifier (2024), light fixtures (2023), built-in microwave & dishwasher (2022), kitchen countertops, backsplash & flooring (2021), sump pump & rental hot water tank (2018), plus interior paint completed from 2022-2026. If you've been seeking a statement piece bungalow with character, privacy & plenty of room to play, all in a great location - this is it. Don't miss the opportunity to be the proud new owner.
Property Information
Building Details
Features & Amenities
Financials & Fees
Inclusions & Exclusions
REFRIGERATOR, STOVE, DISHWASHER, BUILT-IN MICROWAVE, WASHER, DRYER, WINDOW COVERINGS, TWO (2) GARAGE DOOR REMOTES.
Location
Similar Properties
View More
Source: Toronto Regional Real Estate Board (TRREB), via PropTx Innovations Inc.
The data relating to real estate on this website comes in part from the MLS® data feed of PropTx Innovations Inc. The information is deemed reliable but is not guaranteed accurate by PropTx.
The information provided herein must only be used by consumers that have a bona fide interest in the purchase, sale or lease of real estate and may not be used for any commercial purpose or any other purpose.
© 2026 PropTx Innovations Inc. All rights reserved. MLS®, REALTOR® and the associated logos are owned or controlled by The Canadian Real Estate Association (CREA).