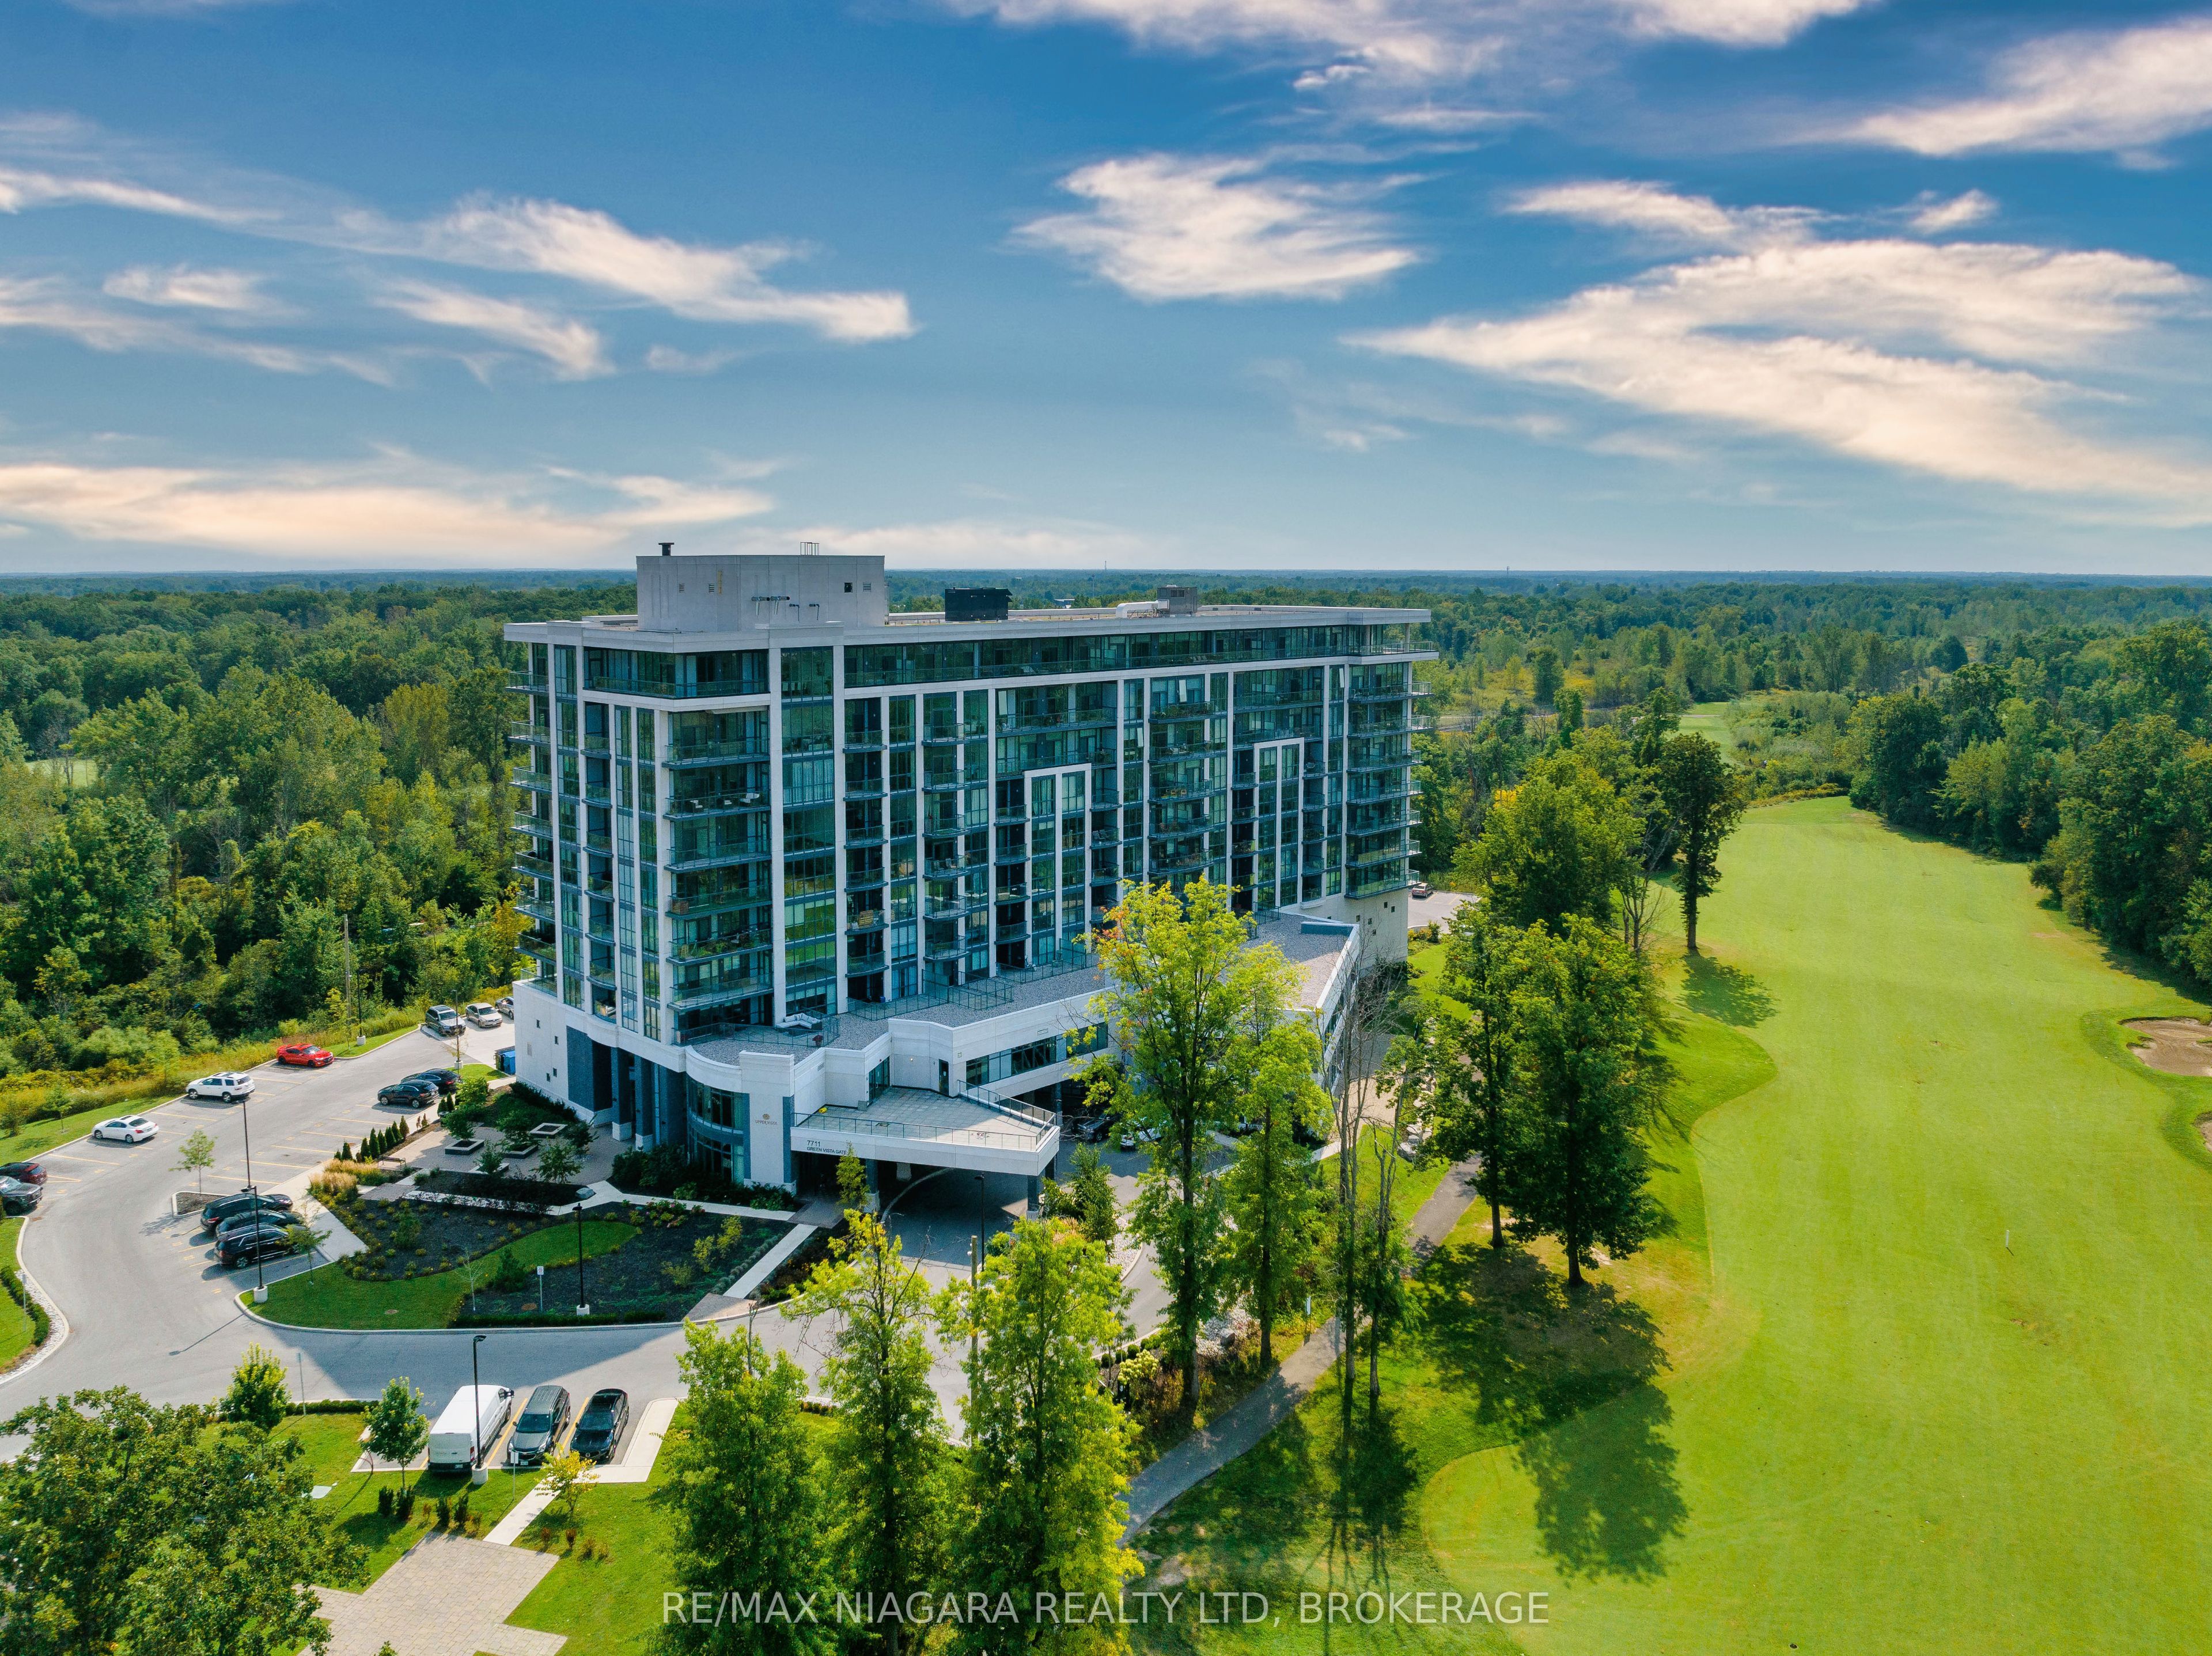
#413 - 7711 Green Vista Gate
About This Home
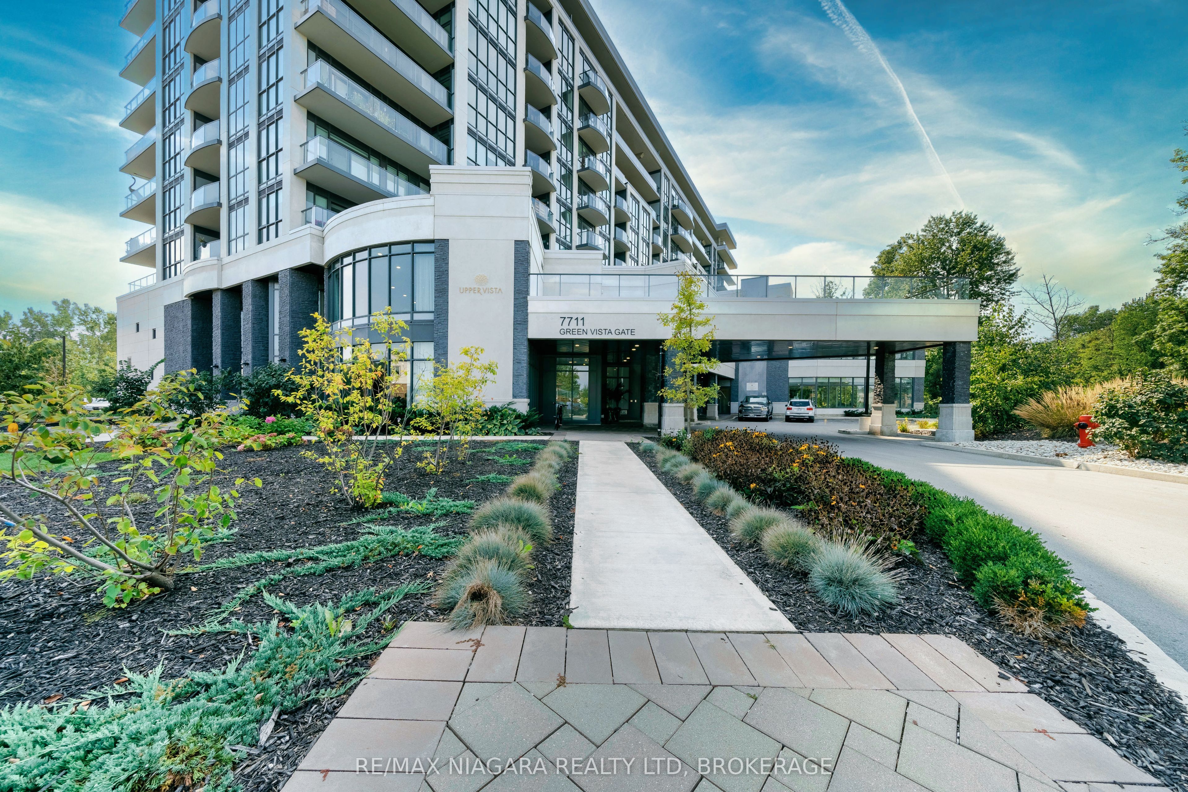
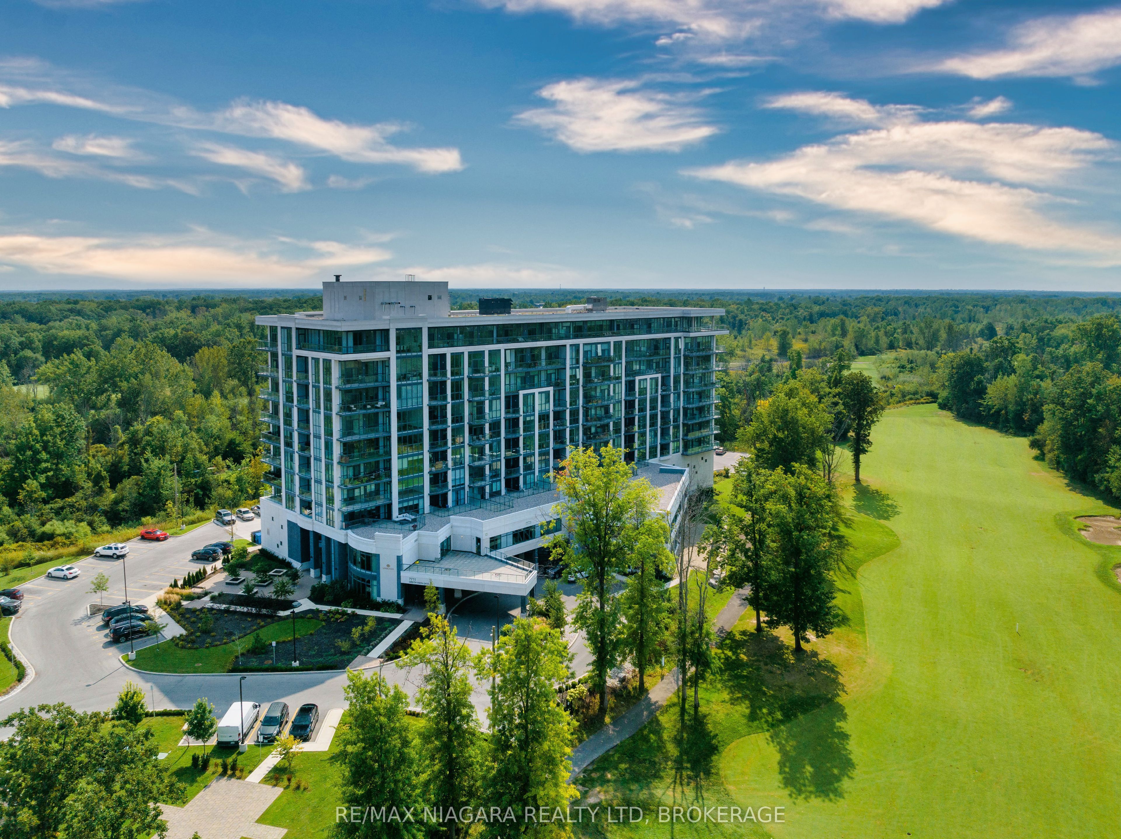
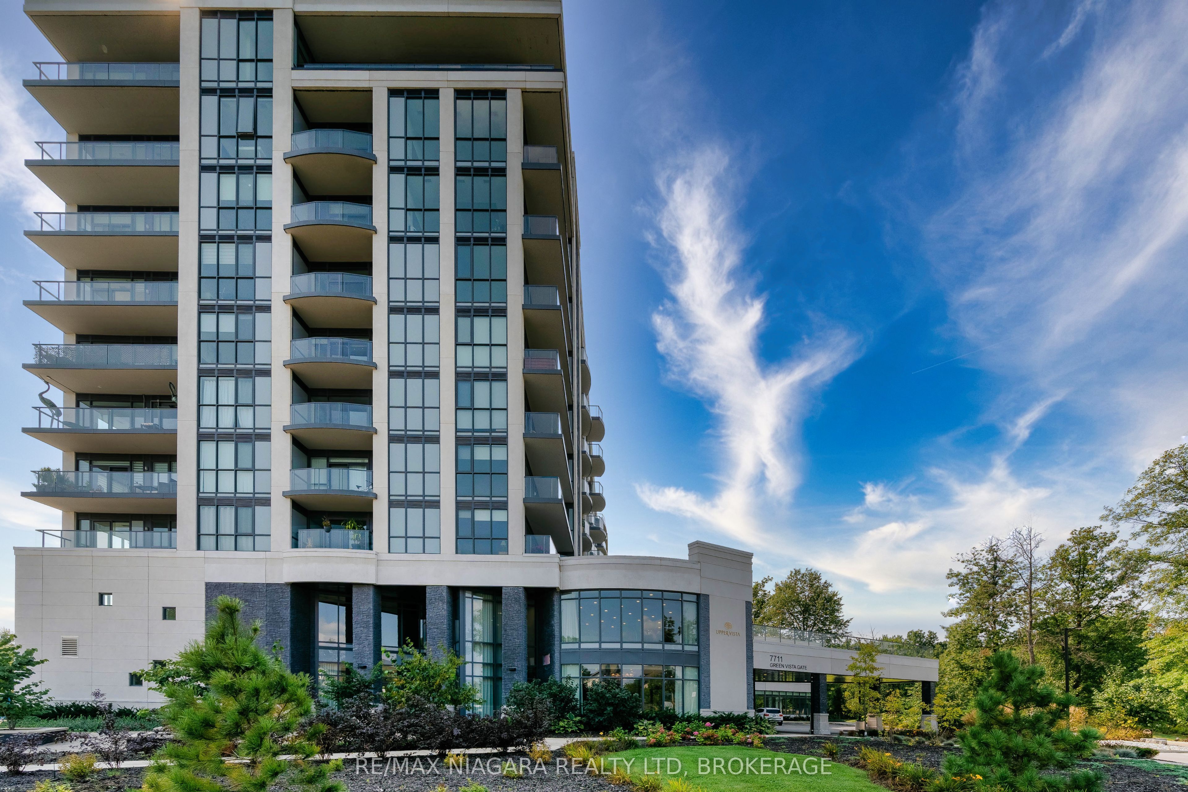
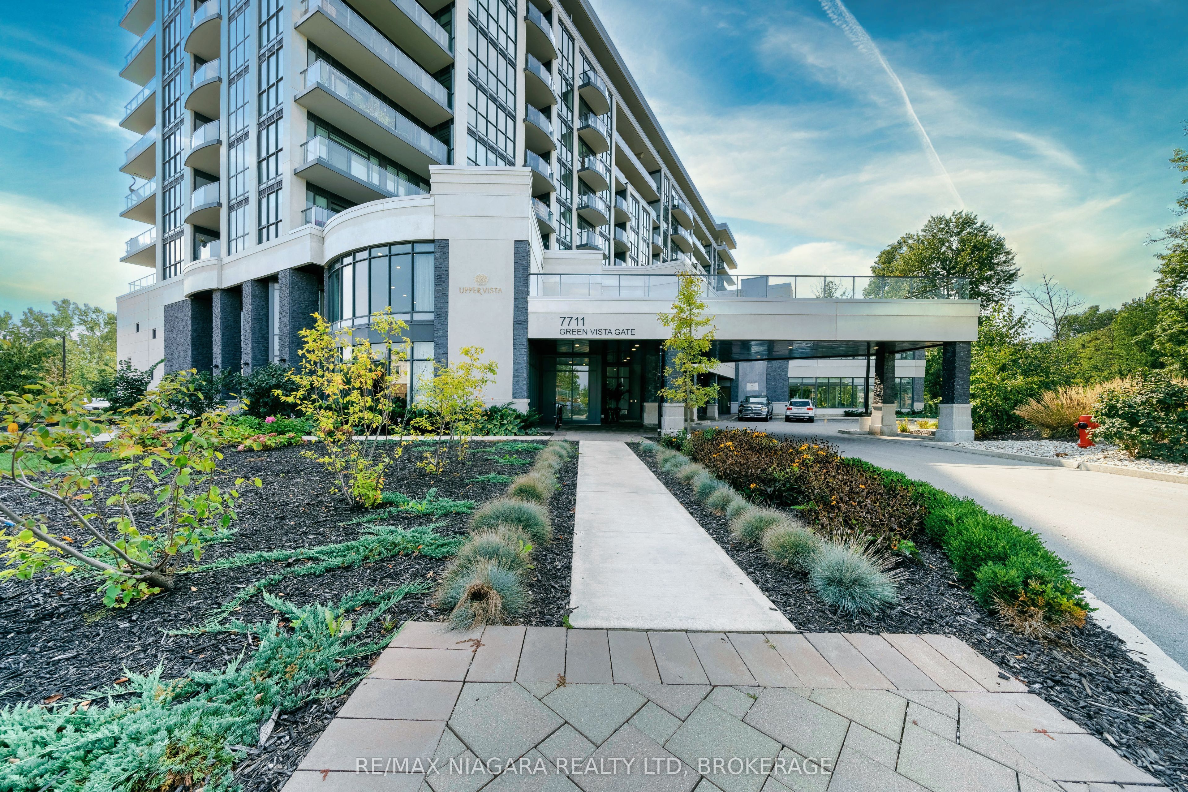
Welcome to UPPER VISTA, a luxury condominium community located in one of Niagara Falls' most desirable neighborhoods. Situated beside the prestigious Thundering Waters Golf Club, this bright and spacious 1-bedroom, 1-bathroom unit offers comfort, convenience, and a peaceful setting surrounded by greenery.The unit features hardwood flooring throughout, an open-concept layout, a modern kitchen with quartz countertops, ample cabinetry, and a full set of appliances. Large windows provide plenty of natural light, while the private balcony offers beautiful views of the golf course and mature trees.Residents enjoy access to excellent building amenities, including a fitness centre, yoga room, and party room. One outdoor parking space and one locker are included.Ideally located within walking distance to Niagara Falls attractions, scenic trails, restaurants, and entertainment. Close to Costco, grocery stores, shopping centres, public transit, and major roadways, making everyday living exceptionally convenient.A perfect opportunity for professionals, retirees, or anyone seeking a low-maintenance lifestyle in a premium Niagara Falls location.
Property Information
Building Details
Features & Amenities
Financials & Fees
Inclusions & Exclusions
one locker, one outdoor parking, internet, washer, dryer, dishwasher, stove, fridge
Location
Similar Properties
View More
Source: Toronto Regional Real Estate Board (TRREB), via PropTx Innovations Inc.
The data relating to real estate on this website comes in part from the MLS® data feed of PropTx Innovations Inc. The information is deemed reliable but is not guaranteed accurate by PropTx.
The information provided herein must only be used by consumers that have a bona fide interest in the purchase, sale or lease of real estate and may not be used for any commercial purpose or any other purpose.
© 2026 PropTx Innovations Inc. All rights reserved. MLS®, REALTOR® and the associated logos are owned or controlled by The Canadian Real Estate Association (CREA).