#Basement - 361 Starwood Drive
About This Home
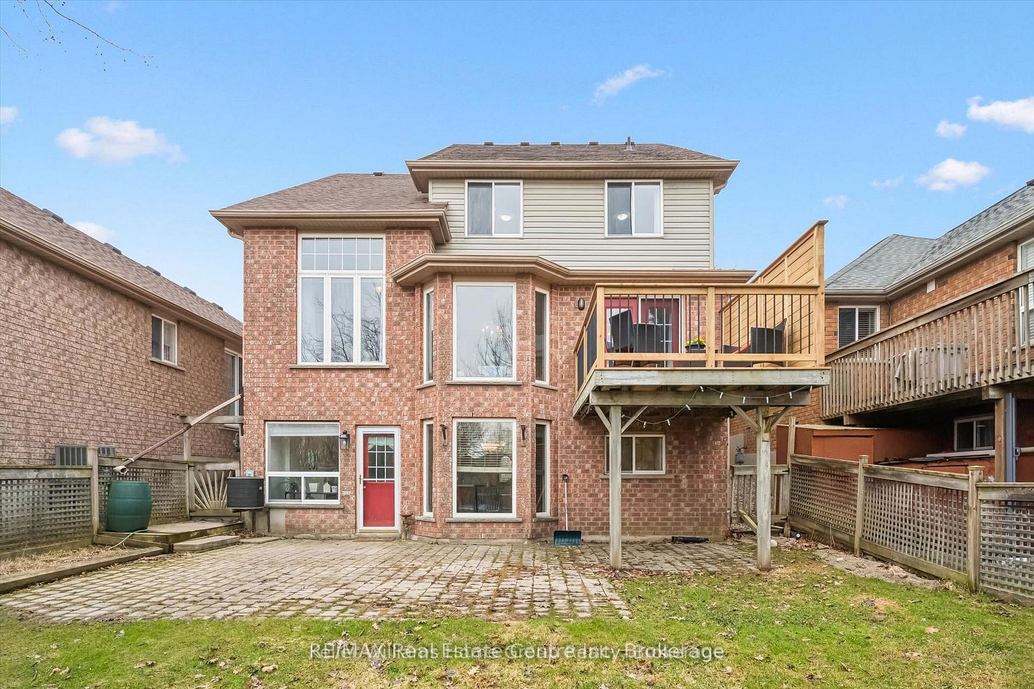
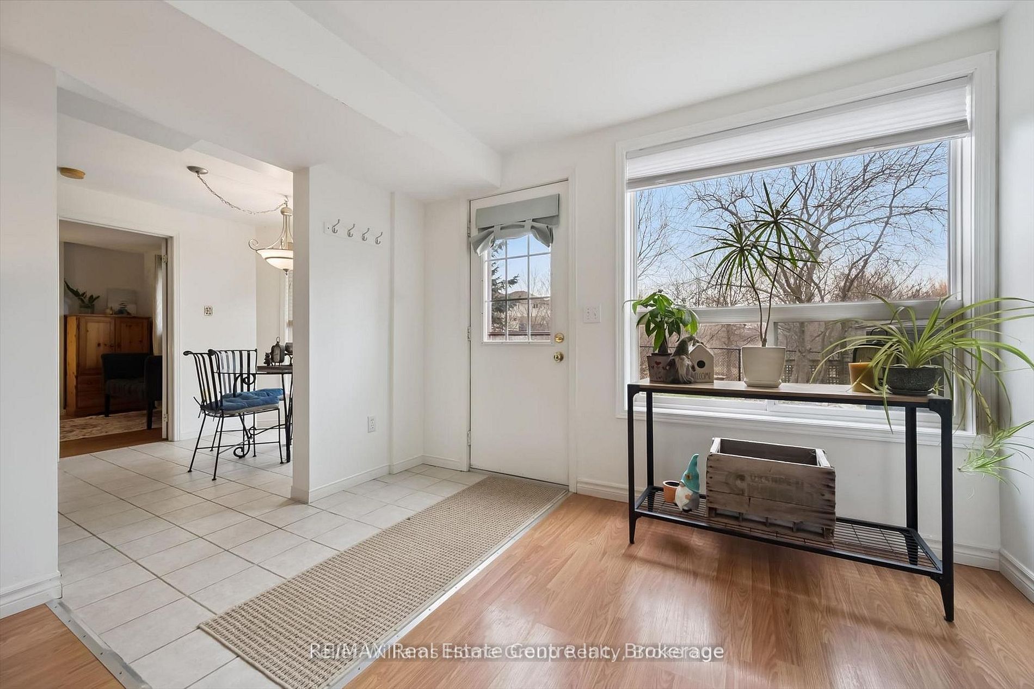
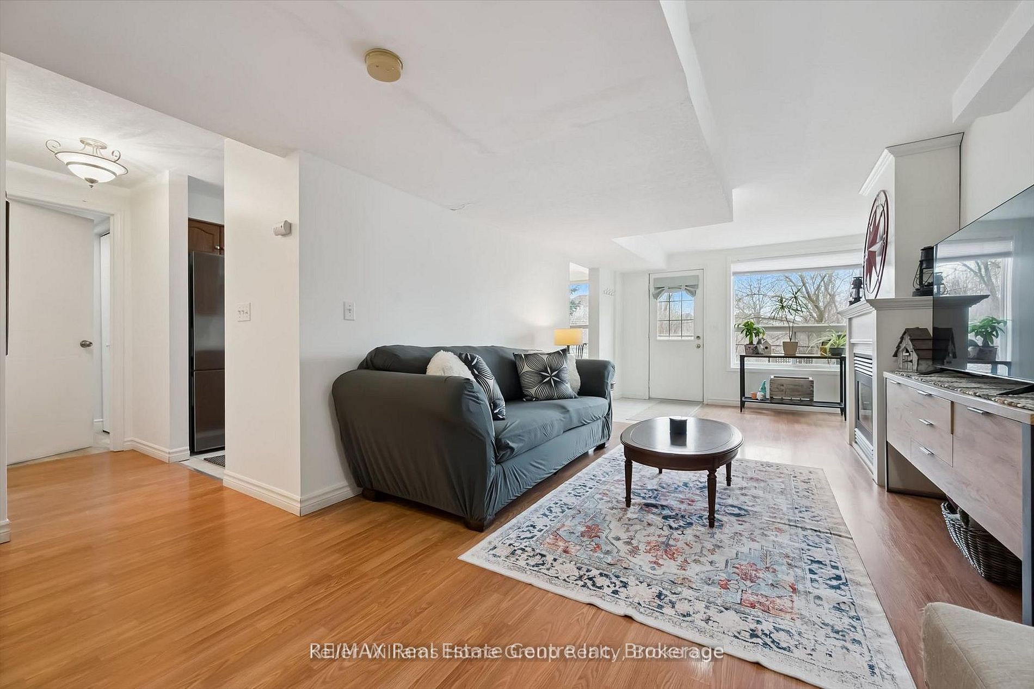
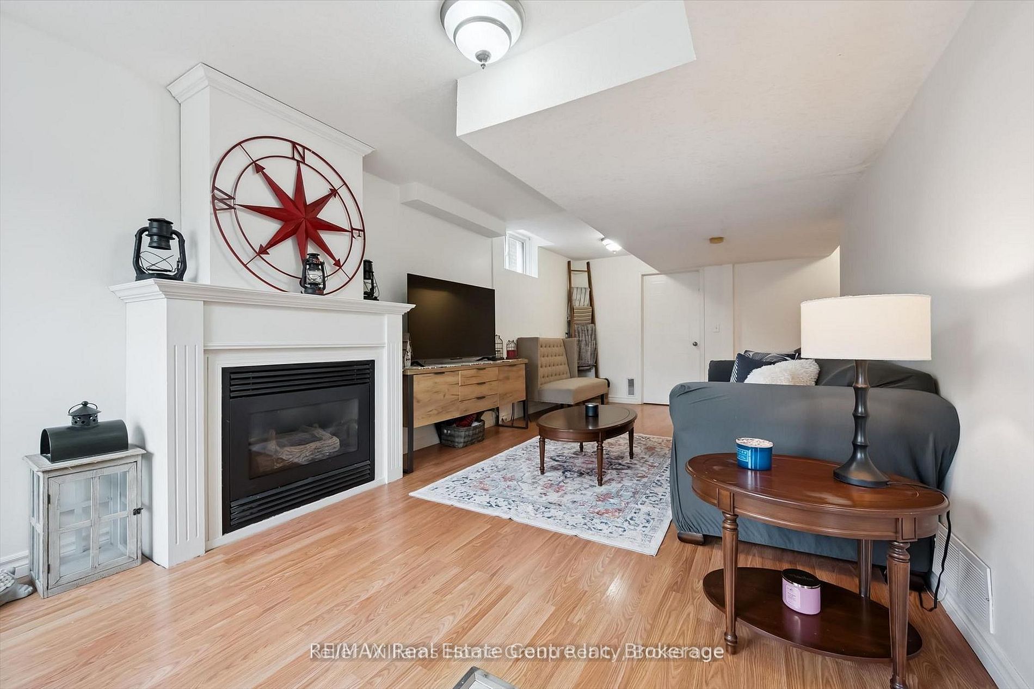
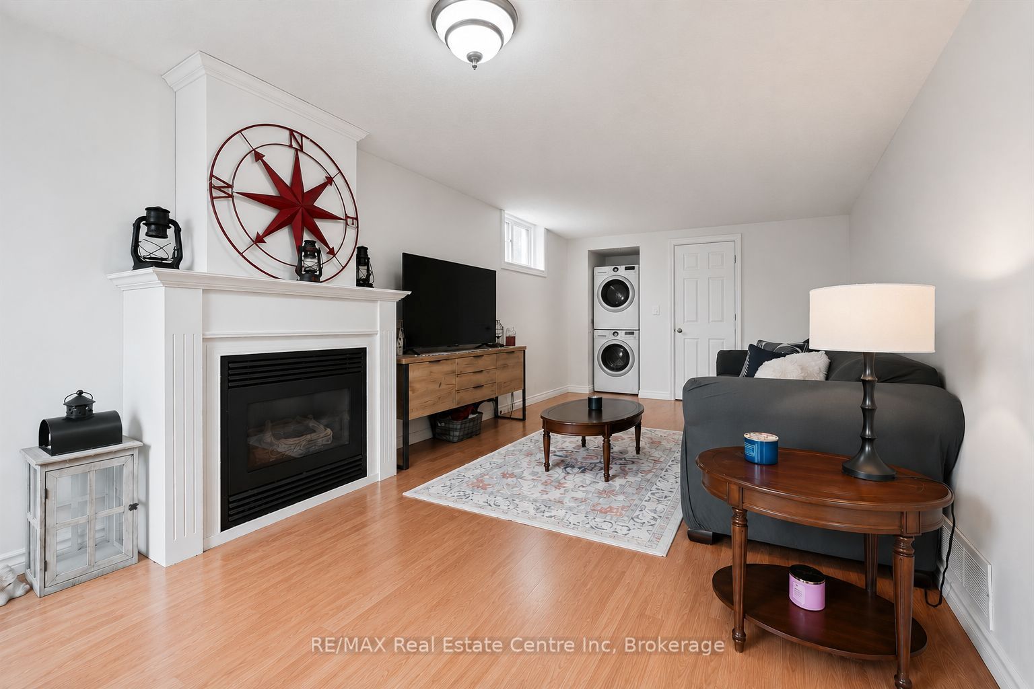
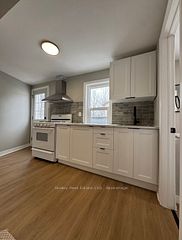
Discover a bright, walkout basement apartment offering outdoor living and serene views in Guelph's desirable east end. This inviting suite features a private entrance, dedicated covered and uncovered patio space, and direct access to a peaceful backyard that backs onto a tranquil pond - a perfect setting for morning coffee or unwinding at the end of the day. Inside, you'll find a spacious open-concept layout with a full kitchen, dining area, large living area with gas fireplace, a king-sized bedroom, full sized washer and dryer, and a fully updated 3-piece bathroom. Large windows and the walkout design bring in natural light, creating a warm, airy feel throughout. Enjoy one parking space, and shared use of the backyard, giving you both convenience and connection to the outdoors. A quiet, well-kept space in a family-friendly neighbourhood close to parks, trails, transit, and everyday amenities. And to top it all off, all utilities and high-speed internet are included!
Property Information
Building Details
Features & Amenities
Inclusions & Exclusions
Rent includes all utilities, laundry, one driveway parking space, high speed internet and shared use of backyard.
None
Location
Similar Properties
View More
Source: Toronto Regional Real Estate Board (TRREB), via PropTx Innovations Inc.
The data relating to real estate on this website comes in part from the MLS® data feed of PropTx Innovations Inc. The information is deemed reliable but is not guaranteed accurate by PropTx.
The information provided herein must only be used by consumers that have a bona fide interest in the purchase, sale or lease of real estate and may not be used for any commercial purpose or any other purpose.
© 2026 PropTx Innovations Inc. All rights reserved. MLS®, REALTOR® and the associated logos are owned or controlled by The Canadian Real Estate Association (CREA).