254 Main Street
About This Home
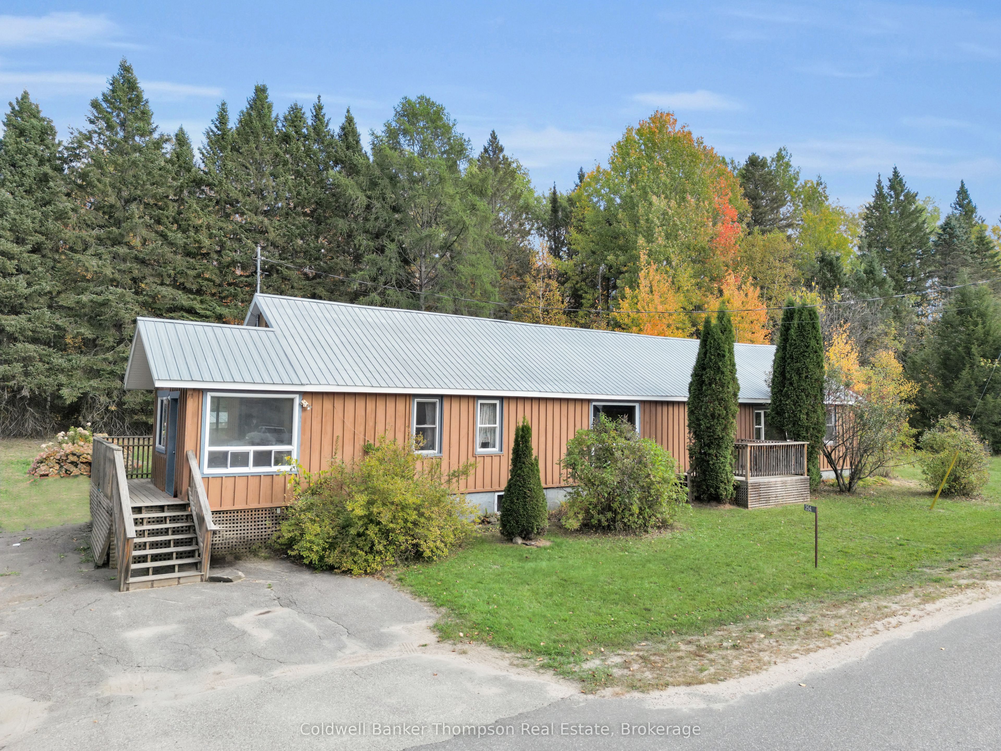
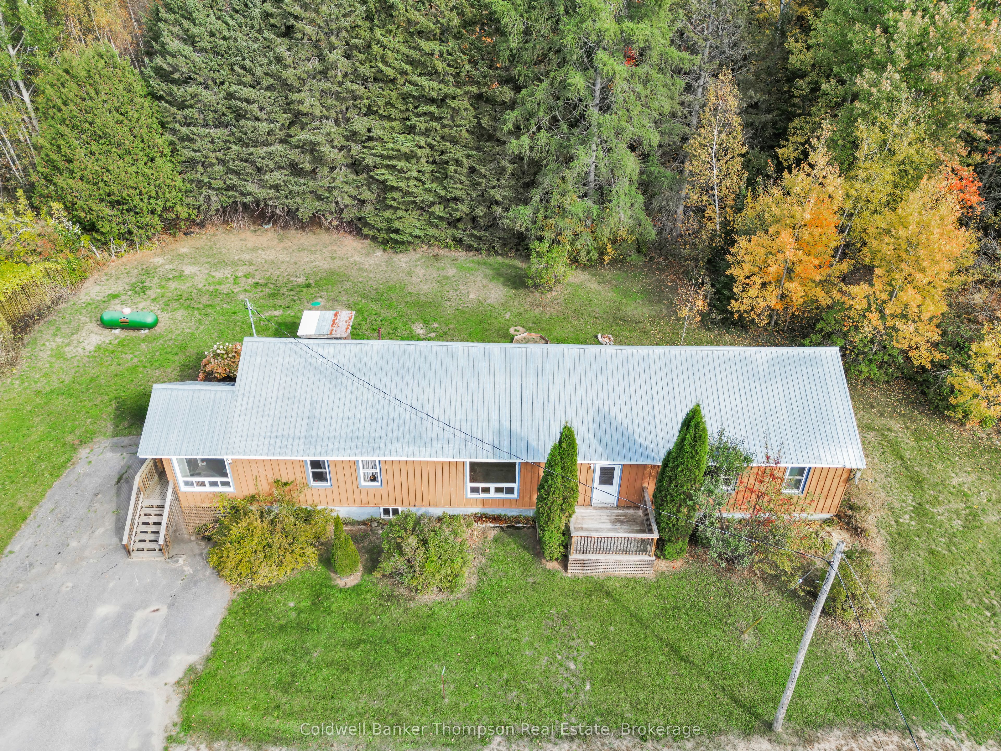
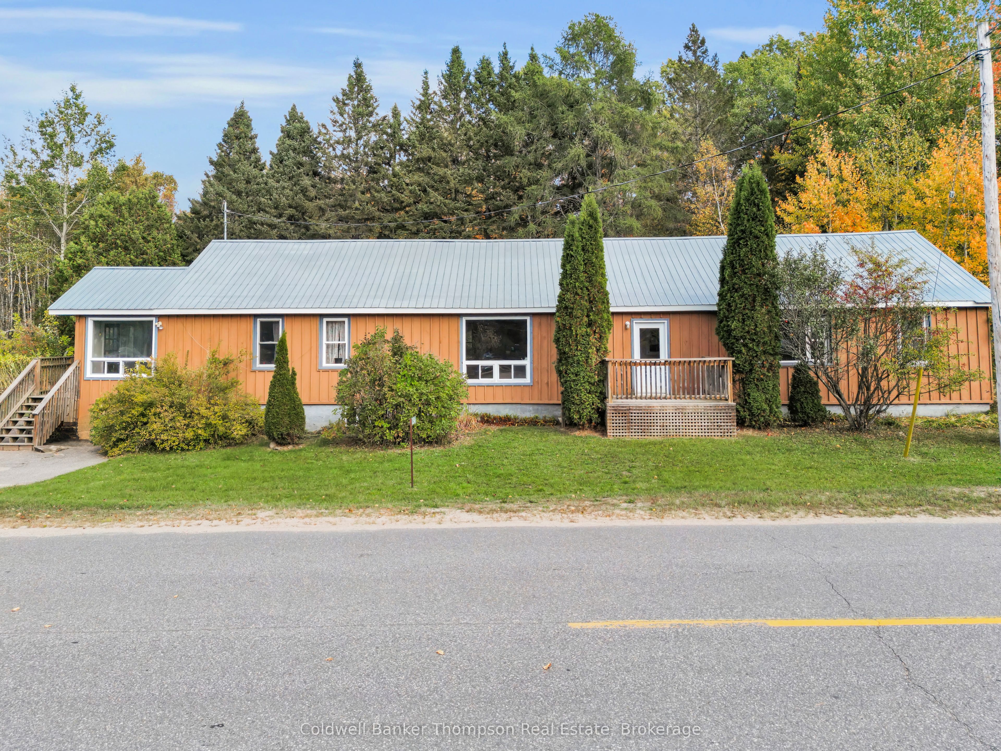
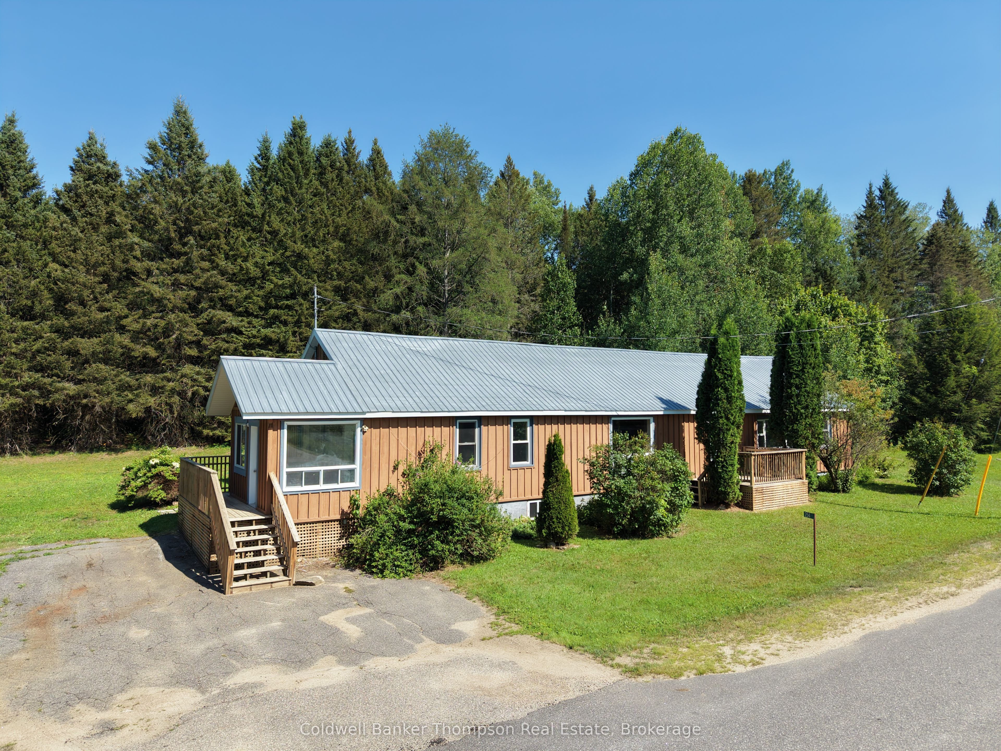
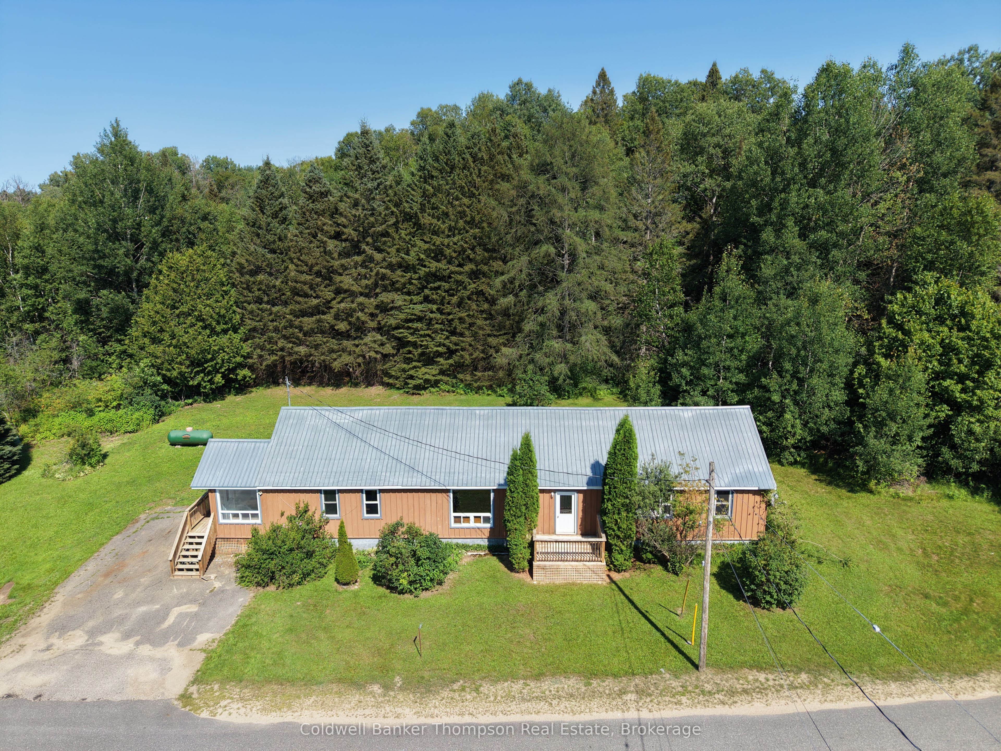
Welcome to 254 Main Street, Kearney, where timeless charm and modern comfort come together in perfect harmony. Set on a level one-acre lot, this beautifully updated 3-bedroom plus den home offers the ideal blend of character, functionality, and year-round living. Step inside through the enclosed porch, offering the perfect space to use as a mudroom, sunroom, or cozy sitting area. From there, you're welcomed into the beautifully renovated kitchen and dining area, thoughtfully designed for everyday living and entertaining alike. The updated 4-piece bathroom showcases modern finishes, while the spacious living room is filled with natural light from oversized windows giving you beautiful water views of Perry Lake and surrounded by warm, authentic log walls that create an inviting atmosphere full of character. Down the hall, you'll find three comfortable bedrooms plus a versatile den, ideal for a home office, gym or guest space. A full basement provides plenty of additional storage. Enjoy the privacy of your spacious lot while remaining just minutes from local shops, restaurants, the LCBO, library, public beaches, and everyday conveniences. Directly across the road, you'll find a public boat launch and water access to Perry Lake, while the nearby Seguin Trail offers endless opportunities for snowmobiling, ATVing, hiking, and exploring the outdoors throughout every season. Whether you're searching for a full-time residence or a four-season getaway, 254 Main Street offers the perfect opportunity to enjoy the best of Kearney living.
Property Information
Building Details
Features & Amenities
Financials & Fees
Inclusions & Exclusions
Stove, Fridge, Microwave, Generator, Dishwasher.
Location
Similar Properties
View More

Source: Toronto Regional Real Estate Board (TRREB), via PropTx Innovations Inc.
The data relating to real estate on this website comes in part from the MLS® data feed of PropTx Innovations Inc. The information is deemed reliable but is not guaranteed accurate by PropTx.
The information provided herein must only be used by consumers that have a bona fide interest in the purchase, sale or lease of real estate and may not be used for any commercial purpose or any other purpose.
© 2026 PropTx Innovations Inc. All rights reserved. MLS®, REALTOR® and the associated logos are owned or controlled by The Canadian Real Estate Association (CREA).