1341 Aldersbrook Road
About This Home
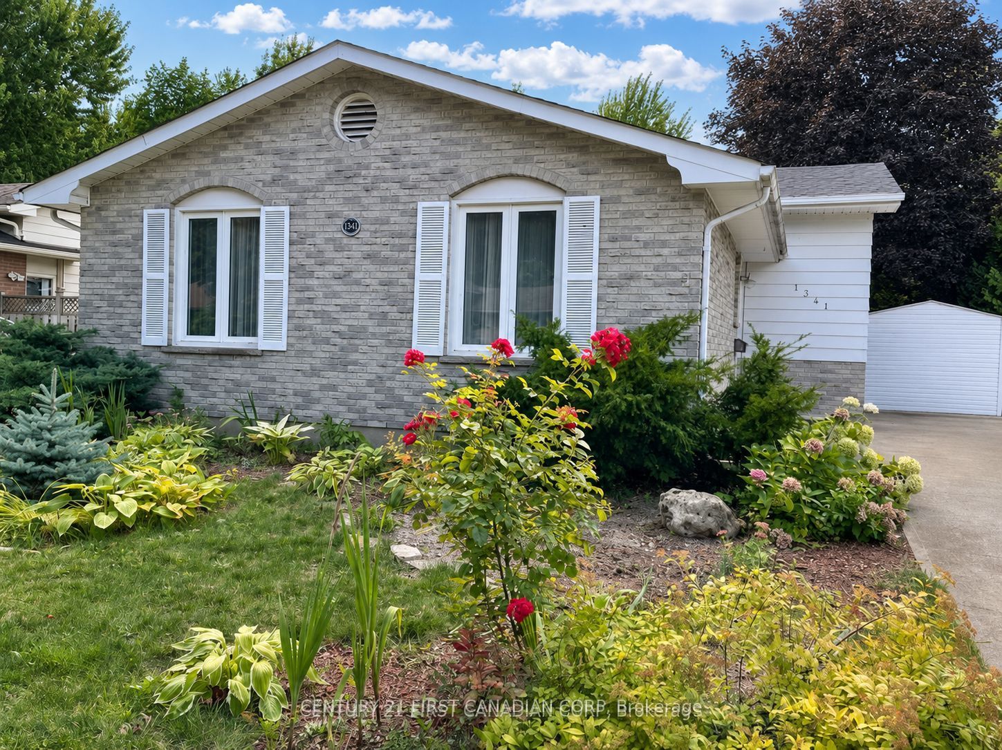
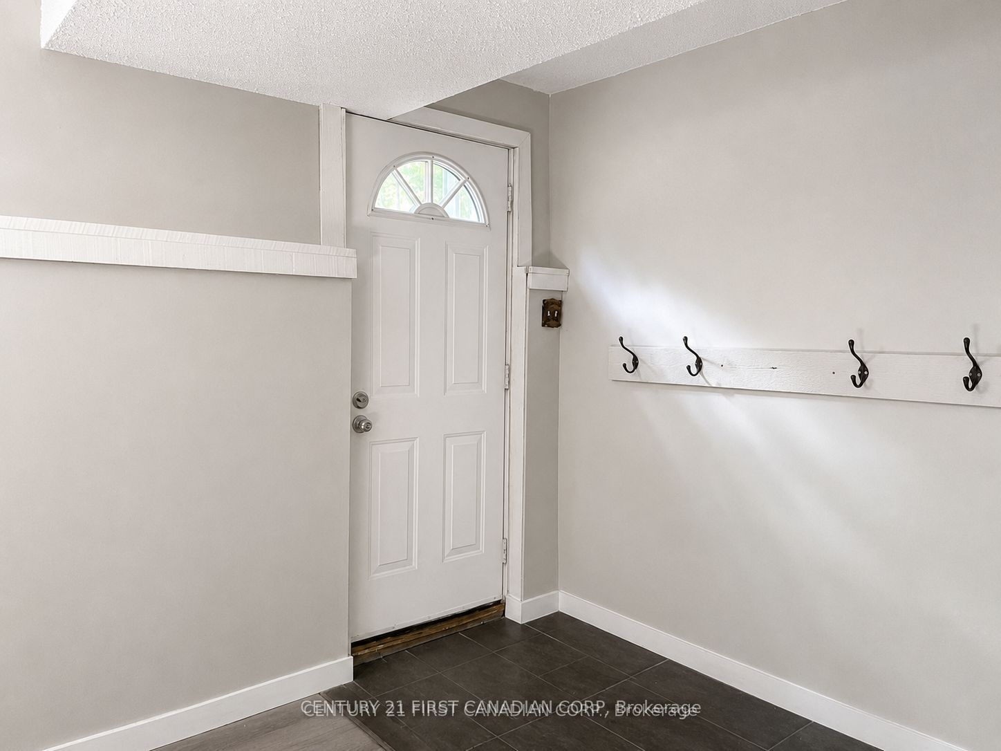
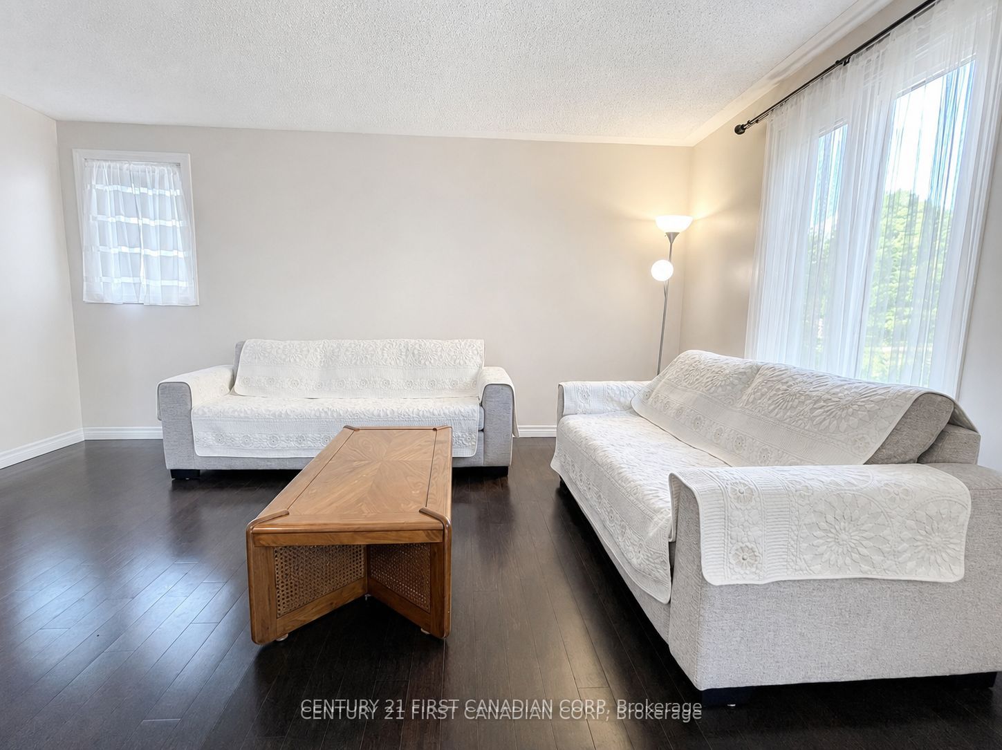
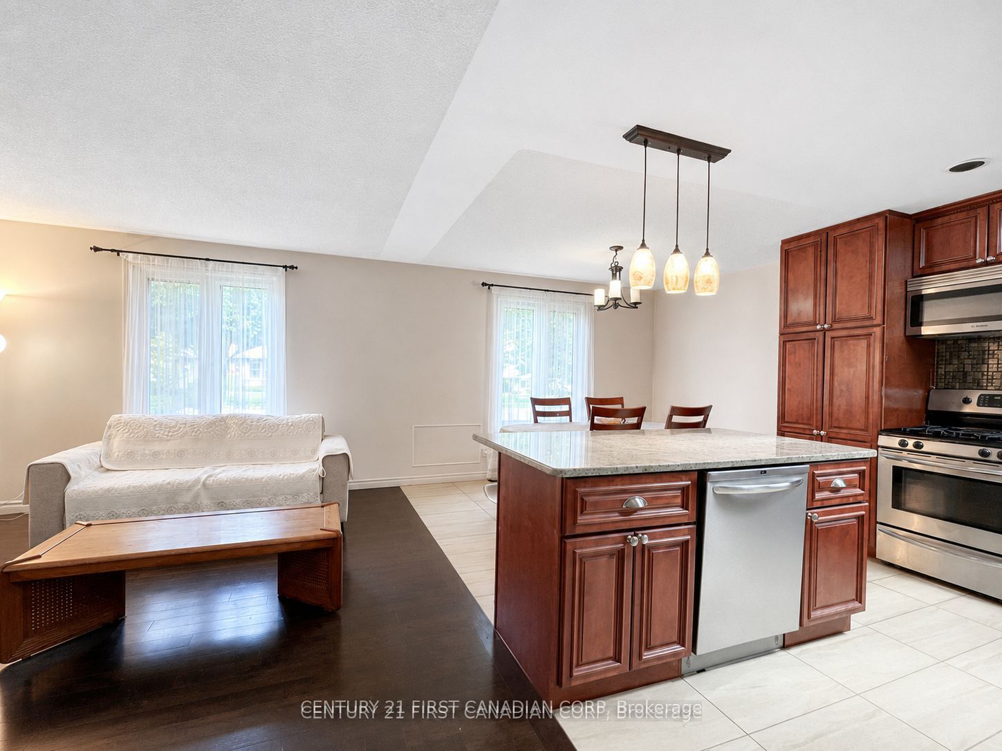
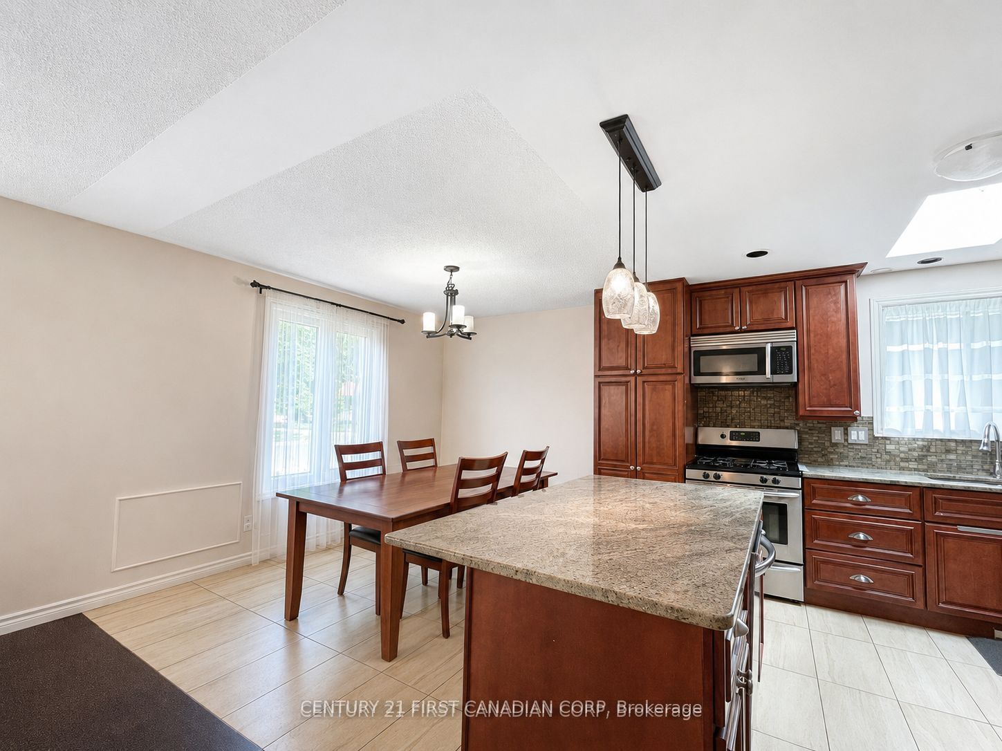
Rare four-bedroom home in North London! This spacious 4-level backsplit is much larger than it appears and backs directly onto Egelton Park, with a private backyard gate offering direct access to green space. All four bedrooms are located on the upper level and feature hardwood flooring, along with an updated 4-piece bathroom. The bright, open-concept main floor offers a spacious kitchen with a large island, granite countertops, updated cabinetry, and hardwood and tile flooring. The lower level features a separate rear entrance with access to the basement, a generous family room with large windows, and a 3-piece bathroom-providing excellent flexibility for extended family, guests, a home office, or a potential in-law setup. The unfinished basement provides additional laundry, utility, and storage space. Additional updates include a newer washer and dryer, a new sump pump, furnace (2023), roof shingles (2022), newer windows, and a concrete driveway. Conveniently located near Costco, T&T Supermarket, Walmart, RONA, CF Masonville Place, banks, restaurants, parks, and everyday amenities. Public transit provides convenient access to Western University and downtown London. Nearby schools may include St. Paul Catholic Elementary School, Mother Teresa Catholic Secondary School, Wilfrid Jury Public School, and Sir Frederick Banting Secondary School. School boundaries and program eligibility should be independently verified with the applicable school board. The landlord is seeking responsible tenants with good credit, stable income, and strong references. A completed rental application and supporting documentation will be required.
Property Information
Building Details
Features & Amenities
Inclusions & Exclusions
MICROWAVE, DISHWASHER, REFRIGERATOR, STOVE, WASHER, DRYER
All the furniture and personal belongings for current tenants.
Location
Similar Properties
View More
Source: Toronto Regional Real Estate Board (TRREB), via PropTx Innovations Inc.
The data relating to real estate on this website comes in part from the MLS® data feed of PropTx Innovations Inc. The information is deemed reliable but is not guaranteed accurate by PropTx.
The information provided herein must only be used by consumers that have a bona fide interest in the purchase, sale or lease of real estate and may not be used for any commercial purpose or any other purpose.
© 2026 PropTx Innovations Inc. All rights reserved. MLS®, REALTOR® and the associated logos are owned or controlled by The Canadian Real Estate Association (CREA).