170 Garth Massey Drive
About This Home
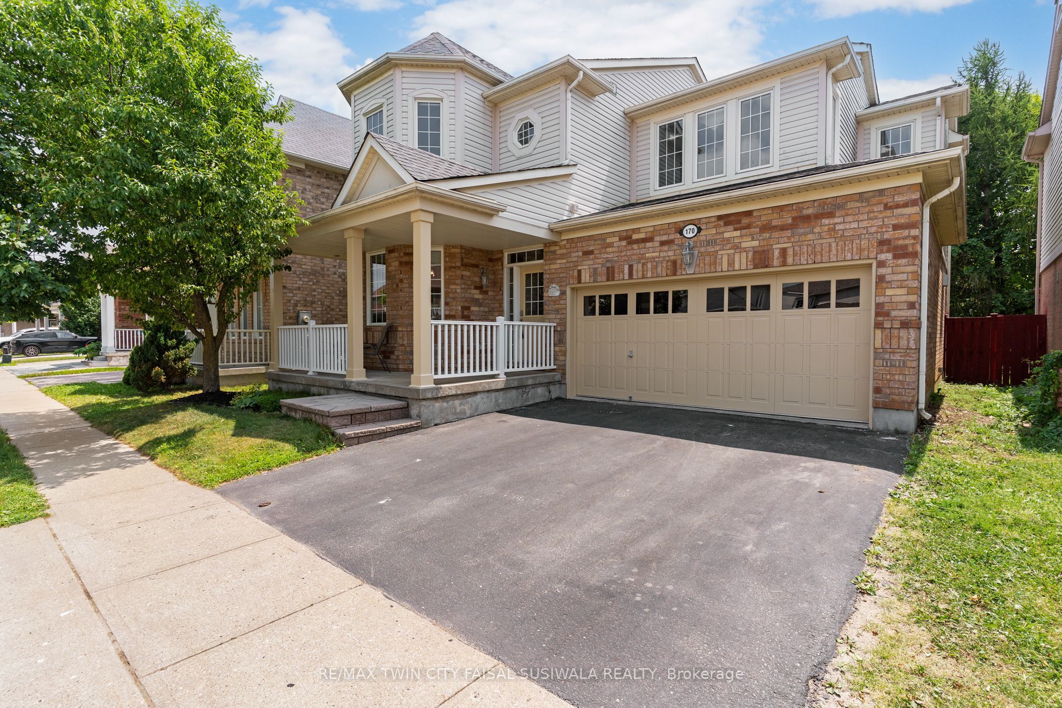
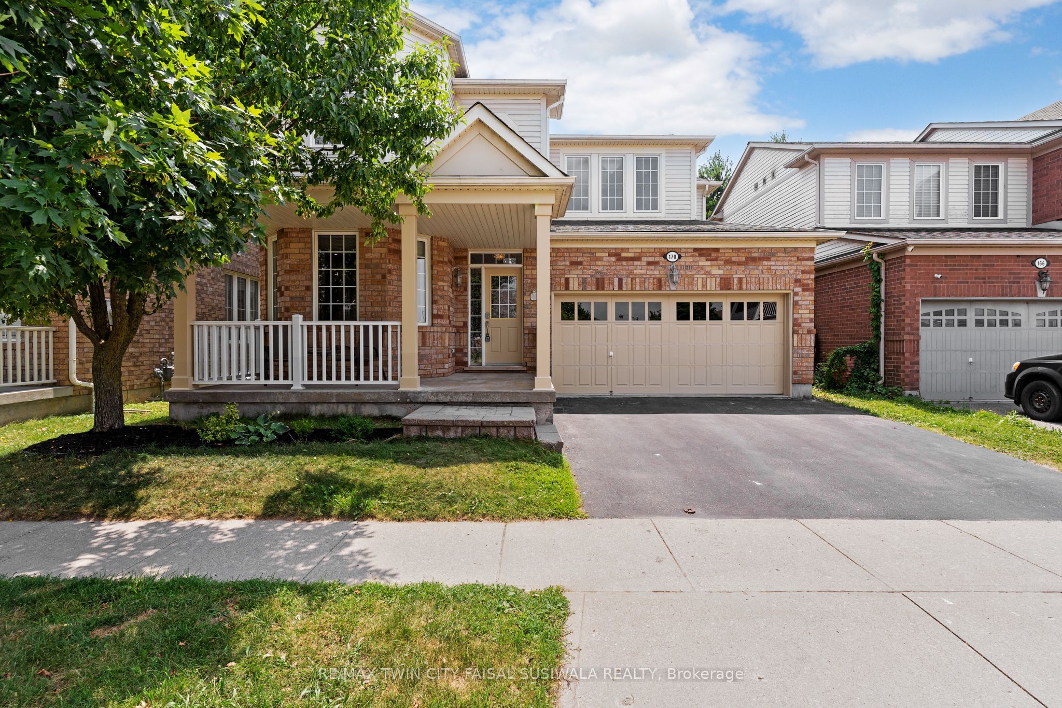
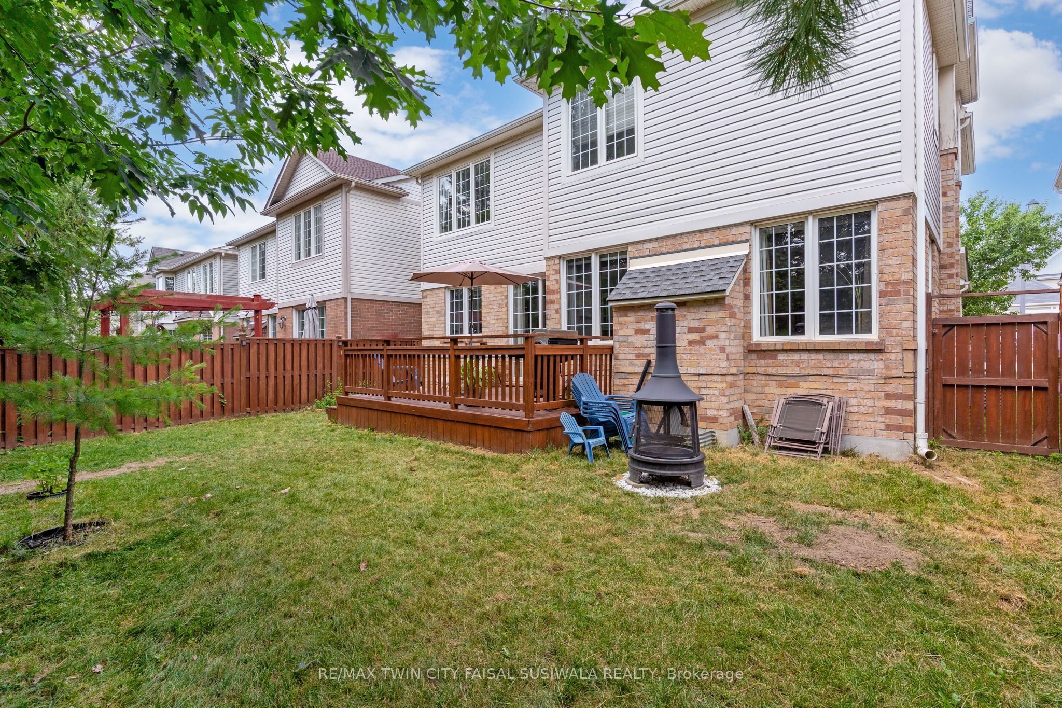
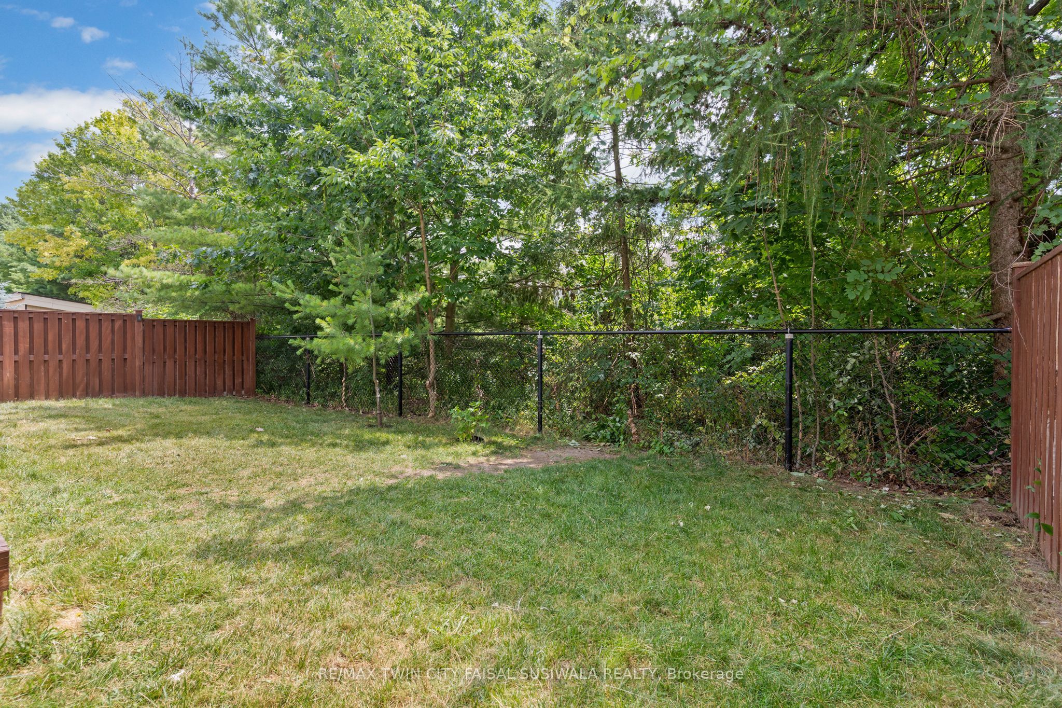
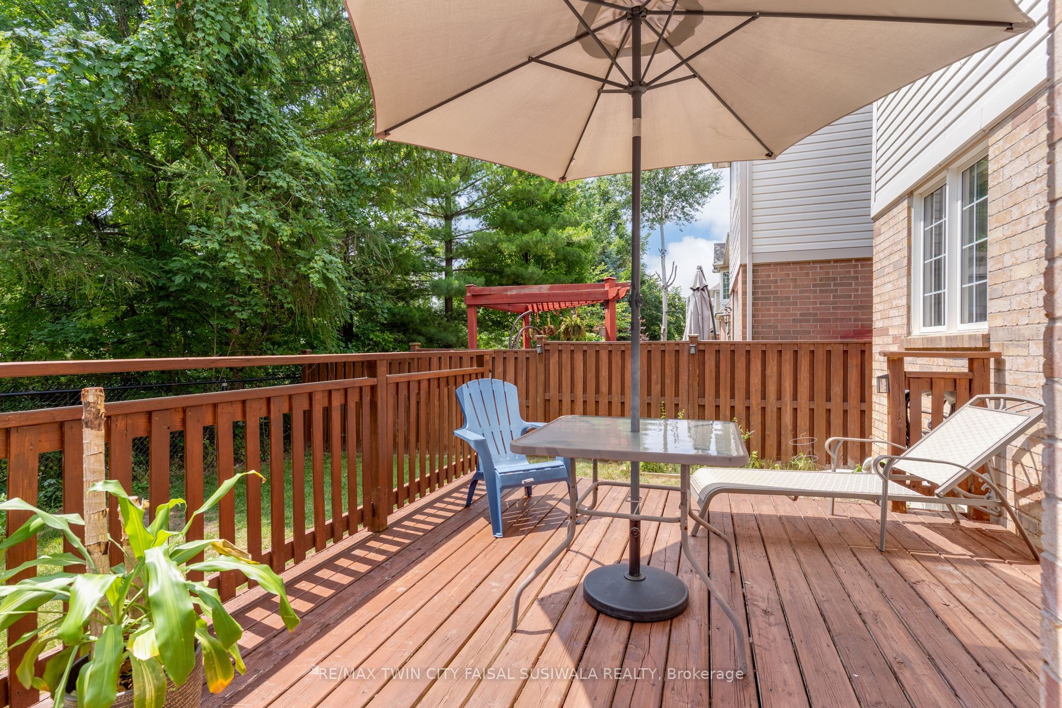
TIMELESS DESIGN. From the moment you step onto the covered front porch, it's clear this isn't your average home. Every space has been thoughtfully designed with a layout that simply works. Rich diagonal hardwood flooring, crown moulding, soaring 9-foot ceilings on both levels, and oversized windows create a home that feels bright, and effortlessly welcoming. At the front of the home, a beautiful formal dining/living room framed by decorative columns and a striking coffered ceiling sets the stage for special celebrations. Continue through to the heart of the home, where the upgraded kitchen offers granite countertops, tiled backsplash, abundant cabinetry, and a built-in workspace. The adjoining breakfast area opens onto a raised deck overlooking the fully fenced backyard, making indoor-outdoor entertaining feel effortless. Just steps away, the spacious family room is anchored by a gas fireplace, creating the perfect place to gather after a busy day. Upstairs, you'll find 4 generous bedrooms, convenient second-floor laundry, and a primary retreat that truly feels like its own private wing. Wake up beside your own gas fireplace before retreating to the spa-inspired ensuite featuring a glass shower, deep soaker tub, and large vanity. Connected to the suite is a versatile bonus/bedroom-currently the perfect office but equally suited as a nursery, dressing room, or future second walk-in closet. The finished lower level continues to impress, offering 2 rec rooms, one complete with yet another gas fireplace, a 5th bedroom, and a 3-pc bathroom-ideal for overnight guests, teenagers, or extended family. Originally built as a Mattamy model home, quality and craftsmanship are evident throughout with upgraded trim and millwork, pot lights, and ceramic tile. A newer roof (2016) and new furnace (2020). North Galt location places you just minutes from excellent schools, parks, shopping, everyday amenities, and Highway 401 for an easy commute.
Property Information
Building Details
Features & Amenities
Financials & Fees
Inclusions & Exclusions
Water Softener & RO System.
Location
Similar Properties
View More
Source: Toronto Regional Real Estate Board (TRREB), via PropTx Innovations Inc.
The data relating to real estate on this website comes in part from the MLS® data feed of PropTx Innovations Inc. The information is deemed reliable but is not guaranteed accurate by PropTx.
The information provided herein must only be used by consumers that have a bona fide interest in the purchase, sale or lease of real estate and may not be used for any commercial purpose or any other purpose.
© 2026 PropTx Innovations Inc. All rights reserved. MLS®, REALTOR® and the associated logos are owned or controlled by The Canadian Real Estate Association (CREA).