72 Main Street
About This Home
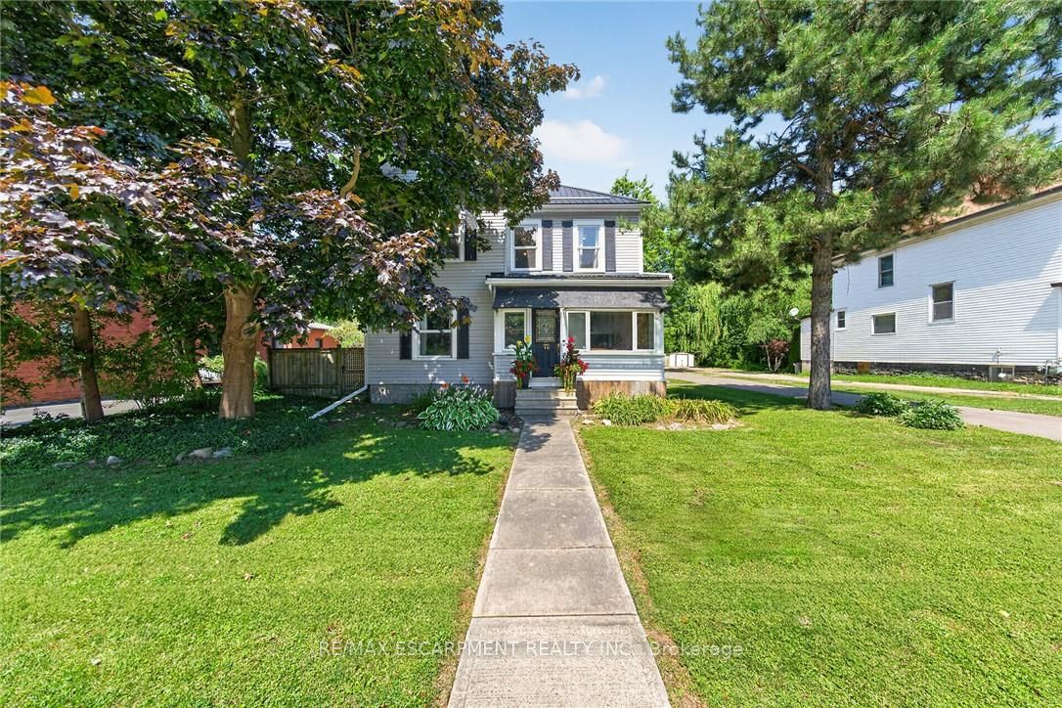
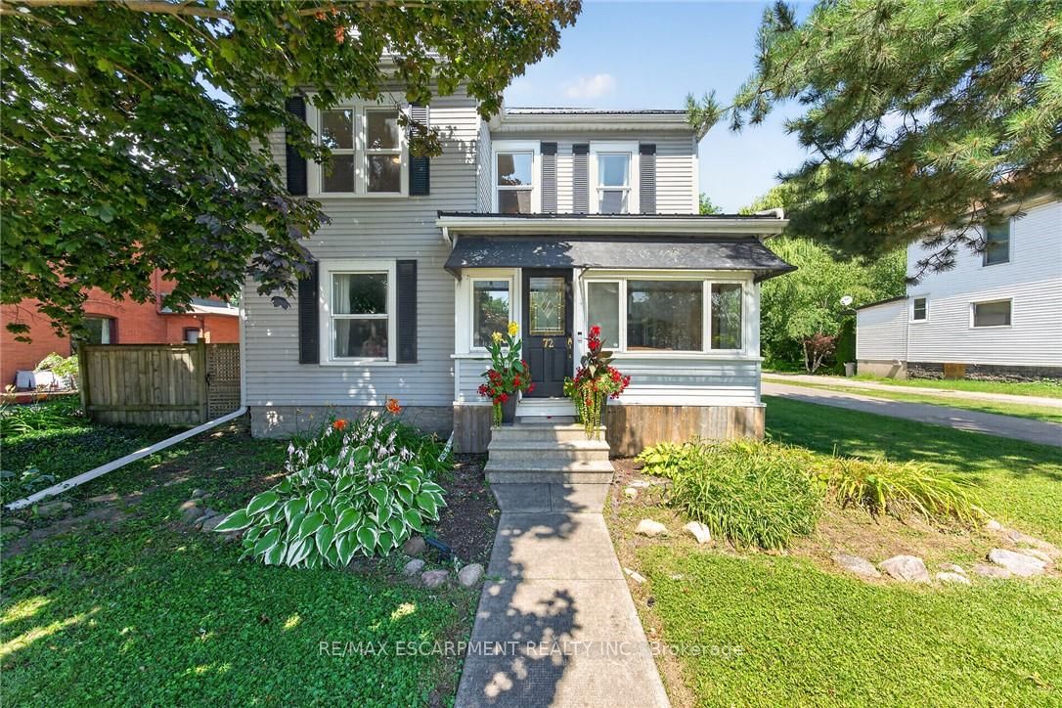
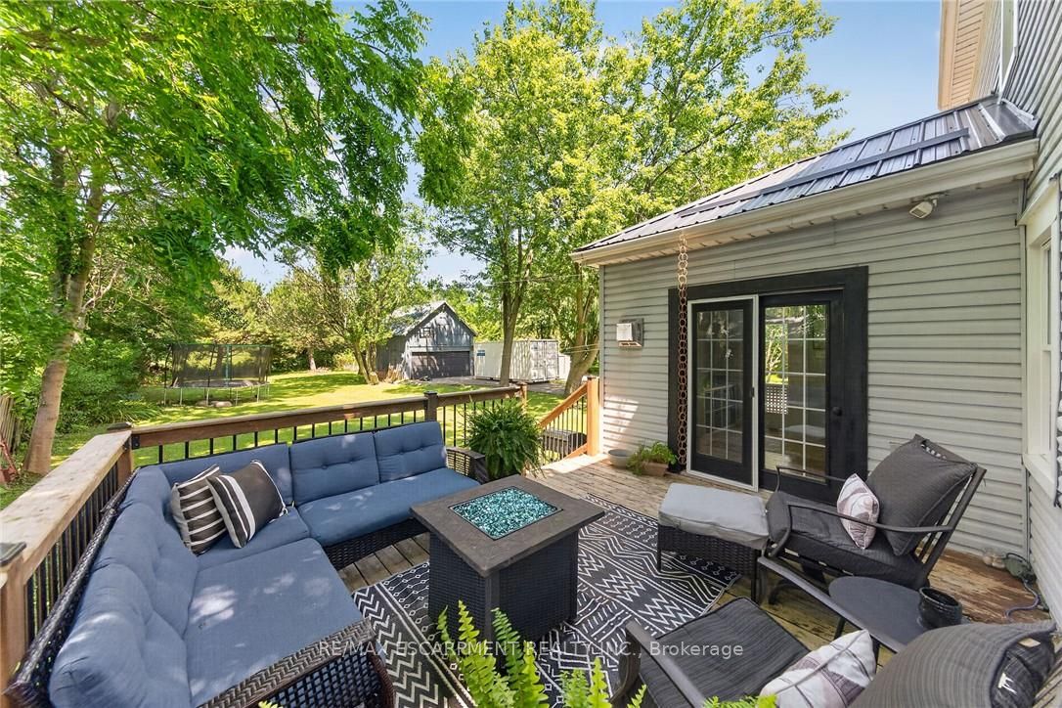
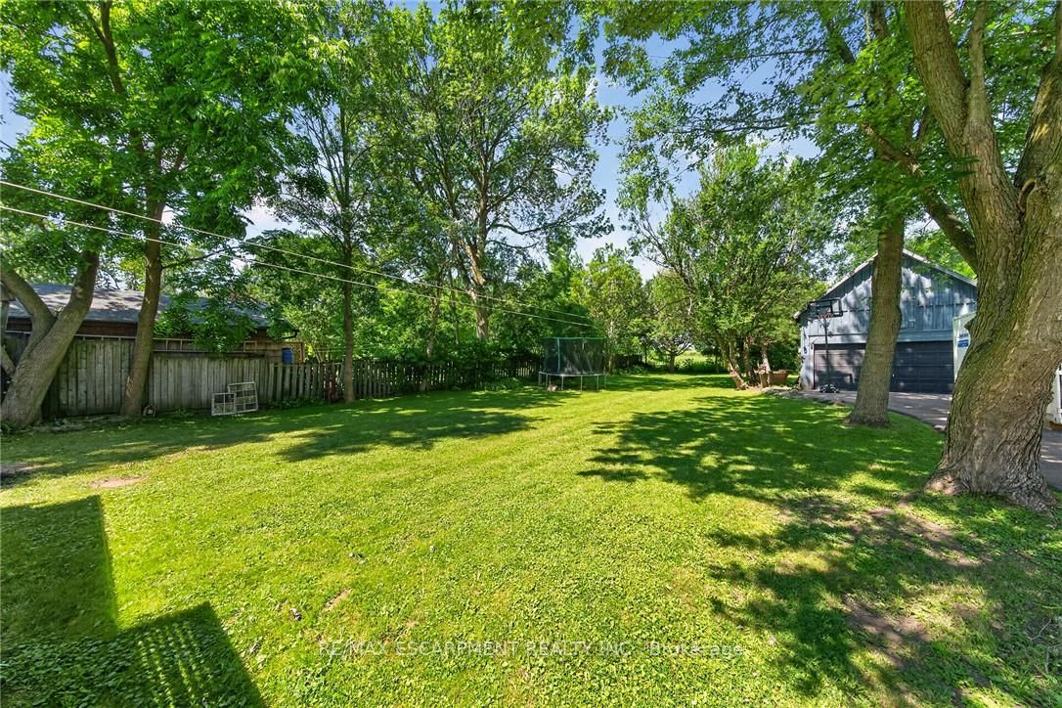
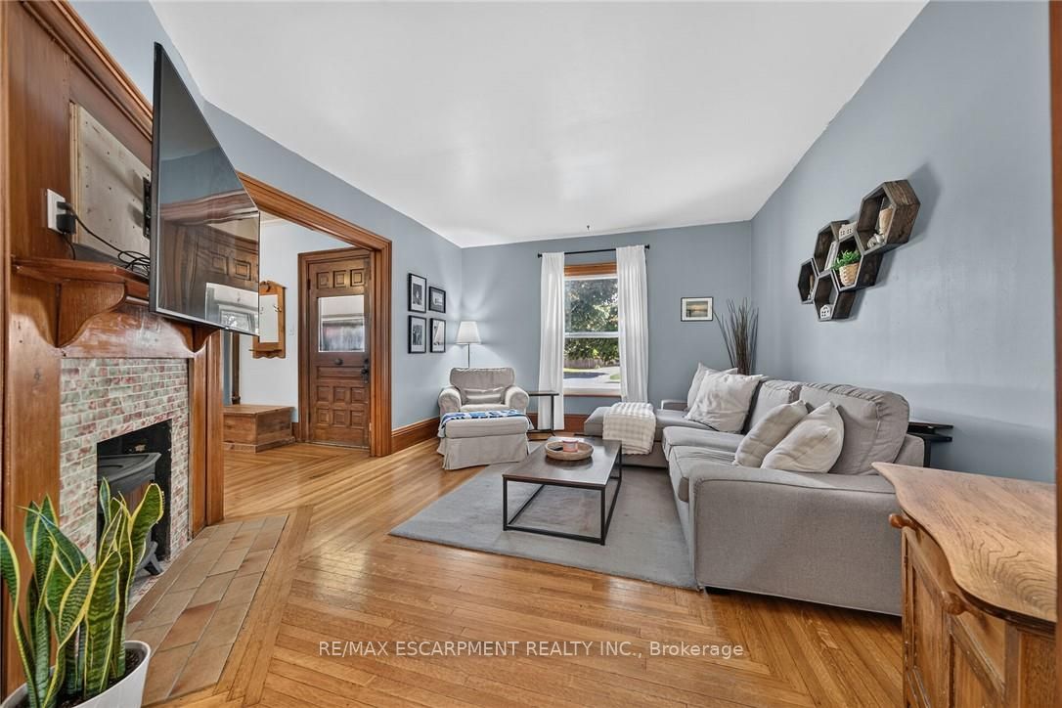
Beautifully presented, Tastefully updated Circa 1910 - 4 bedroom, 3 bathroom 2 storey home situated on sought after 66' x 198' private lot. Offering Stately curb appeal on desired main street with ample parking, welcoming front sunroom, oversized detached garage, & expansive elevated back deck for entertaining. The flowing interior layout features charm & character throughout & is highlighted by over 2000 square feet of well designed living space featuring updated eat in kitchen, hardwood flooring thru bright living room, formal dining area, large foyer, front sunroom, 2 pc MF bathroom, & staircase leading to second level. The upstairs includes 4 spacious bedrooms with primary bedroom highlighted by 4 pc ensuite, & primary 4 pc bathroom. The utility style basement provides ample storage & houses the utilities. Conveniently located close to amenities, shopping, schools, parks, splash pad, pool, & downtown shops. Relaxing commute to Hamilton, Ancaster, 403, & QEW. Ideal home for first time Buyers, growing family, or Investment. Pride of ownership is evident throughout - Experience and Enjoy Hagersville Living.
Property Information
Building Details
Features & Amenities
Financials & Fees
Inclusions & Exclusions
Built-in Microwave, Dishwasher, Dryer, Gas Stove, Refrigerator, Washer, Window Coverings, ceiling fans, bathroom mirrors, all attached light fixtures
all TV mounts
Location
Similar Properties
View More
Source: Toronto Regional Real Estate Board (TRREB), via PropTx Innovations Inc.
The data relating to real estate on this website comes in part from the MLS® data feed of PropTx Innovations Inc. The information is deemed reliable but is not guaranteed accurate by PropTx.
The information provided herein must only be used by consumers that have a bona fide interest in the purchase, sale or lease of real estate and may not be used for any commercial purpose or any other purpose.
© 2026 PropTx Innovations Inc. All rights reserved. MLS®, REALTOR® and the associated logos are owned or controlled by The Canadian Real Estate Association (CREA).