172 Richards Lane
About This Home
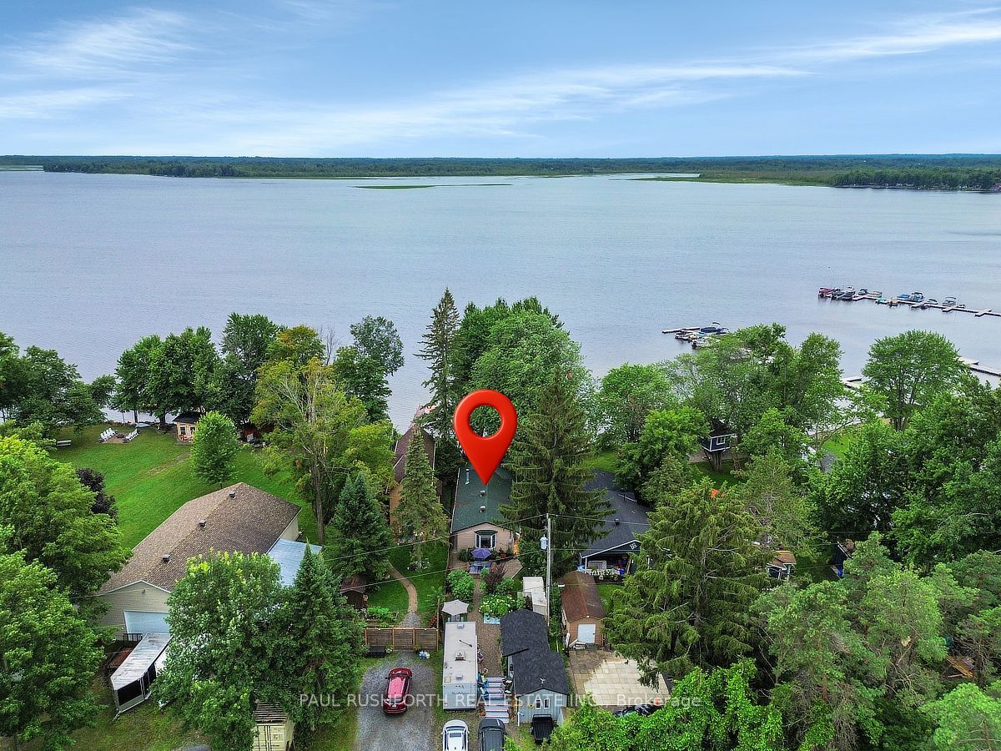
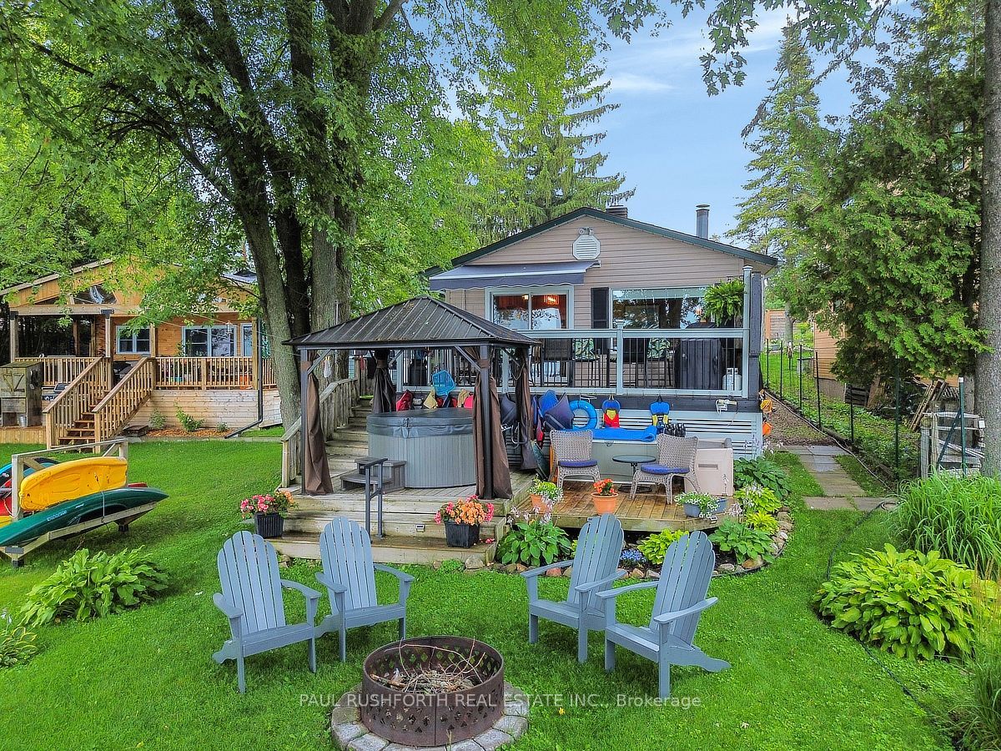
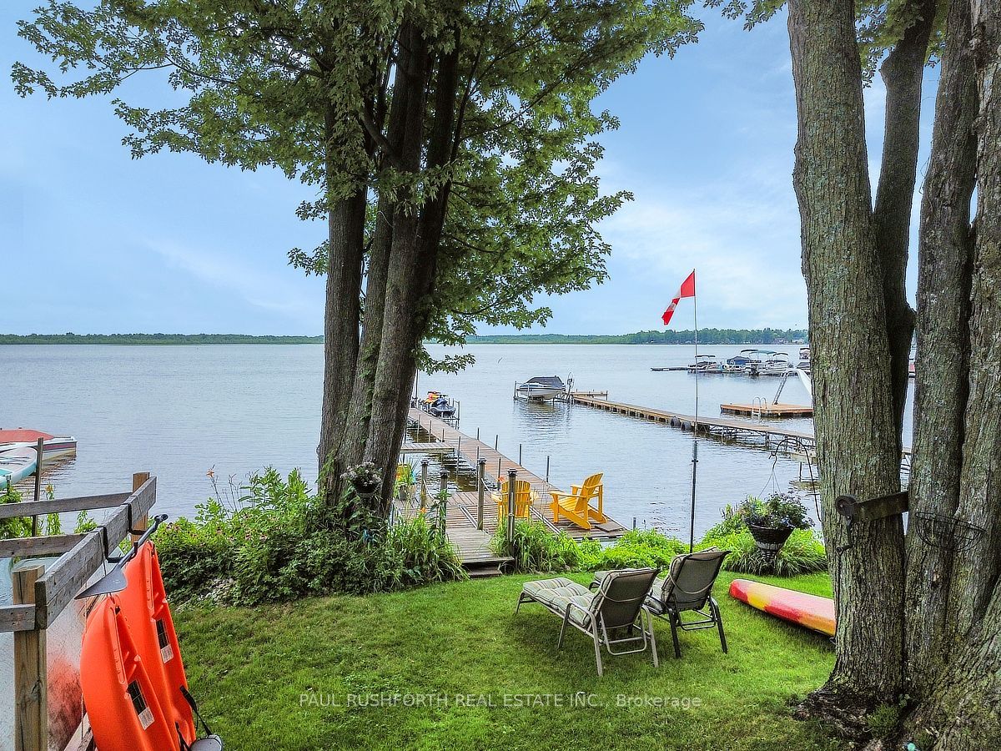
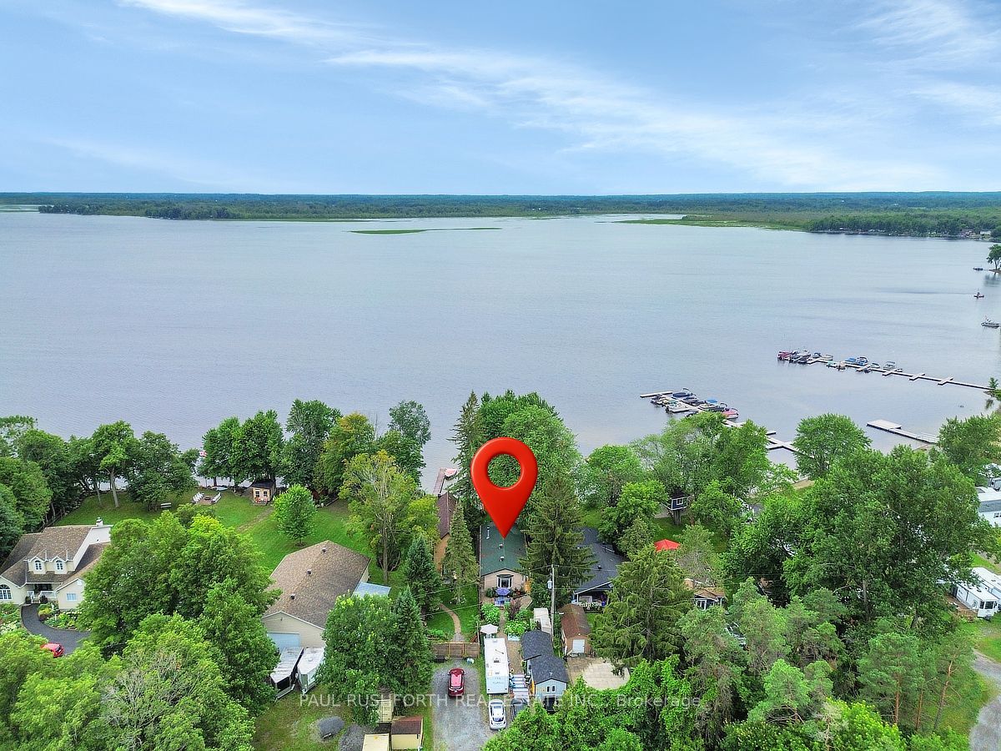
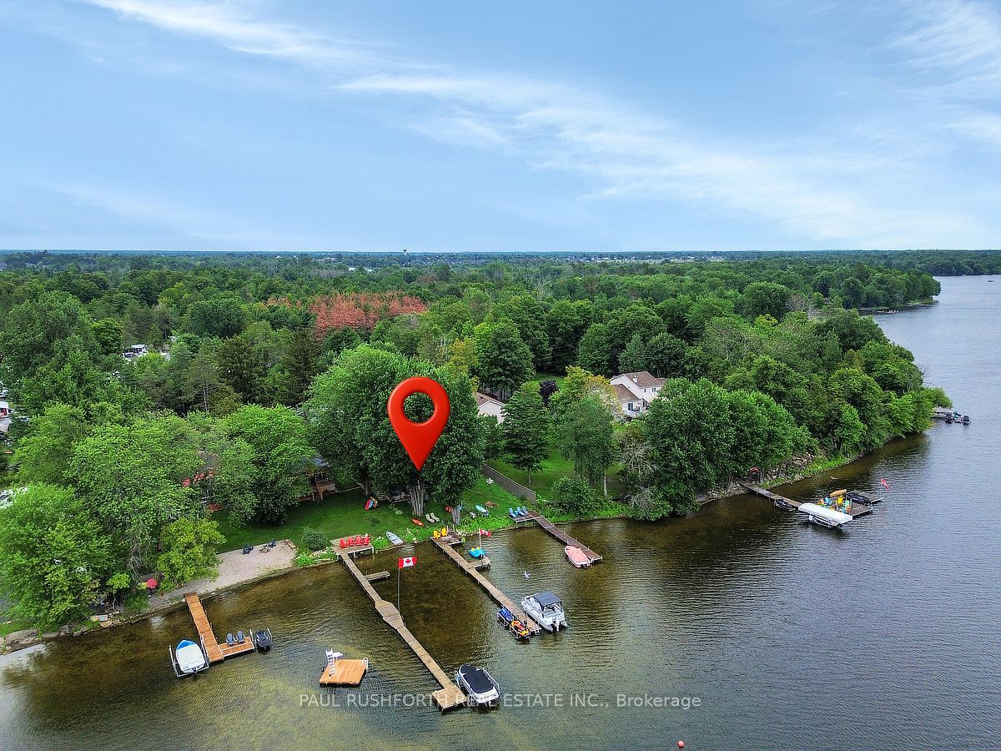
PARADISE ON MISSISSIPPI LAKE - Fantastic 4 SEASON home. Turn key opportunity...all furniture, appliances, camper trailer, boats, Seadoos, docks, lifts, accessories included. AMAZING WATERFRONT - preferred lake /shore location, swimming, boating, fishing and enjoying LAKES VIEWS and LAKE LIFE. Built in 1985 including poured concrete footing and concrete block foundation. PRIDE OF OWNERSHIP is evident in this bright spacious bungalow...currently used as a 1 bedroom but easy conversion back to a 2/3 BEDROOMS. Large family bathroom. OPEN CONCEPT KITCHEN (quartzite counters) / LIVING ROOM with WOOD BURNING (heatilator) fireplace. Primary bedroom suite currently being used as MASSIVE GREAT ROOM (16x20). Exterior living at its best - sprawling decks, electric awning, 2025 hot tub, gazebo, docks, fire pit, workshop, storage shed, STUNNING PERENNIAL GARDENS & LANDSCAPING. Camper trailer onsite and included - ideal for use as bunkie for extra guests. High Efficiency propane furnace and CENTRAL AC, 200amp electrical service, copper wiring, copper plumbing, pre-wired for generator, 45' drilled well with jet pump, 2000G holding tank (pumped 4x per year based on full time use, $280 per). Only 5 min to booming Carleton Place. FULL TIME LAKE LIFE or USE A RECREATIONAL GETAWAY!! Roof 2016, Leafguard 2018, Furnace 2007, AC 2007, Windows/Doors 2021, BELL FIBE HIGHSPEED WIFI. See Attachments for detailed list of inclusions.
Property Information
Building Details
Features & Amenities
Financials & Fees
Inclusions & Exclusions
Fully equipped - all appliances, furniture, accessories, tool, equipment, supplies, sheds, camper trailer, pontoon boat, Seadoo x2, docks, lifts and more - See Attachments for detailed list.
Location
Similar Properties
View More
Source: Toronto Regional Real Estate Board (TRREB), via PropTx Innovations Inc.
The data relating to real estate on this website comes in part from the MLS® data feed of PropTx Innovations Inc. The information is deemed reliable but is not guaranteed accurate by PropTx.
The information provided herein must only be used by consumers that have a bona fide interest in the purchase, sale or lease of real estate and may not be used for any commercial purpose or any other purpose.
© 2026 PropTx Innovations Inc. All rights reserved. MLS®, REALTOR® and the associated logos are owned or controlled by The Canadian Real Estate Association (CREA).