184 Lavergne Street
About This Home
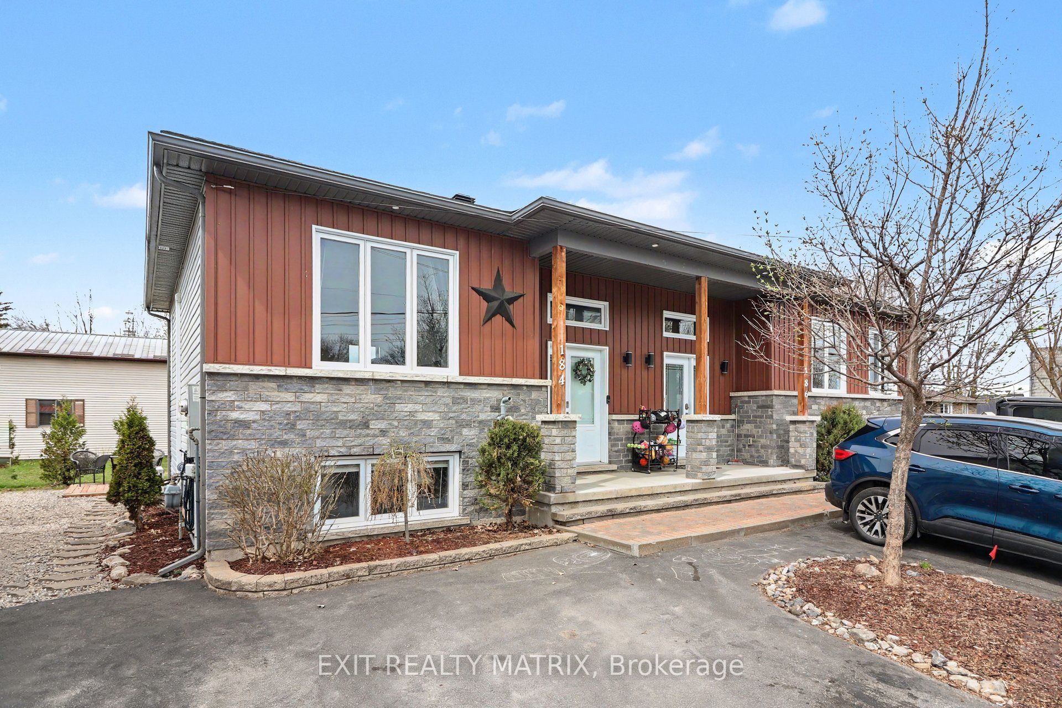
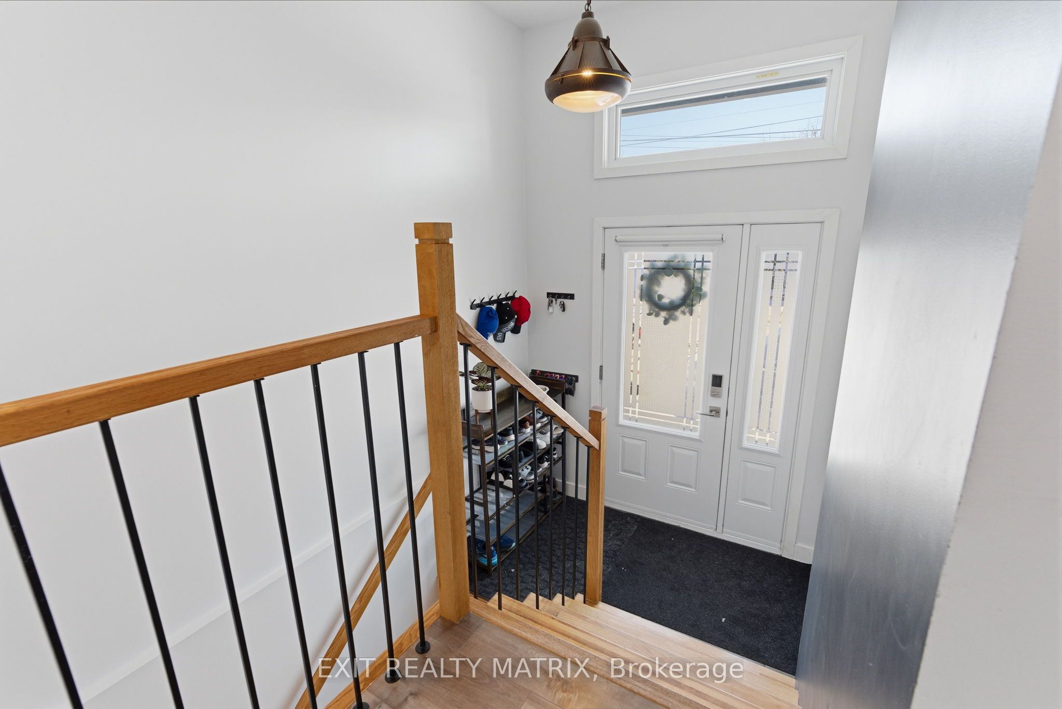
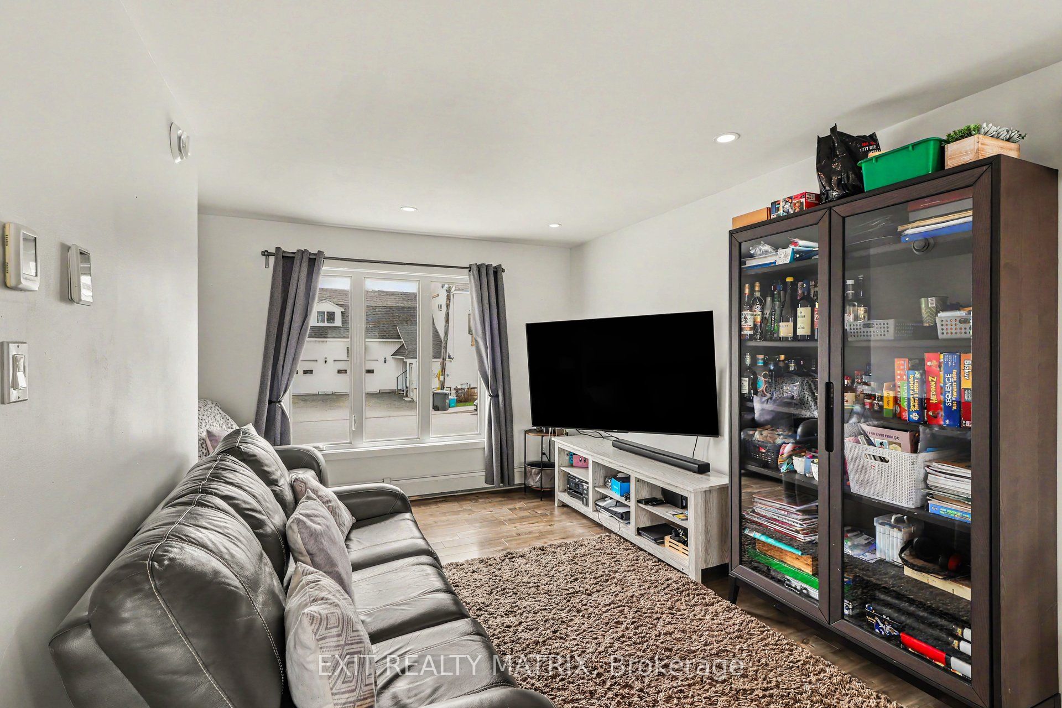
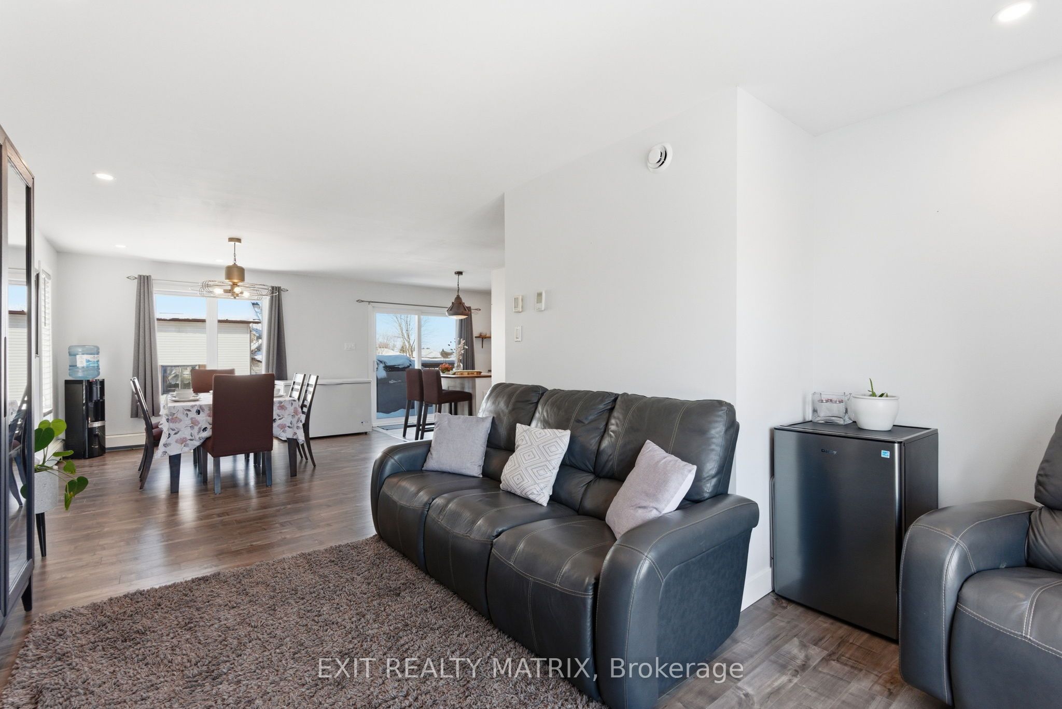
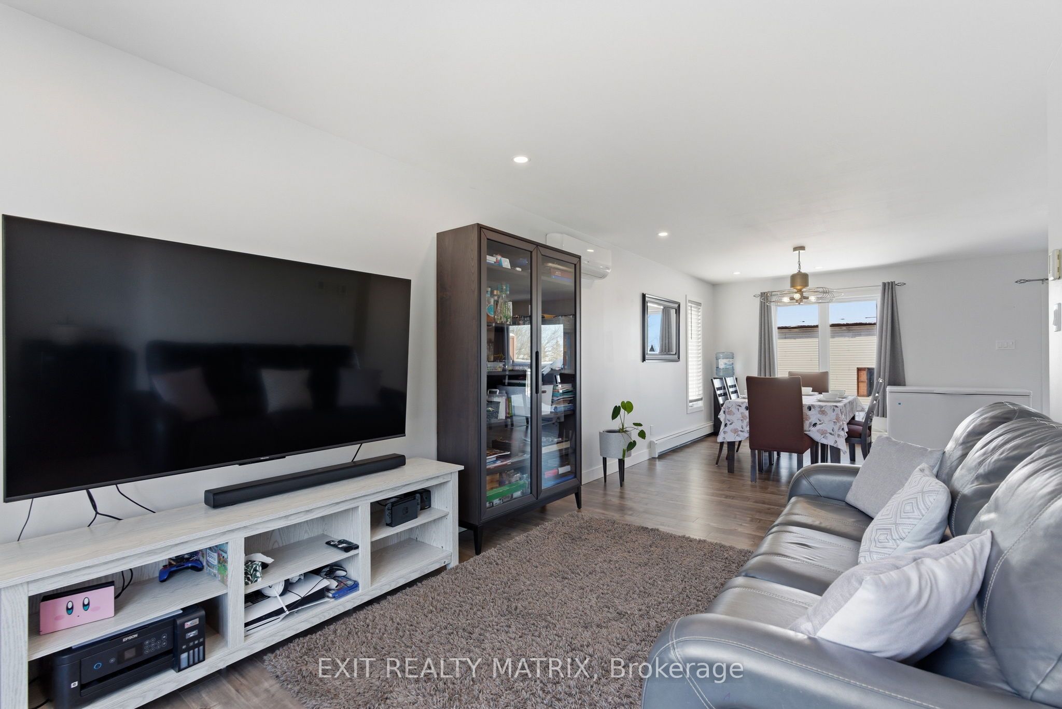
Welcome to the ideal place to begin your homeownership journey! Perfect for first-time buyers, this bright and inviting semi-detached home is centrally located in town just steps from shops, schools, recreation and even the beloved local cheese factory. Outdoor enthusiasts will love being just minutes from ATV and snowmobile trails for year-round adventure. Step inside to a sun-filled main floor featuring a cozy and functional kitchen with plenty of counter space and stainless steel appliances included. The kitchen also offers patio doors leading directly to the back deck - perfect for summer BBQs or relaxing evenings outdoors. The spacious living room is warm and welcoming, highlighted by a large window that fills the space with natural light. A convenient 2-piece bathroom completes the main level. Downstairs, you'll find a comfortable primary bedroom with an oversize closet, a second generously sized bedroom also featuring an oversize closet and a full 4-piece bathroom. Bright, well-located, and move-in ready - this home offers comfort, convenience, and incredible value all in one.
Property Information
Building Details
Features & Amenities
Financials & Fees
Inclusions & Exclusions
Fridge, Stove, Dishwasher, Washer & Dryer
Location
Similar Properties
View More
Source: Toronto Regional Real Estate Board (TRREB), via PropTx Innovations Inc.
The data relating to real estate on this website comes in part from the MLS® data feed of PropTx Innovations Inc. The information is deemed reliable but is not guaranteed accurate by PropTx.
The information provided herein must only be used by consumers that have a bona fide interest in the purchase, sale or lease of real estate and may not be used for any commercial purpose or any other purpose.
© 2026 PropTx Innovations Inc. All rights reserved. MLS®, REALTOR® and the associated logos are owned or controlled by The Canadian Real Estate Association (CREA).