#4 - 1199 Hamilton Road
About This Home
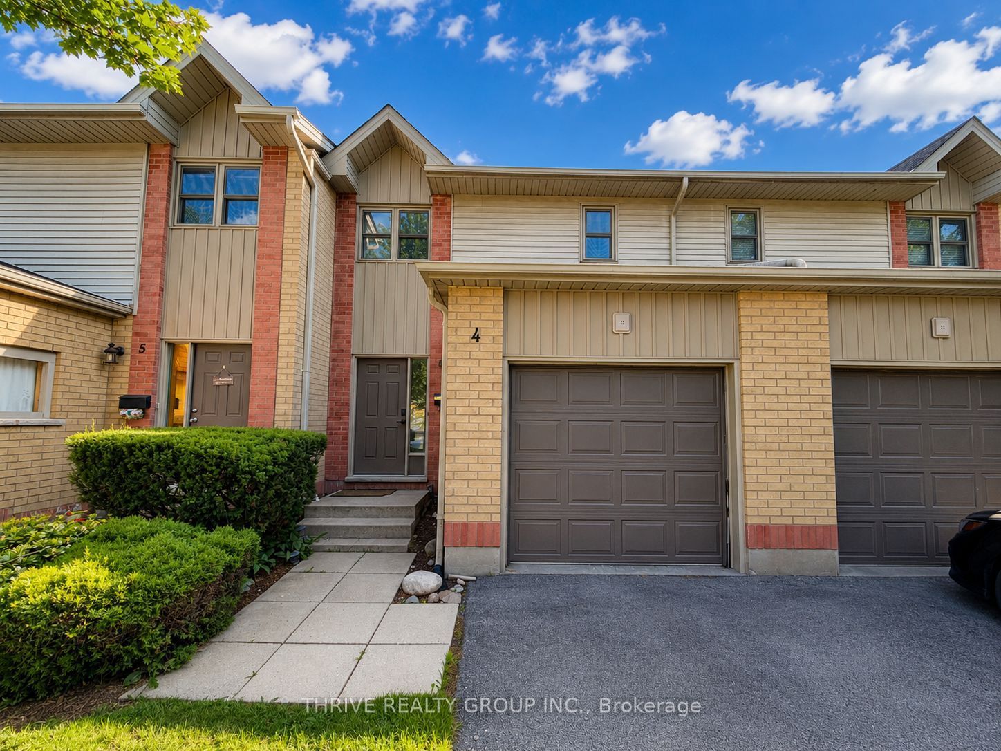
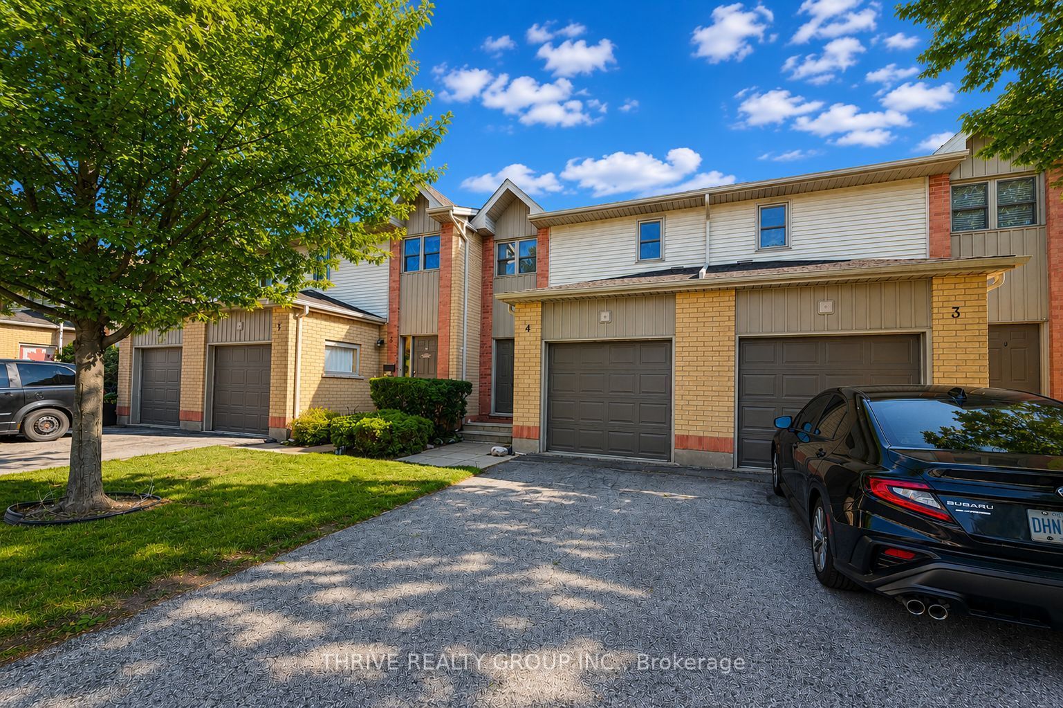
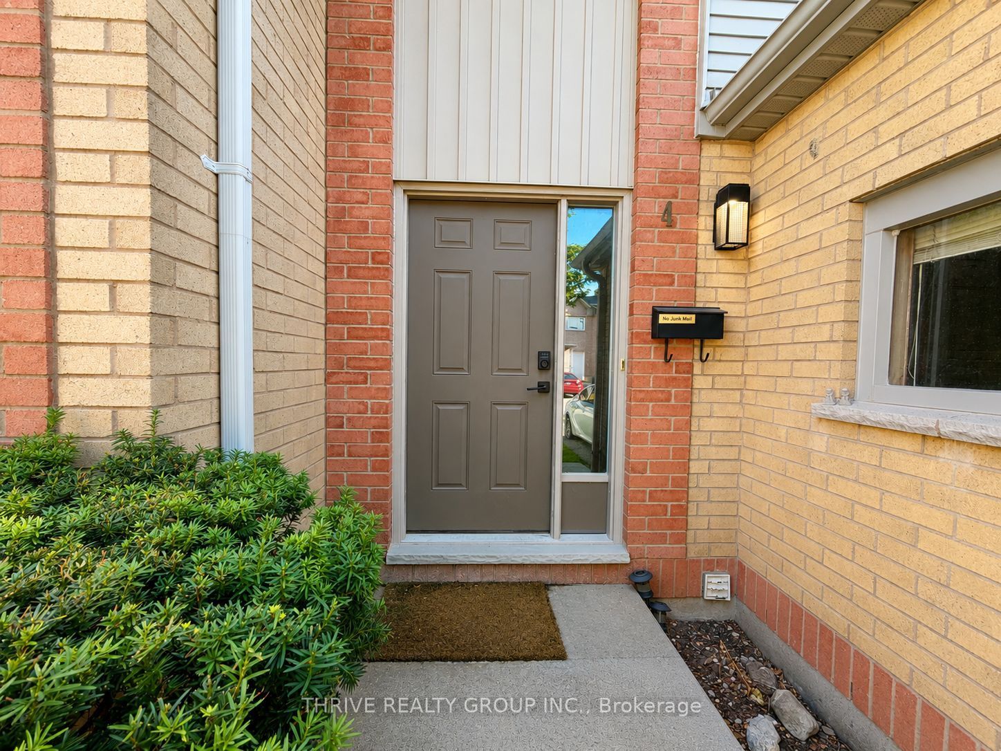
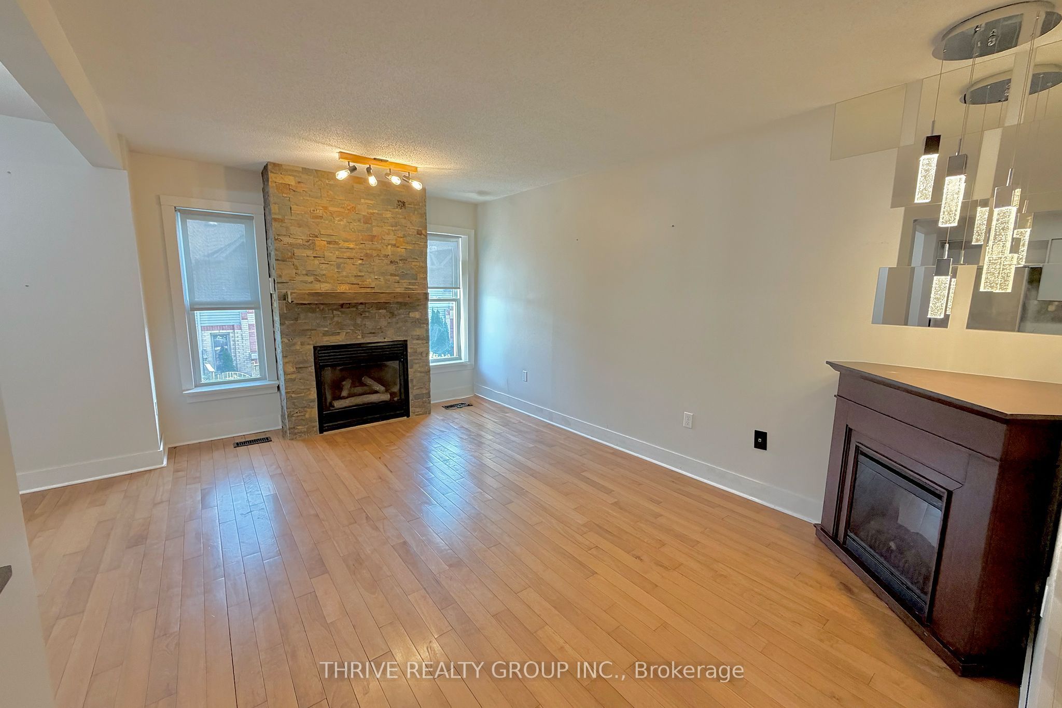
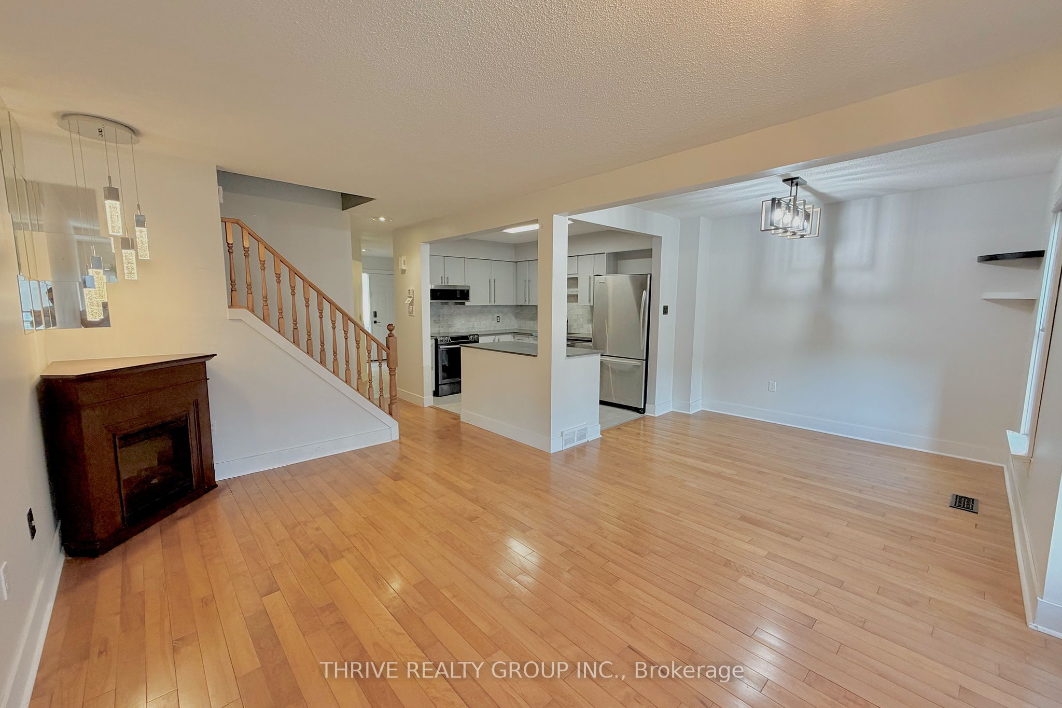
Welcome to this bright and well-maintained condo townhouse offering a functional layout, generous living space, and plenty of natural sunlight throughout. Complete with an oversized single-car garage and a walk-out lower level, this home has so much to offer. The main floor features a welcoming foyer, convenient 2-piece powder room, and a beautifully renovated open-concept kitchen with quartz countertops, a breakfast bar, stainless steel appliances, and ample cabinet space. The dining and living areas are perfect for everyday living or entertaining, highlighted by a cozy gas fireplace and updated modern lighting. Upstairs, you'll find three spacious bedrooms, including a large primary bedroom with a double closet, along with a full 4-piece bathroom. The finished lower level provides additional living space with a large family room featuring a second fireplace and direct access to a private, fully fenced patio. This level also includes a generous laundry and utility room, a versatile bonus room that's ideal for a home office, gym, or hobby space, plus plenty of additional storage. Located in a quiet, family-friendly neighbourhood, this home is just minutes from schools, parks, recreation, shopping, and major transportation routes. Visitor parking is available. Tenant is responsible for utilities.
Property Information
Building Details
Features & Amenities
Financials & Fees
Location
Similar Properties
View More
Source: Toronto Regional Real Estate Board (TRREB), via PropTx Innovations Inc.
The data relating to real estate on this website comes in part from the MLS® data feed of PropTx Innovations Inc. The information is deemed reliable but is not guaranteed accurate by PropTx.
The information provided herein must only be used by consumers that have a bona fide interest in the purchase, sale or lease of real estate and may not be used for any commercial purpose or any other purpose.
© 2026 PropTx Innovations Inc. All rights reserved. MLS®, REALTOR® and the associated logos are owned or controlled by The Canadian Real Estate Association (CREA).