1292 Green Lake Road
About This Home
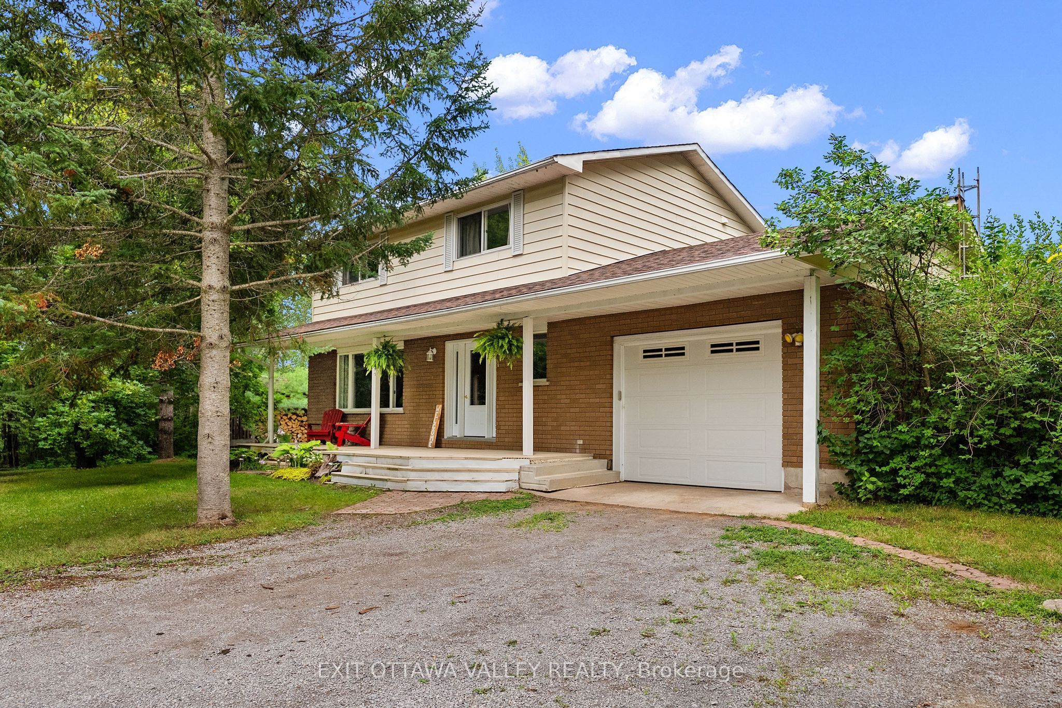
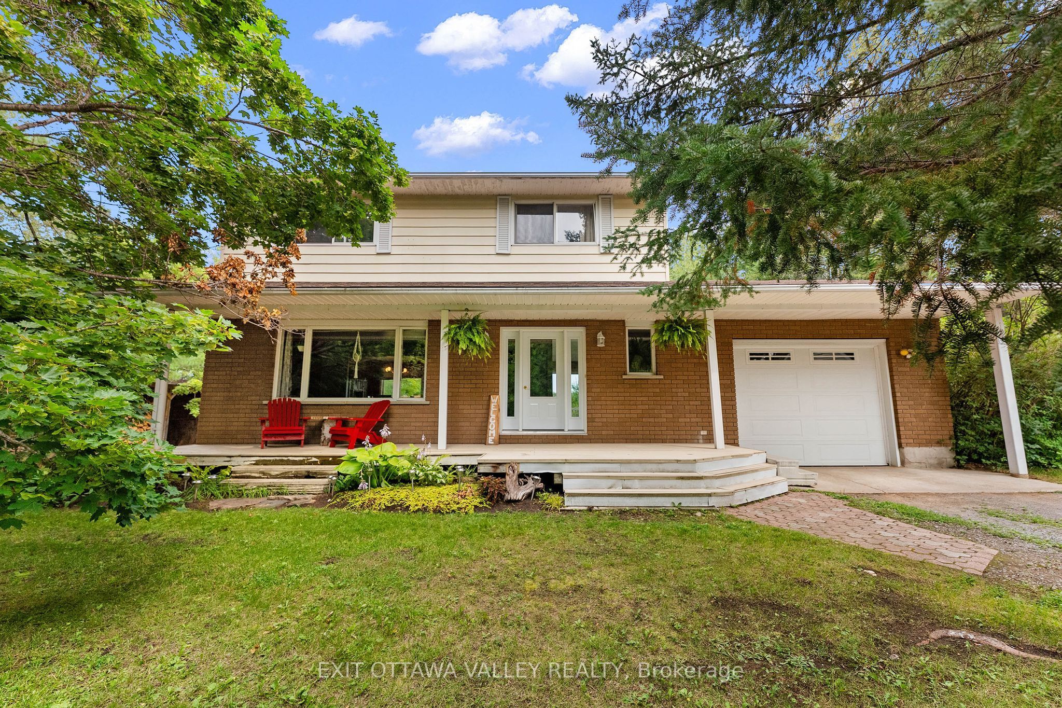
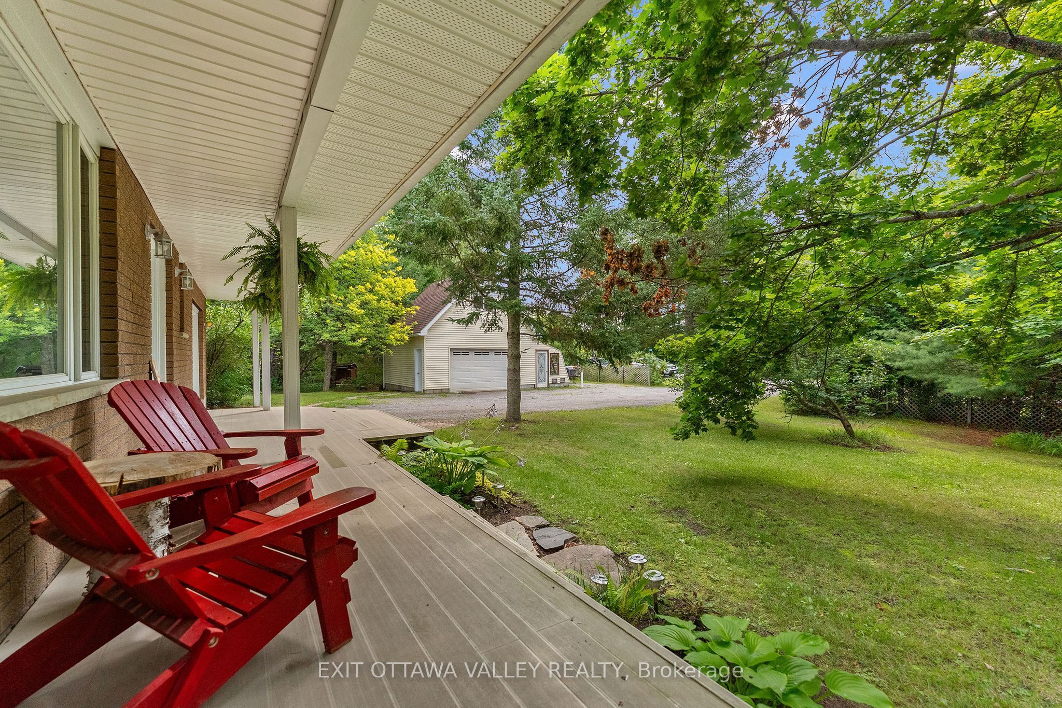
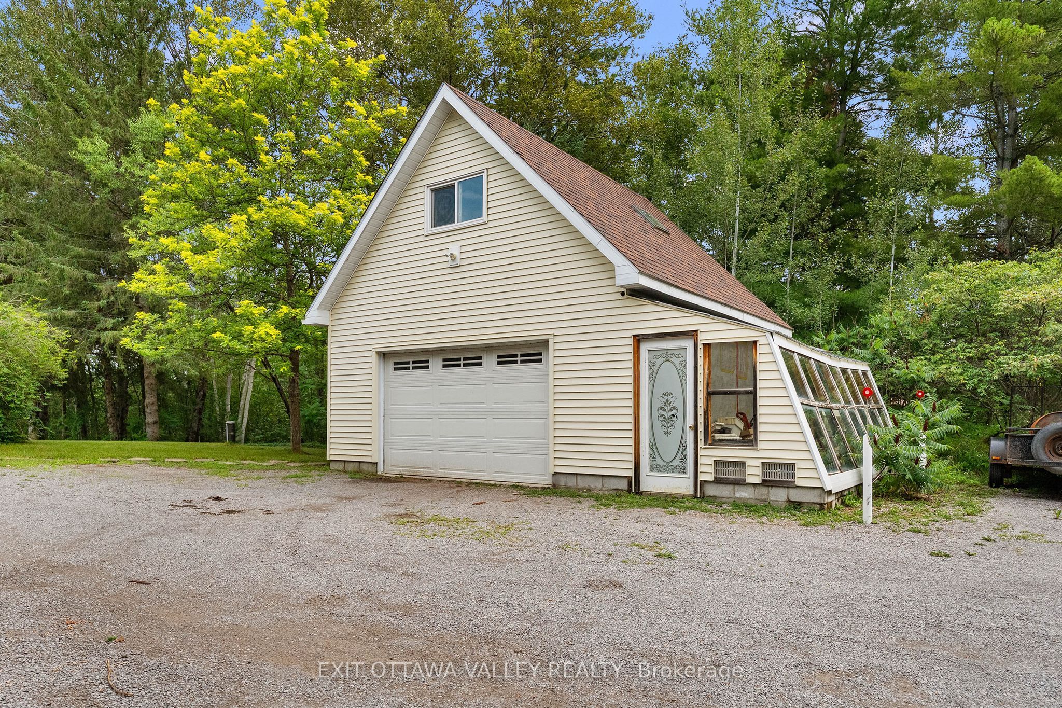
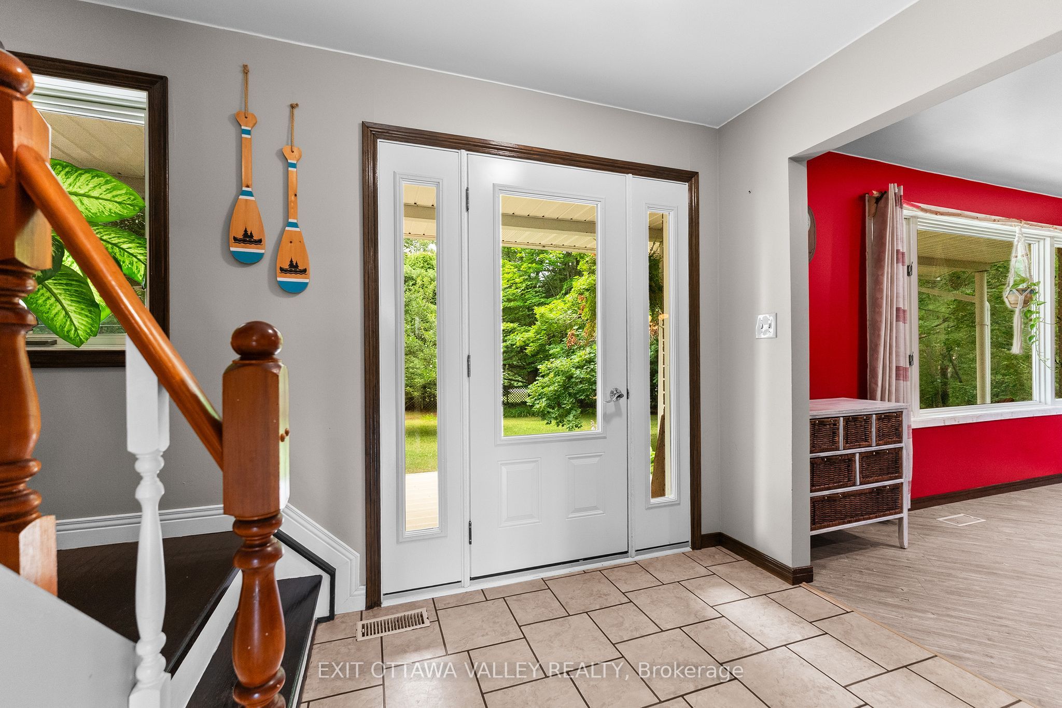
Tucked away on 3 acres, a beautifully treed, private lot with no visible neighbours, this exceptional country property offers the peace, space, and lifestyle you've been searching for. Surrounded by mature trees and nature, this 4-bedroom, 2-bath, two-storey home is the perfect retreat for families, hobbyists, or anyone looking to escape the hustle while still enjoying everyday comfort.The expansive backyard opens into a large sun-filled green space, creating the ideal setting for an incredible vegetable garden, children's play area, outdoor entertaining, or simply relaxing in complete privacy. Whether you dream of growing your own food, hosting summer gatherings, or enjoying evenings around the fire overlooking a pond, this property provides endless possibilities. Inside, the spacious two-storey layout offers four generous bedrooms and two bathrooms. Car enthusiasts, contractors, woodworkers, and hobbyists will appreciate the convenience of both an attached garage and a detached workshop complete with a loft, offering exceptional storage, workspace, or future potential. You'll enjoy the best of country living while being just minutes from the Rankin Recreation Centre and surrounded by some of the area's most sought-after lakes, offering endless opportunities for boating, fishing, swimming, and year-round outdoor adventure. Centrally located between Pembroke, Eganville, and Golden Lake, you'll have convenient access to schools, restaurants, healthcare, and local amenities while still enjoying the privacy and tranquility of rural living.
Property Information
Building Details
Features & Amenities
Financials & Fees
Inclusions & Exclusions
Fridge, stove, washer, dryer, dishwasher
Location
Similar Properties
View More
Source: Toronto Regional Real Estate Board (TRREB), via PropTx Innovations Inc.
The data relating to real estate on this website comes in part from the MLS® data feed of PropTx Innovations Inc. The information is deemed reliable but is not guaranteed accurate by PropTx.
The information provided herein must only be used by consumers that have a bona fide interest in the purchase, sale or lease of real estate and may not be used for any commercial purpose or any other purpose.
© 2026 PropTx Innovations Inc. All rights reserved. MLS®, REALTOR® and the associated logos are owned or controlled by The Canadian Real Estate Association (CREA).