14 Maddison Street
About This Home
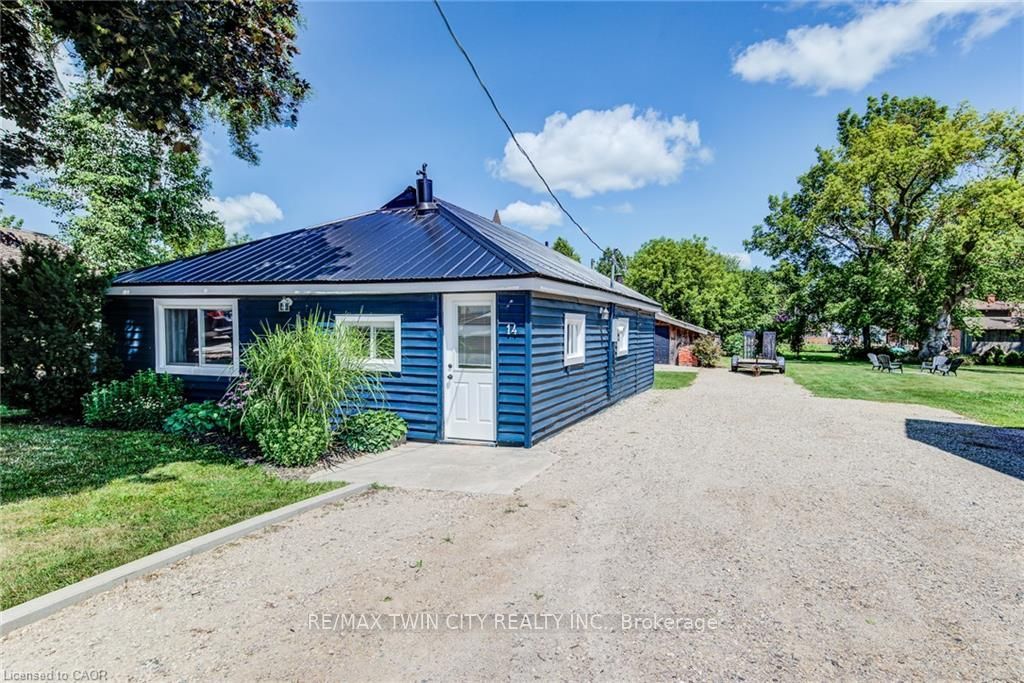
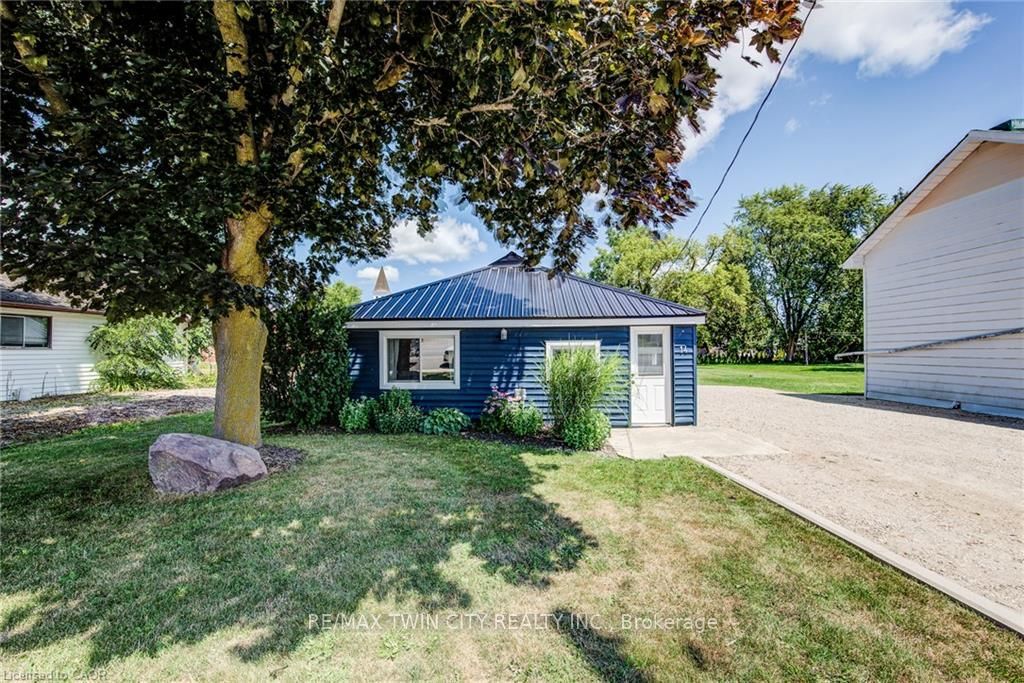
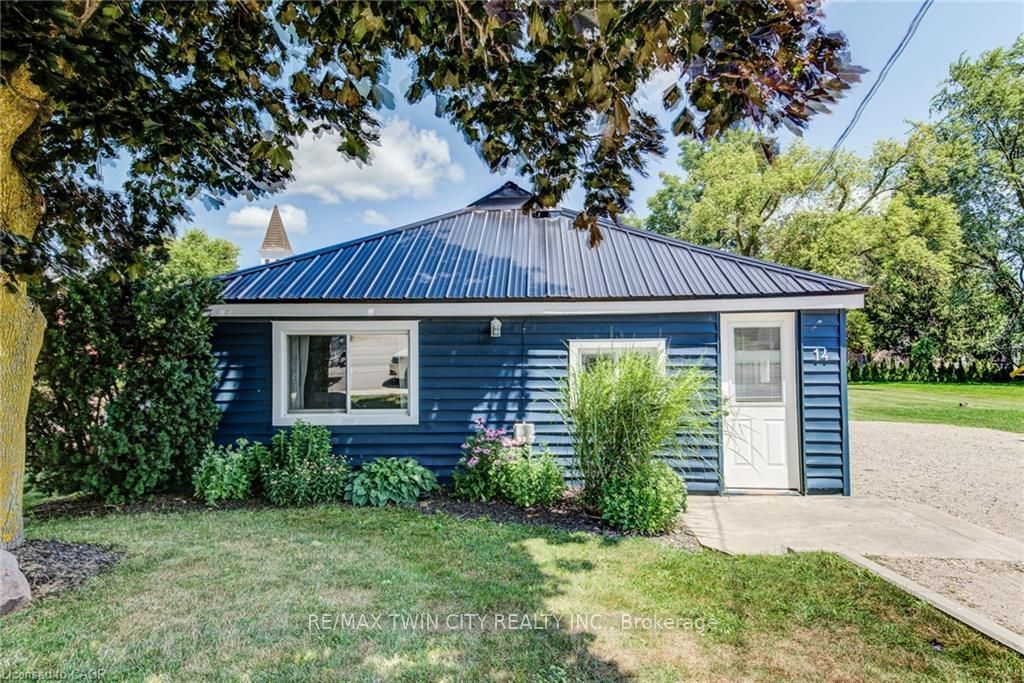
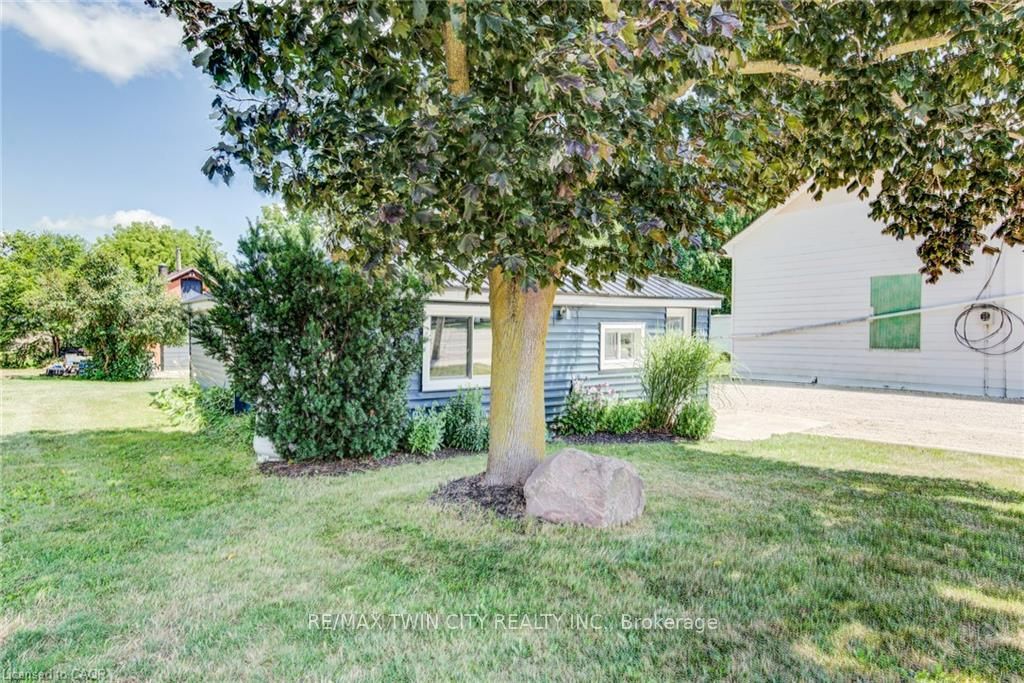
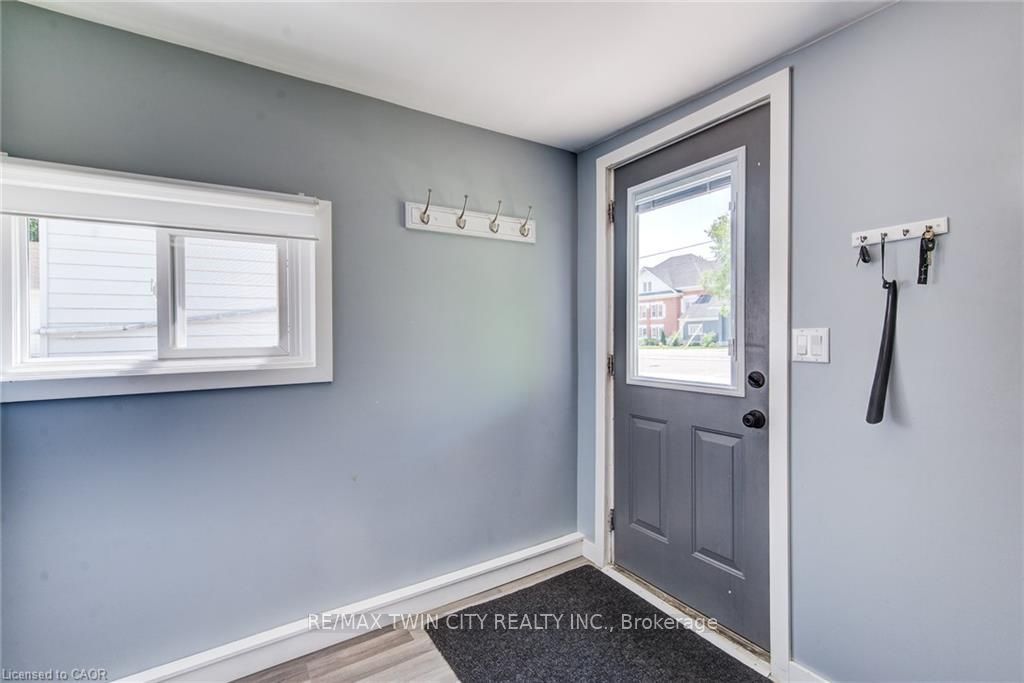
24' X 24' insulated Shop! If you've been waiting for the perfect opportunity to become a homeowner, this is the one you've been looking for. This immaculate, beautifully updated 1-bedroom plus office bungalow offers the ideal combination of affordability, comfort, and functionality, making it a fantastic option for first-time buyers, downsizers, or anyone looking for a move-in-ready home with exceptional value. From the moment you arrive, you'll appreciate the painted exterior and durable steel roof that provide both curb appeal and long-term peace of mind. Extra long driveway to park cars and trailers. Inside, the home has been thoughtfully updated with newer flooring throughout, a stylishly expanded bathroom, and a bright, functional layout that makes excellent use of every square foot. The kitchen features stainless steel appliances and opens seamlessly into the main living area, creating an inviting space for everyday living and entertaining. One of the standout features of this property is the impressive 24' x 24' insulated workshop complete with hydro and additional storage space, perfect for hobbyists, tradespeople, car enthusiasts, or anyone in need of a dedicated workspace. The versatile loft area adds even more flexibility and can easily be used as a guest space, reading nook, home office extension, or additional storage. With all the major updates already completed, you can simply move in and enjoy. Opportunities like this don't come around often. Affordable, updated, and full of charm, this is your chance to stop renting and start building equity in a place you can truly call home. Don't miss it!
Property Information
Building Details
Features & Amenities
Financials & Fees
Inclusions & Exclusions
Carbon Monoxide Detector, Dishwasher, Dryer, Microwave, Refrigerator, Stove, Washer, Window Coverings
Location
Similar Properties
View More

Source: Toronto Regional Real Estate Board (TRREB), via PropTx Innovations Inc.
The data relating to real estate on this website comes in part from the MLS® data feed of PropTx Innovations Inc. The information is deemed reliable but is not guaranteed accurate by PropTx.
The information provided herein must only be used by consumers that have a bona fide interest in the purchase, sale or lease of real estate and may not be used for any commercial purpose or any other purpose.
© 2026 PropTx Innovations Inc. All rights reserved. MLS®, REALTOR® and the associated logos are owned or controlled by The Canadian Real Estate Association (CREA).