194 Wagon Drive
About This Home
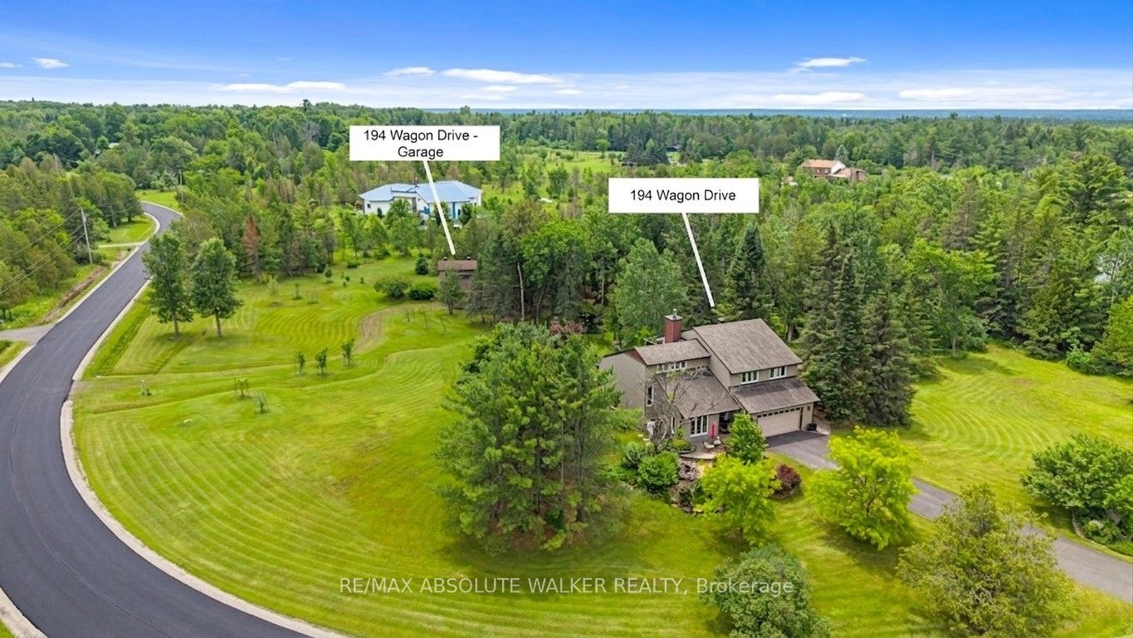
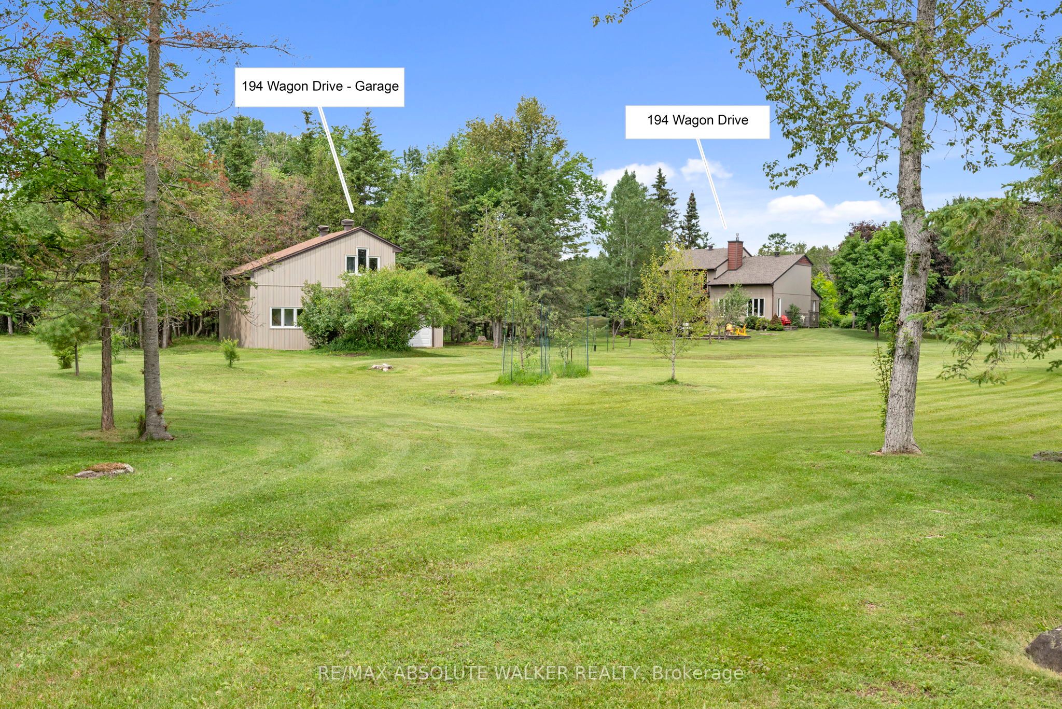
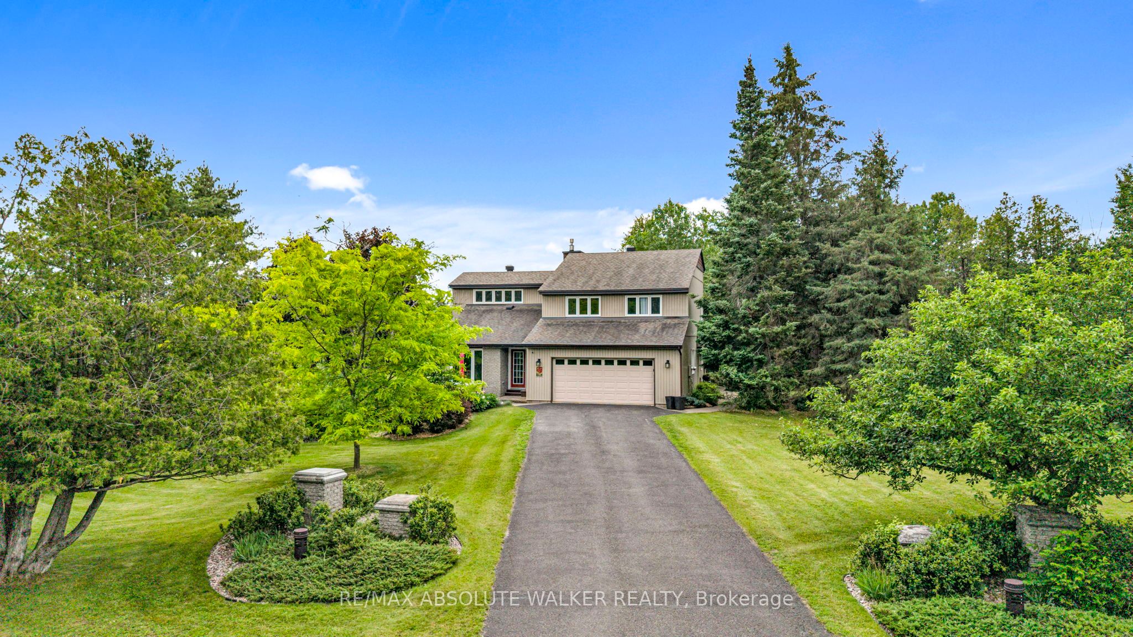
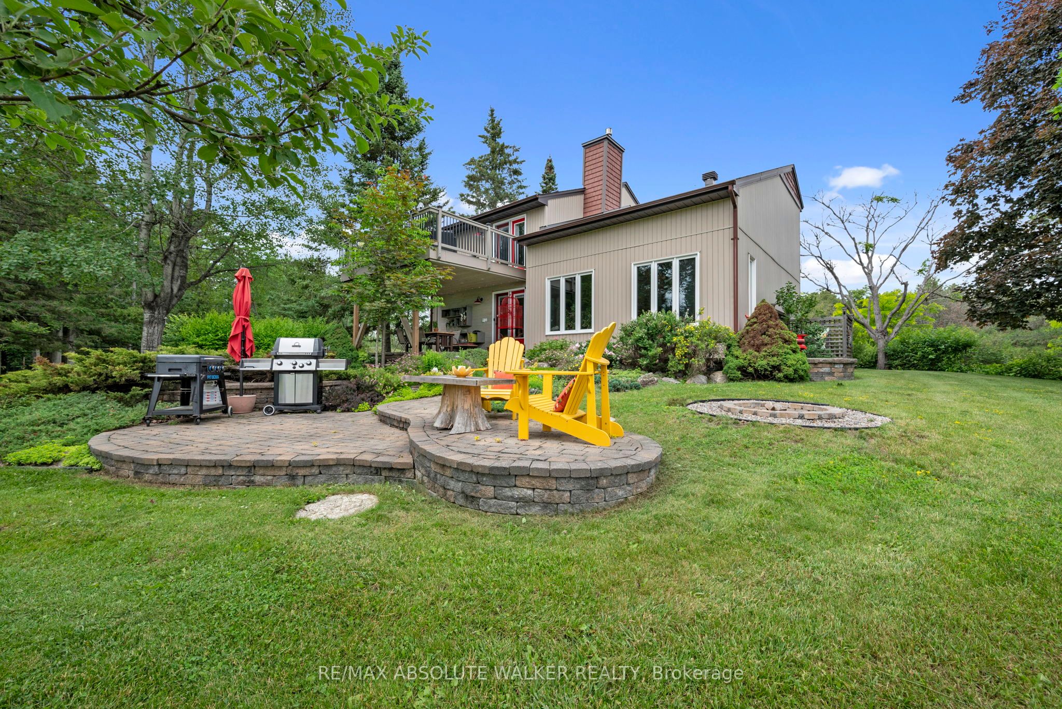
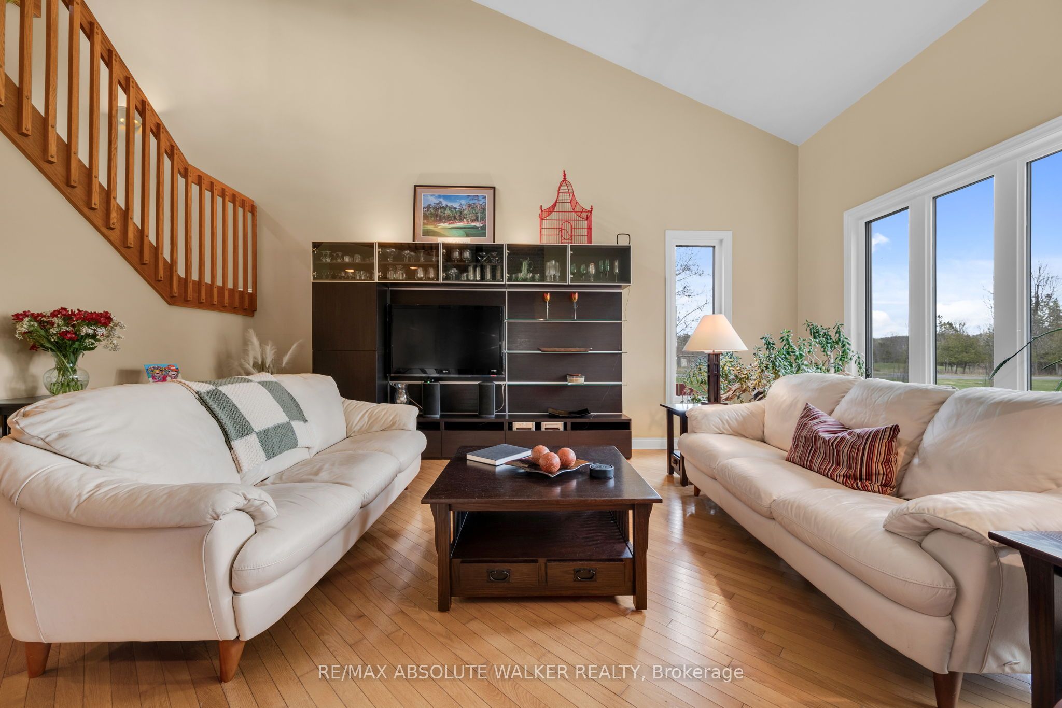
Set on a breathtaking 2.1-acre park-like lot in the prestigious Torwood Estates community of Dunrobin, 194 Wagon Drive offers a rare combination of exceptional living, unmatched versatility, and complete privacy. This remarkable property features a custom-built 2,489 sq. ft. home alongside a fully insulated, heated, two-storey detached garage/workshop spanning over 1,300 sq. ft. Designed for those who embrace an active outdoor lifestyle, it provides abundant space for custom vehicles, snowmobiles, ATVs, side-by-sides, Sea-Doos, a bass boat, and more. The detached garage includes a workshop for maintenance and projects, while the finished second level offers approximately 360 sq. ft. of flexible living space, ideal for a home office, studio, hobby room, or guest retreat. Surrounded by mature trees, lush greenery, gardens, an orchard, tranquil pond, and complete privacy, the grounds feel more like a private park than a residence. Interlock walkways and patios wrap around three sides of the home, while the 18' x 16' second-storey deck off the primary suite overlooks the spectacular landscape. Located on a newly paved street in one of Dunrobin's most sought-after estate communities, just minutes from the Ottawa River and Constance Bay, you'll enjoy boating, fishing, paddling, and endless outdoor recreation. Extensive investment and modernization over the past 8 to 10 years provide peace of mind, including a renovated kitchen, windows, siding, roof, well, Ecoflow septic system, heat pump, and new vinyl-clad windows in the detached garage that match the home and include a 25-year transferable warranty. A backup generator ensures reliable power year-round. Lovingly built and meticulously maintained by the original owners, from a family with deep roots in the building industry, the care, craftsmanship, and pride of ownership are evident throughout. More than a home, this is a private country retreat and a true jewel nestled within a breathtaking park-like setting.
Property Information
Building Details
Features & Amenities
Financials & Fees
Inclusions & Exclusions
Cooktop, Built/In Oven and Microwave, Dryer, Washer, Refrigerator, Dishwasher, Generator and Genlink Connection, Chest Freezer
None
Location
Similar Properties
View More
Source: Toronto Regional Real Estate Board (TRREB), via PropTx Innovations Inc.
The data relating to real estate on this website comes in part from the MLS® data feed of PropTx Innovations Inc. The information is deemed reliable but is not guaranteed accurate by PropTx.
The information provided herein must only be used by consumers that have a bona fide interest in the purchase, sale or lease of real estate and may not be used for any commercial purpose or any other purpose.
© 2026 PropTx Innovations Inc. All rights reserved. MLS®, REALTOR® and the associated logos are owned or controlled by The Canadian Real Estate Association (CREA).