162 Oakwood Drive
About This Home
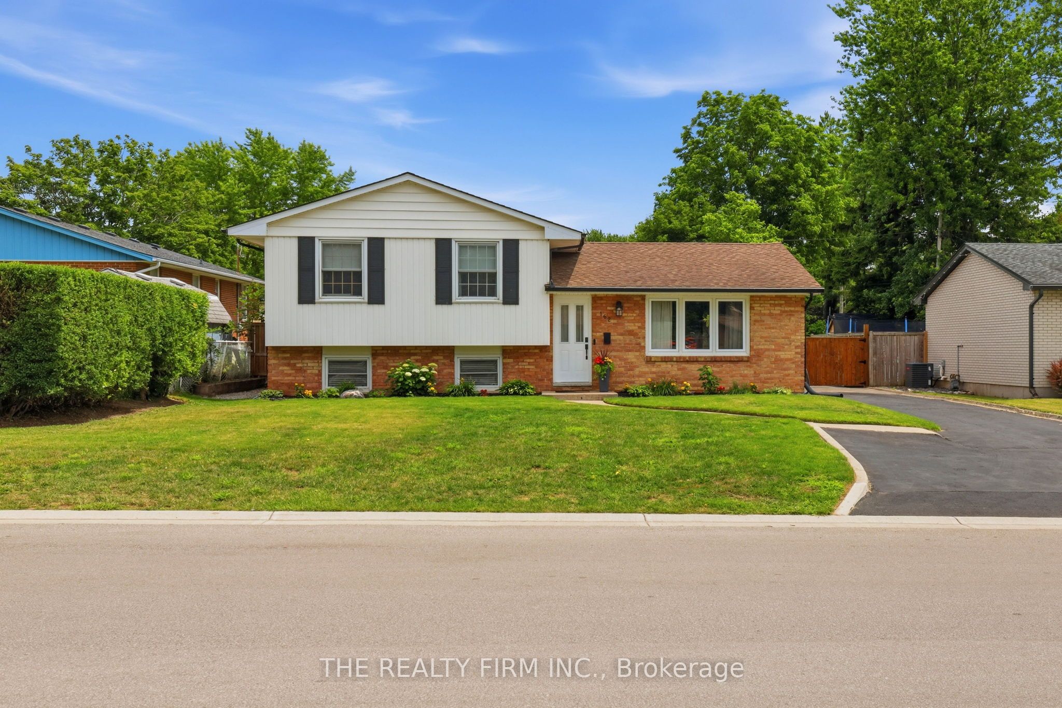
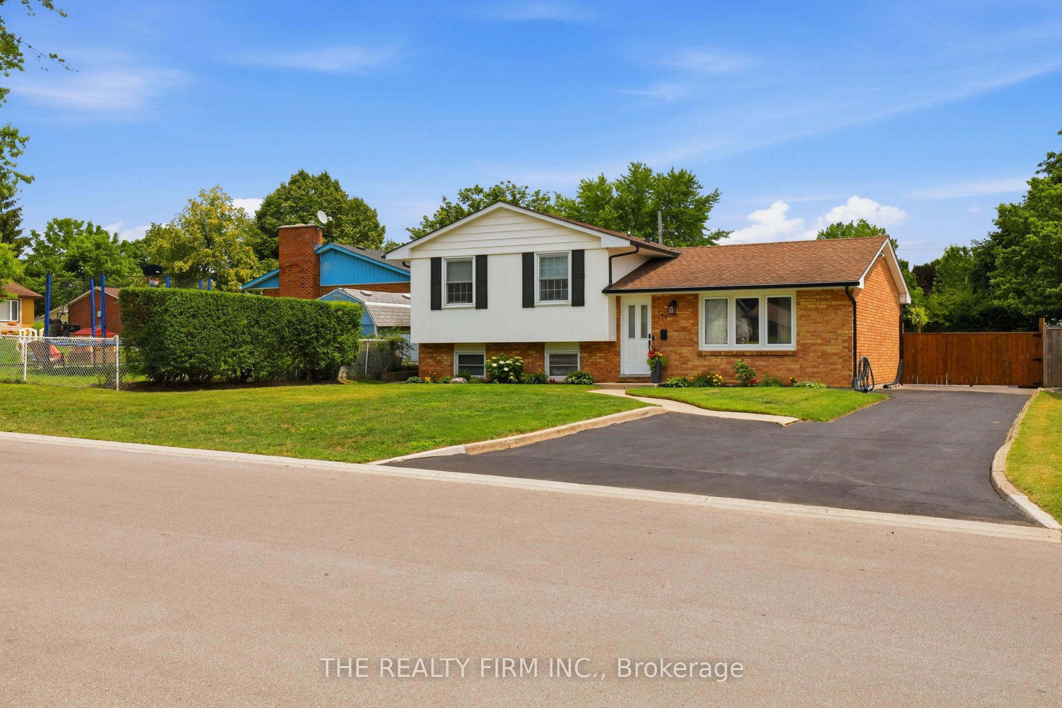
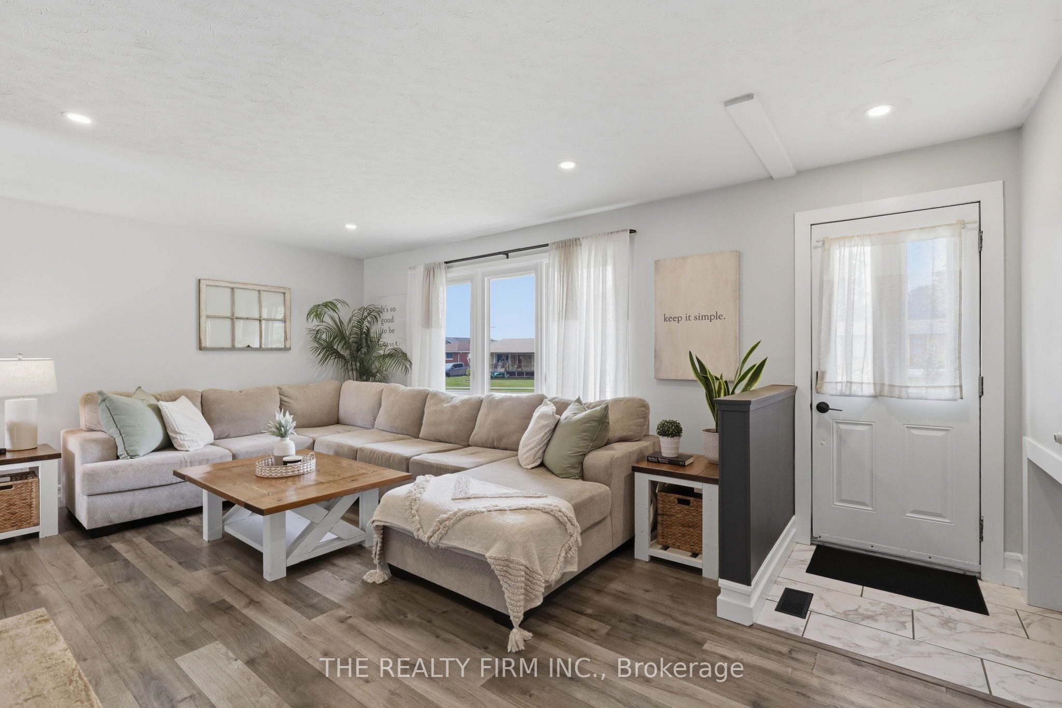
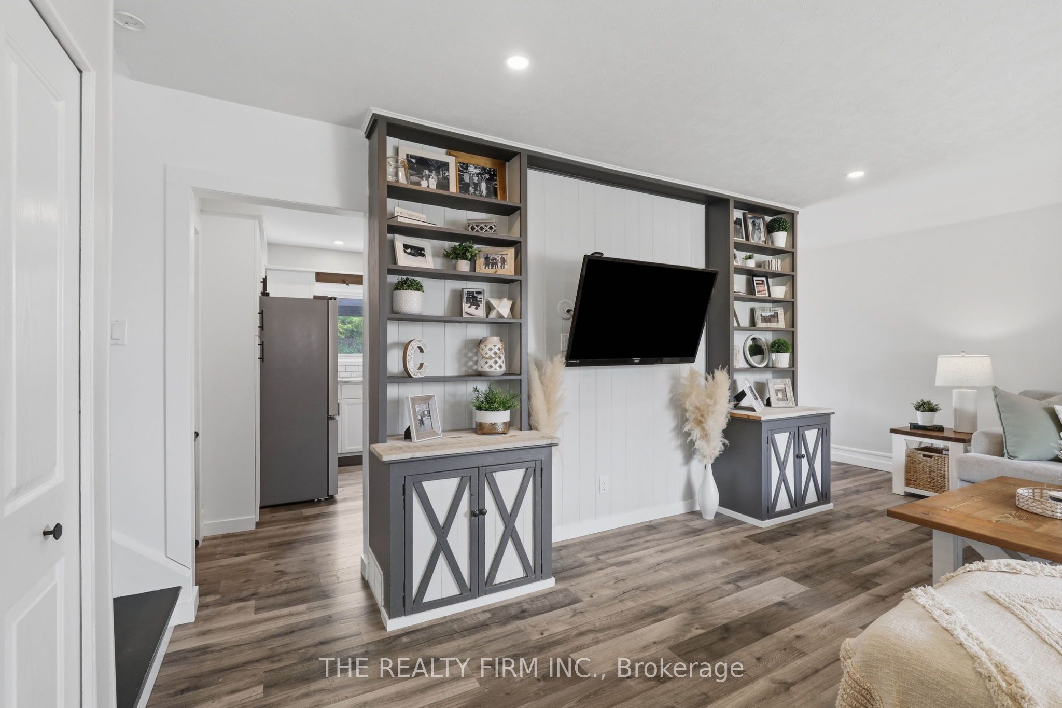
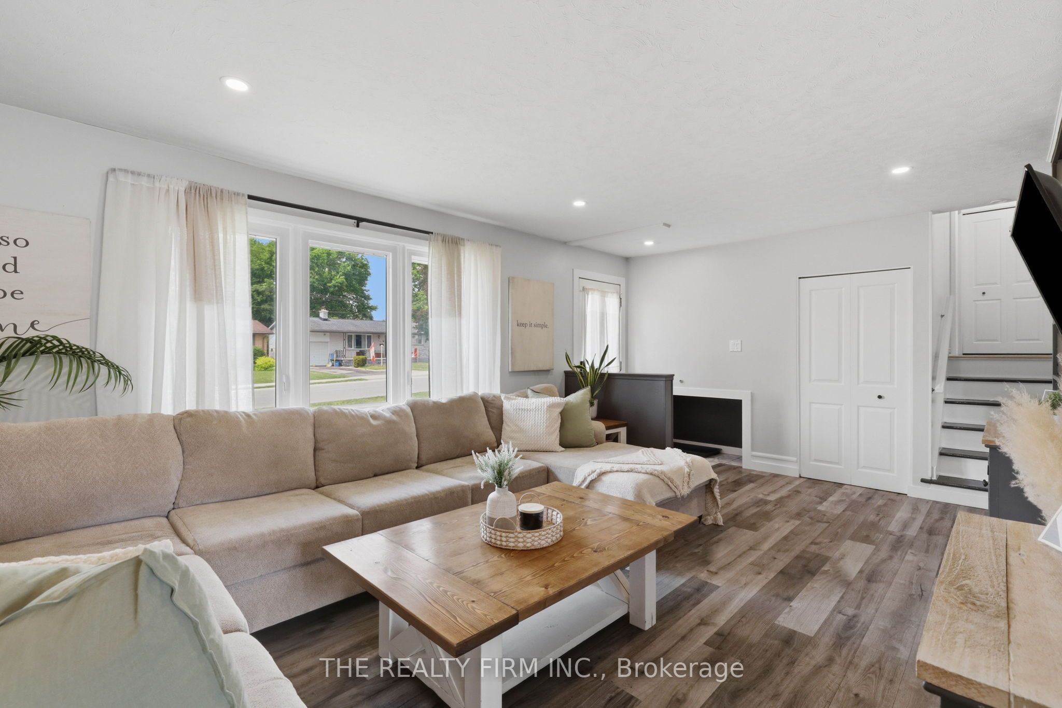
Welcome to 162 Oakwood Drive, located in the highly sought-after community of Dorchester. Walking distance to parks, the arena, community centre, schools, his home also offers quick access to Highway 401 and is just minutes from London.This move-in-ready side split features 3 bedrooms, 1 bathroom, and a spacious fully fenced backyard, perfect for families, pets, or entertaining. Recent updates include: new kitchen appliances (2025), new deck and concrete patio (2025), new countertops (2020), and new washer & dryer (2021). Whether you're a first-time home buyer, downsizing or investor, this well-maintained home offers comfort, convenience, and a fantastic location. Book your showing today!
Property Information
Building Details
Features & Amenities
Financials & Fees
Inclusions & Exclusions
Fridge, Stove, Dishwasher, Built in Microwave, Washer, Dryer, Backyard Wood Bin, Shelves in kitchen, bathroom & baby's room, Living Room TV & TV Mount, TV Mount attached to outside of home, Outdoor Dartboard, Gazebo, Window Covering
Play Set, String Lights in backyard, Fridge & Freezer in laundry room, Baby Gate & Locks, Blink Doorbell, TV & TV Mounts in other rooms, Curtains in Kid Rooms
Location
Similar Properties
View More
Source: Toronto Regional Real Estate Board (TRREB), via PropTx Innovations Inc.
The data relating to real estate on this website comes in part from the MLS® data feed of PropTx Innovations Inc. The information is deemed reliable but is not guaranteed accurate by PropTx.
The information provided herein must only be used by consumers that have a bona fide interest in the purchase, sale or lease of real estate and may not be used for any commercial purpose or any other purpose.
© 2026 PropTx Innovations Inc. All rights reserved. MLS®, REALTOR® and the associated logos are owned or controlled by The Canadian Real Estate Association (CREA).