24 Pleasant Ridge Road
About This Home
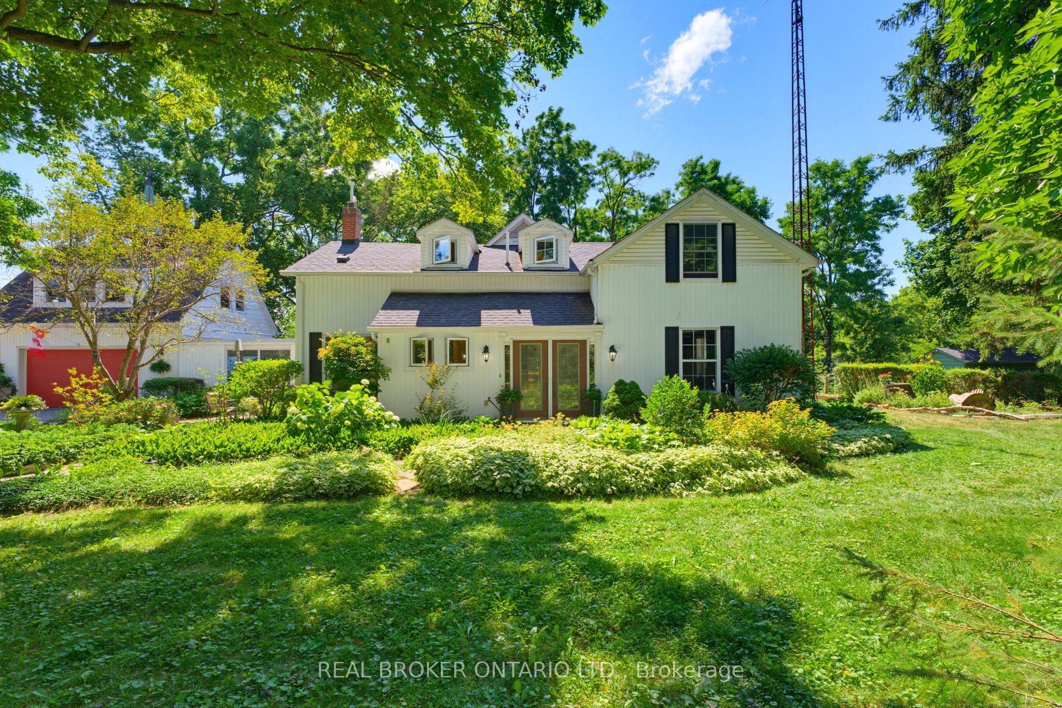
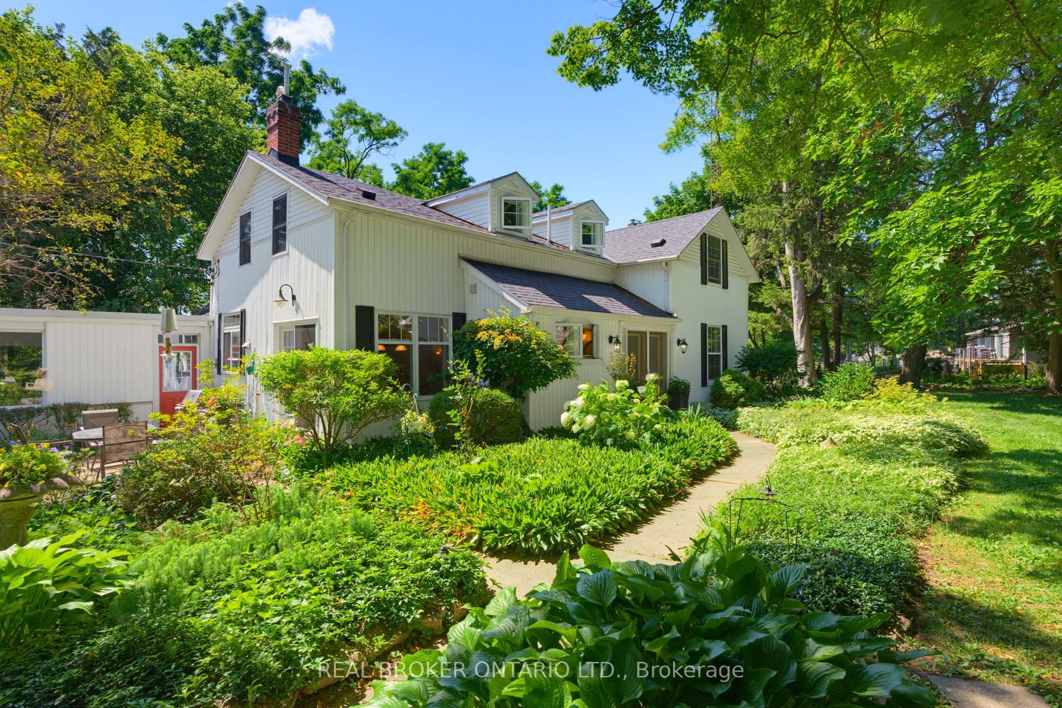
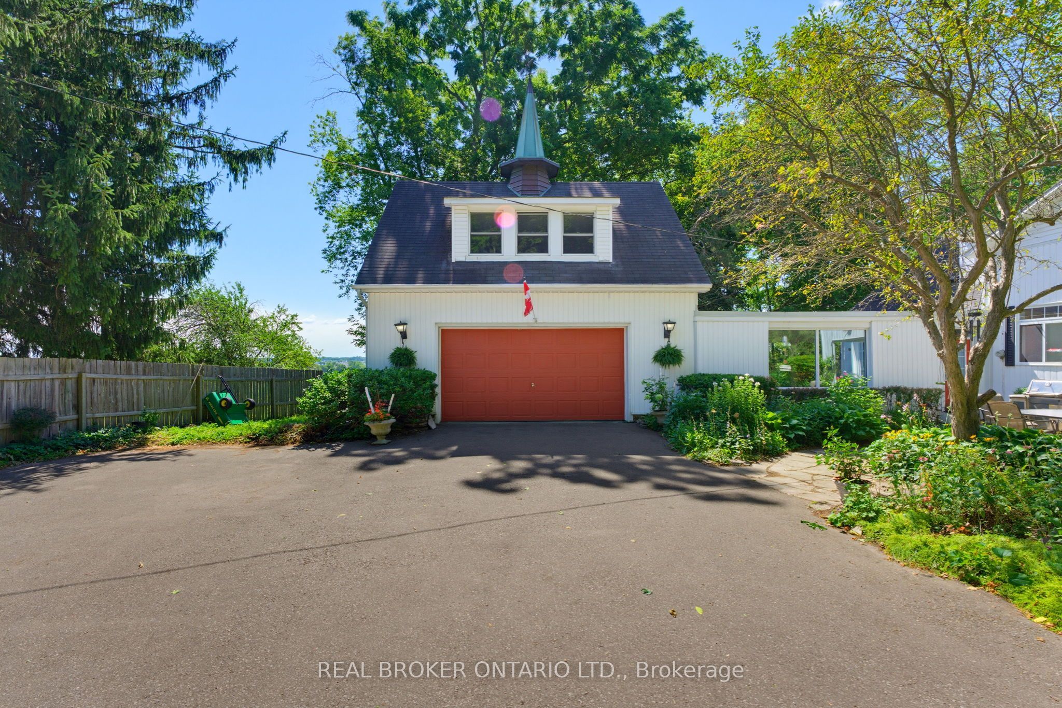
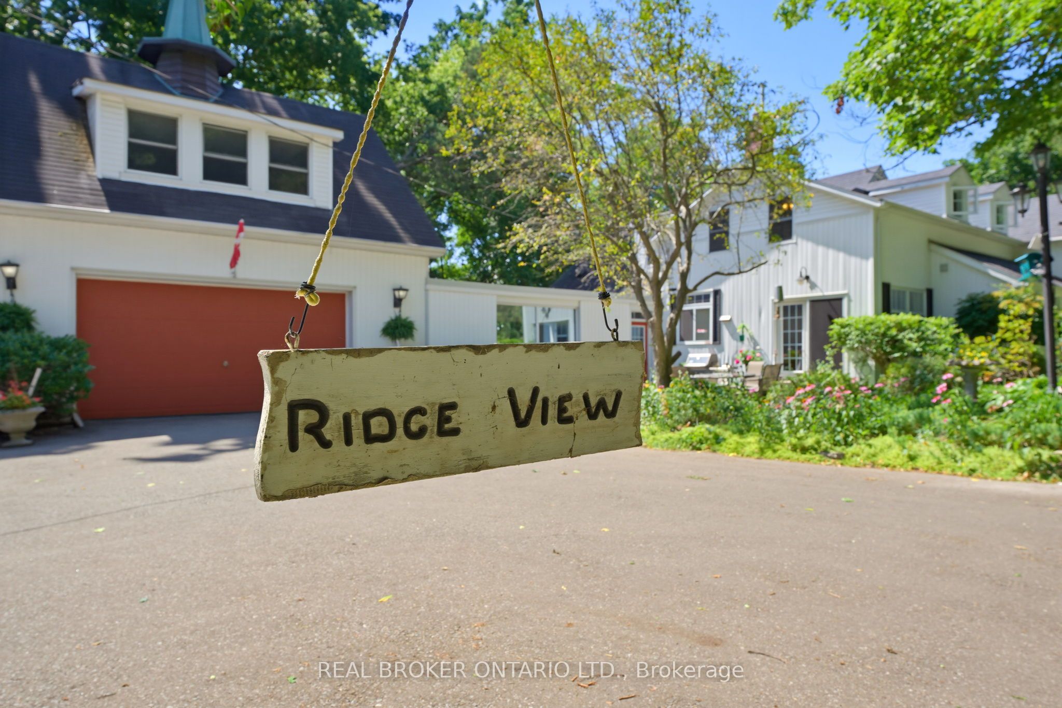
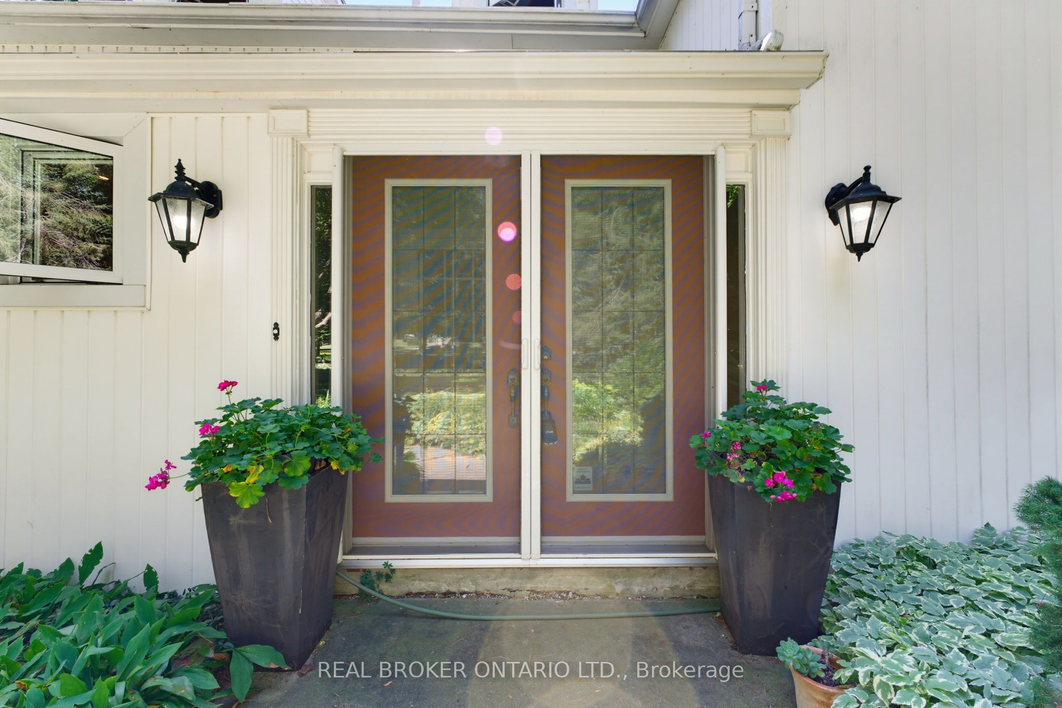
Welcome home to 24 Pleasant Ridge Road. Introducing the Ridge View Home - a thoughtfully designed 3-bedroom, 3-bathroom residence that perfectly balances peaceful country living with modern convenience. Nestled along a quiet private country road and surrounded by mature trees, this exceptional property offers privacy and tranquility while remaining just minutes from shopping, highway access, and everyday amenities. Step inside to a spacious foyer with a grand open staircase that creates an inviting first impression. At the rear of the home, the bright family room offers an abundance of natural light, plenty of space for entertaining, and access to the sunroom overlooking the backyard. The spacious eat-in kitchen is designed for those who love to cook and host, featuring tiled flooring with in-floor heating, exposed brick accents, tiled backsplash, under-cabinet lighting, stainless steel appliances, and a large centre island. French doors lead to the patio while showcasing beautiful views of the private backyard. A convenient hallway connects the kitchen to the formal dining room, making entertaining effortless. A generous living room and 2-piece powder room complete the main level. Upstairs you'll find three spacious bedrooms, including a primary suite with dual closets and a spa-inspired ensuite featuring a clawfoot tub and walk-in shower. Two additional bedrooms and a 4-piece bathroom complete the upper level. Above the garage, a large bonus room offers endless possibilities as a games room, home office, gym, or private retreat. Situated on a beautifully treed lot, this property offers exceptional privacy and tranquil surroundings. Whether you're relaxing in the sunroom, entertaining on the patio, or simply enjoying the peaceful setting, this home feels like a year-round getaway while remaining close to everything you need.
Property Information
Building Details
Features & Amenities
Financials & Fees
Inclusions & Exclusions
fridge, stove, dishwasher, washer and dryer, fridge in the basement, freezer in the basement
chandelier in dining room
Location
Similar Properties
View More
Source: Toronto Regional Real Estate Board (TRREB), via PropTx Innovations Inc.
The data relating to real estate on this website comes in part from the MLS® data feed of PropTx Innovations Inc. The information is deemed reliable but is not guaranteed accurate by PropTx.
The information provided herein must only be used by consumers that have a bona fide interest in the purchase, sale or lease of real estate and may not be used for any commercial purpose or any other purpose.
© 2026 PropTx Innovations Inc. All rights reserved. MLS®, REALTOR® and the associated logos are owned or controlled by The Canadian Real Estate Association (CREA).