165 Groningen Street
About This Home
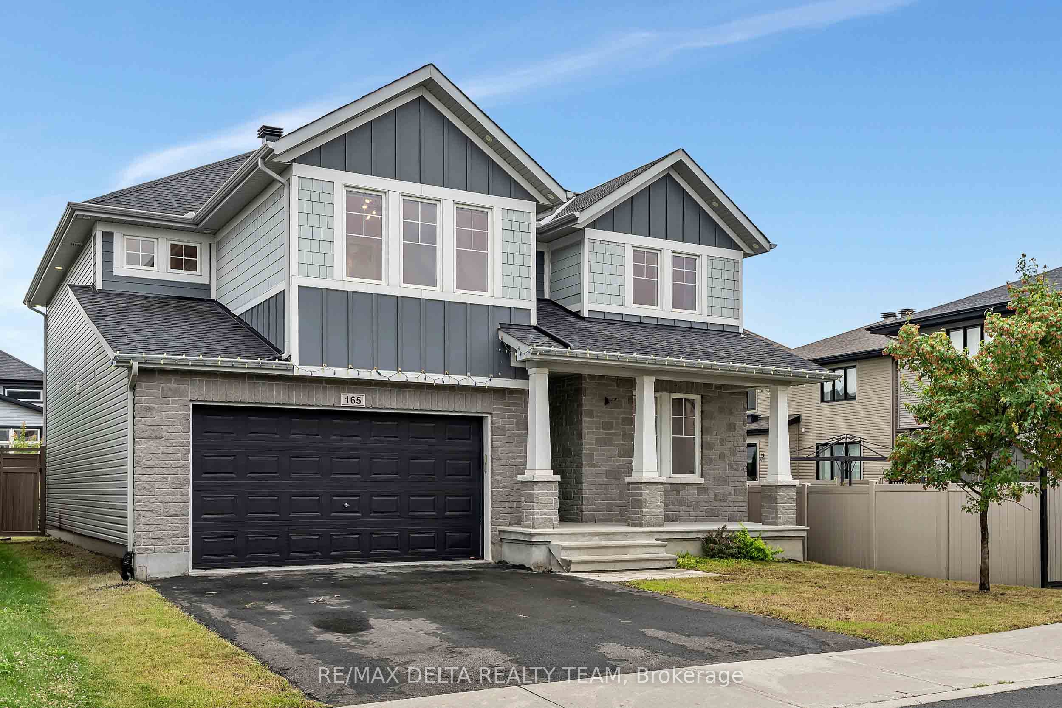
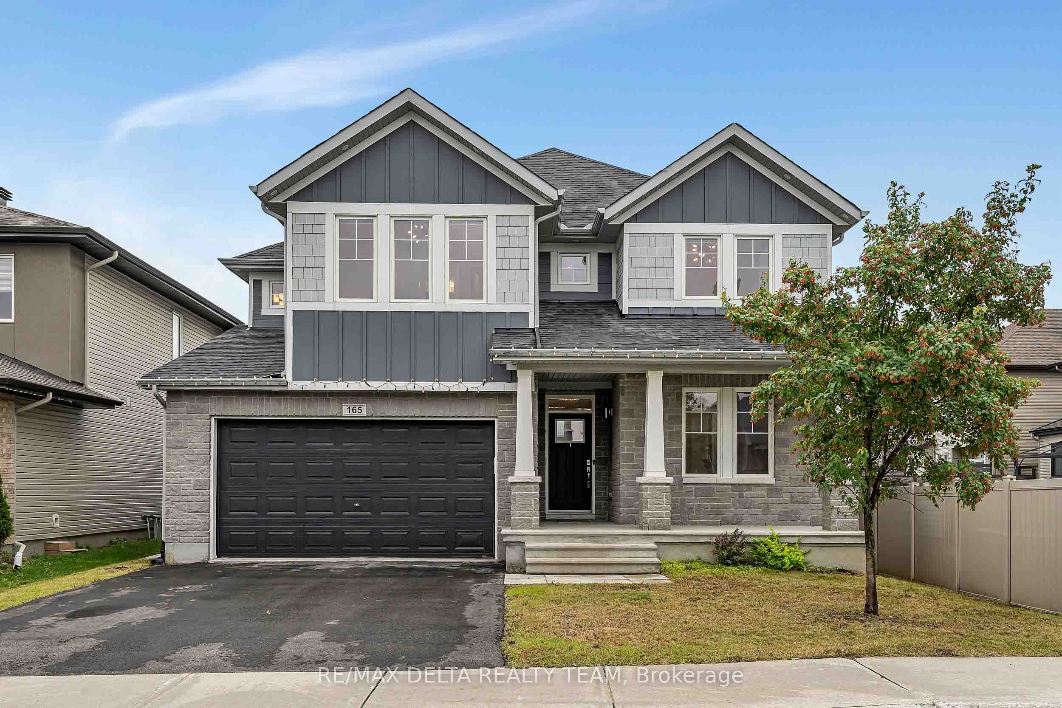
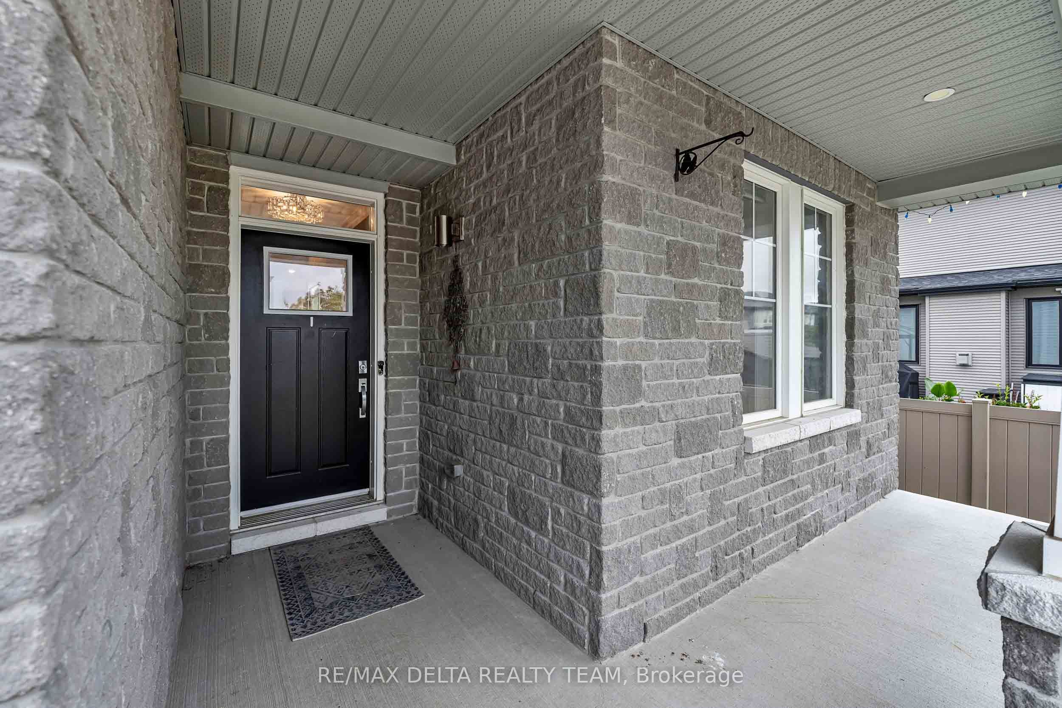
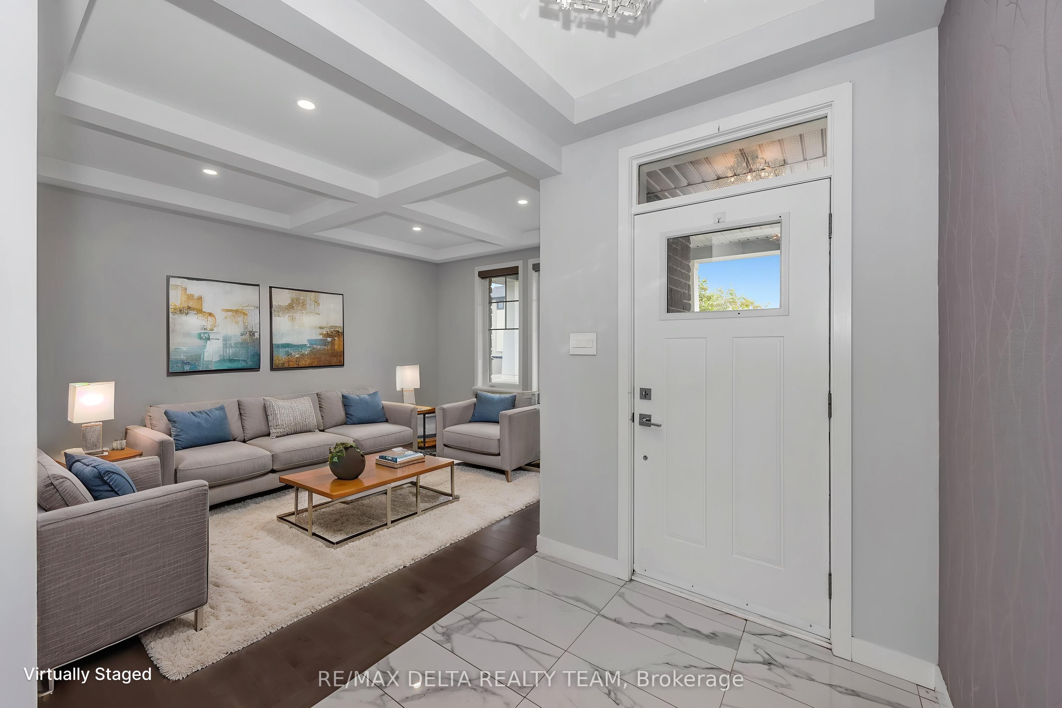
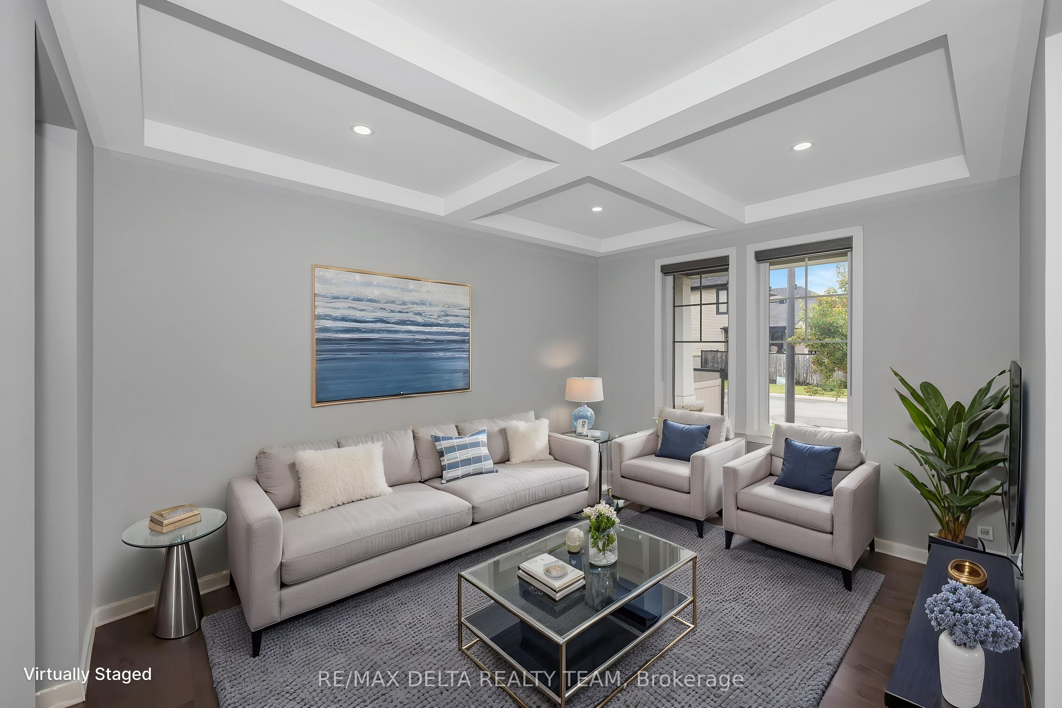
Just steps from Rouncey Park, this exceptional 6+1 bedroom, 5-bathroom home offers over 3,700 sq. ft. of finished living space, combining luxury, comfort, and functionality. An extra-wide double garage and elegant tiled foyer welcome you into a bright open-concept main level featuring 9-foot ceilings and rich maple hardwood flooring throughout. The chef-inspired kitchen is designed to impress with granite countertops, full-height custom cabinetry, a brushed-steel backsplash, walk-in pantry, pull-out spice racks, built-in waste bins, and a sleek range hood. The spacious dining area opens through oversized patio doors to a private, fully fenced backyard, creating seamless indoor-outdoor living. The dramatic family room features soaring 17-foot ceilings, floor-to-ceiling windows, a stunning tiled fireplace, and an impressive 10-foot chandelier. A main-floor bedroom with an adjoining full bathroom offers the perfect space for guests, extended family, or a home office. A practical mudroom provides direct access to the oversized garage. Upstairs, the luxurious primary suite features a walk-in closet and a spa-inspired 5-piece ensuite with double vanities, a glass shower, and a soaker tub. Four additional spacious bedrooms, including two with vaulted ceilings, and a convenient second-floor laundry room complete the upper level. The professionally finished basement adds a large recreation room, an additional bedroom, and a full bathroom, offering endless possibilities for entertaining, a home gym, or multi-generational living. The large, fully fenced backyard is perfect for entertaining or relaxing with family and friends. Ideally located close to parks, walking trails, top-rated schools, shopping, restaurants, and transit, this stunning home offers the perfect blend of style, space, and an unbeatable family-friendly location.
Property Information
Building Details
Features & Amenities
Financials & Fees
Inclusions & Exclusions
Fridge, Stove, Hood Fan, Dishwasher, Washer, Dryer,
Location
Similar Properties
View More
Source: Toronto Regional Real Estate Board (TRREB), via PropTx Innovations Inc.
The data relating to real estate on this website comes in part from the MLS® data feed of PropTx Innovations Inc. The information is deemed reliable but is not guaranteed accurate by PropTx.
The information provided herein must only be used by consumers that have a bona fide interest in the purchase, sale or lease of real estate and may not be used for any commercial purpose or any other purpose.
© 2026 PropTx Innovations Inc. All rights reserved. MLS®, REALTOR® and the associated logos are owned or controlled by The Canadian Real Estate Association (CREA).