50 Beer Crescent
About This Home
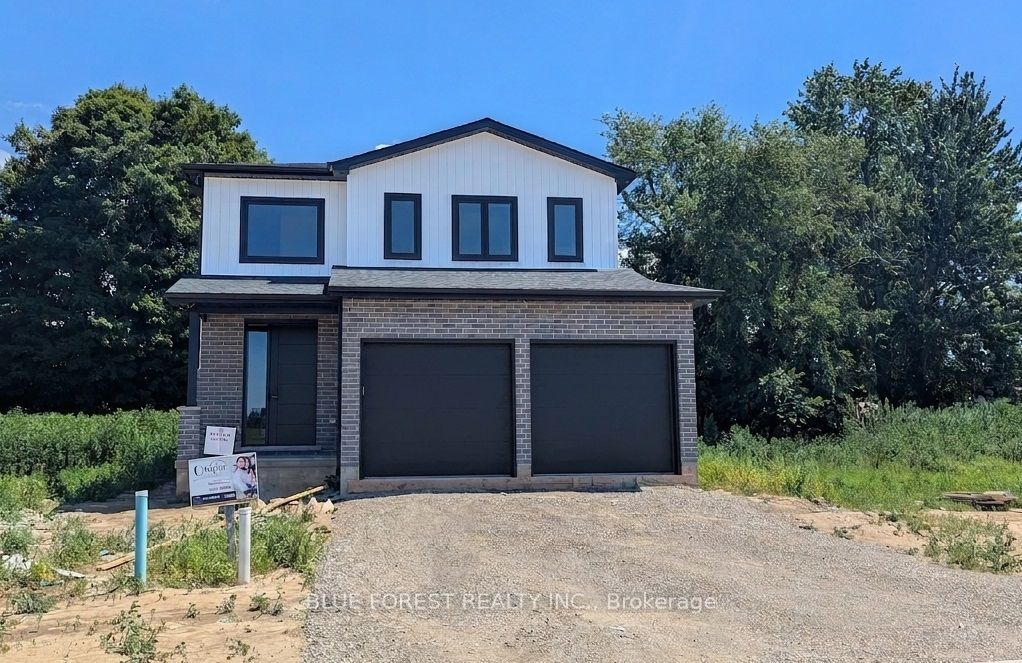
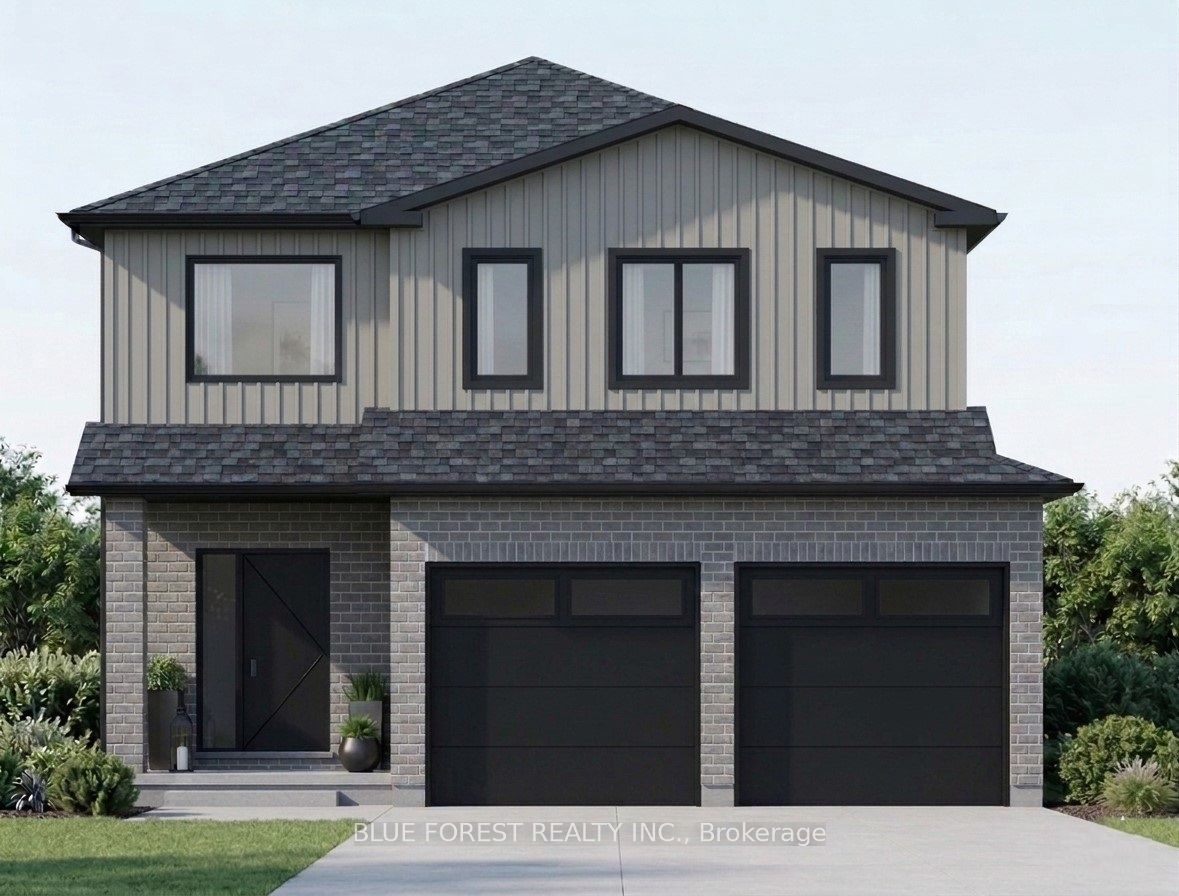
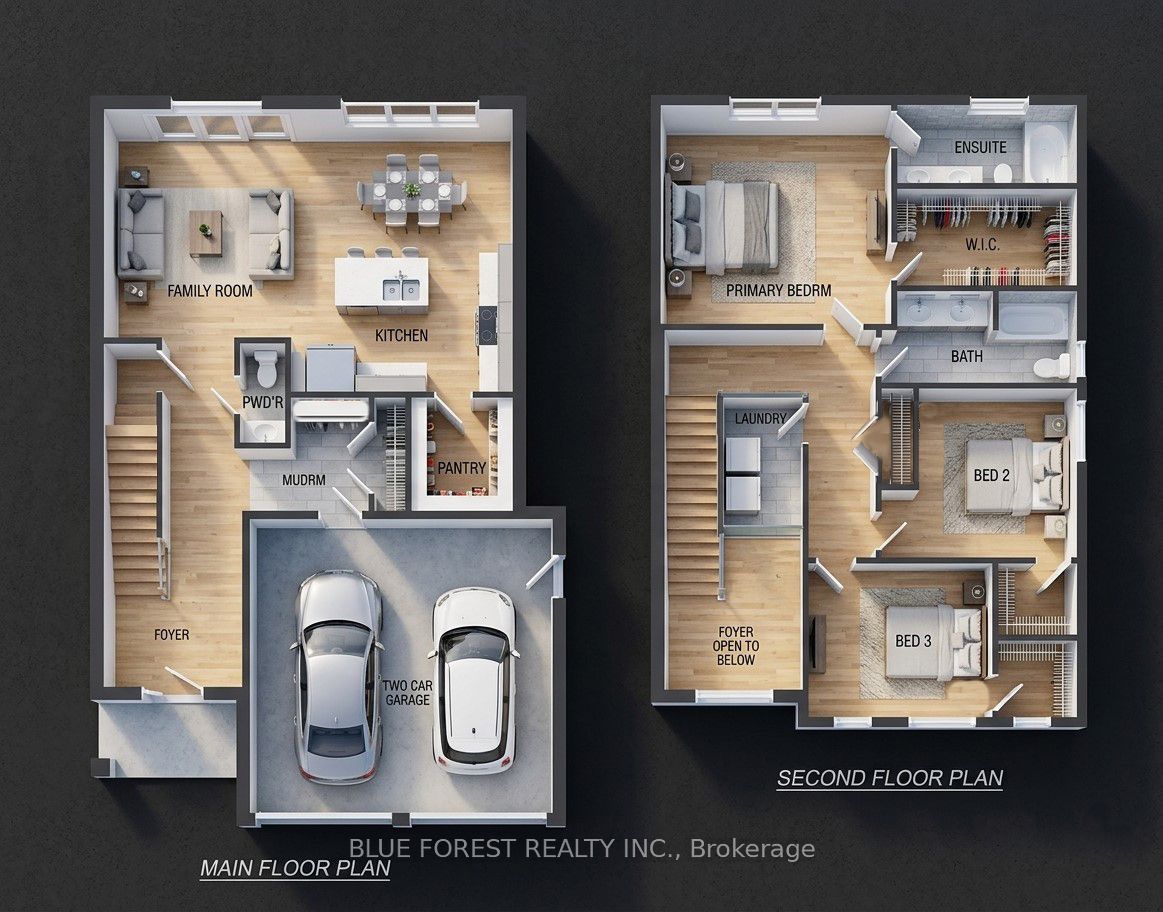
CURRENTLY BEING BUILT and READY IN 45 DAYS! This custom built two storey home offers 1,860 sq. ft. of living space and is situated on a large premium pie shape lot in Strathroy's newest subdivision - Buchanan Crossings! Main floor open concept layout with lots of natural lighting! Gourmet kitchen with quartz countertops, ample cupboard and cabinet space, soft-closing hardware, and a huge WALK-IN PANTRY for a growing family or for those that like to entertain. Upstairs, the huge primary bedroom easily fits a king size bed and has an ensuite and walk-in closet. The second floor also features 2 spacious bedrooms each with their own walk-in closet, a 5 piece bath, and convenient second floor laundry. Wide open basement with SEPARATE ENTRANCE - potential for a secondary unit! Located minutes to many of Strathroy's amenities and only 25 minutes to London and HWY 401! Several other lots and plans available. HST New Housing Rebate APPLIED!
Property Information
Building Details
Features & Amenities
Financials & Fees
Location
Similar Properties
View More
Source: Toronto Regional Real Estate Board (TRREB), via PropTx Innovations Inc.
The data relating to real estate on this website comes in part from the MLS® data feed of PropTx Innovations Inc. The information is deemed reliable but is not guaranteed accurate by PropTx.
The information provided herein must only be used by consumers that have a bona fide interest in the purchase, sale or lease of real estate and may not be used for any commercial purpose or any other purpose.
© 2026 PropTx Innovations Inc. All rights reserved. MLS®, REALTOR® and the associated logos are owned or controlled by The Canadian Real Estate Association (CREA).