45 Oak Street
About This Home
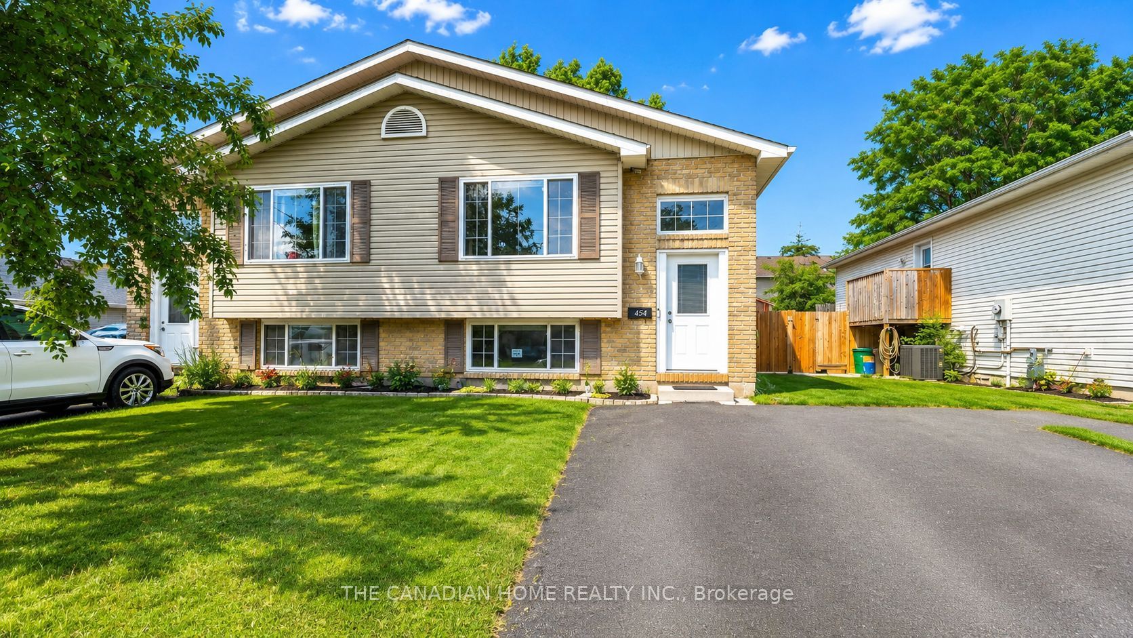
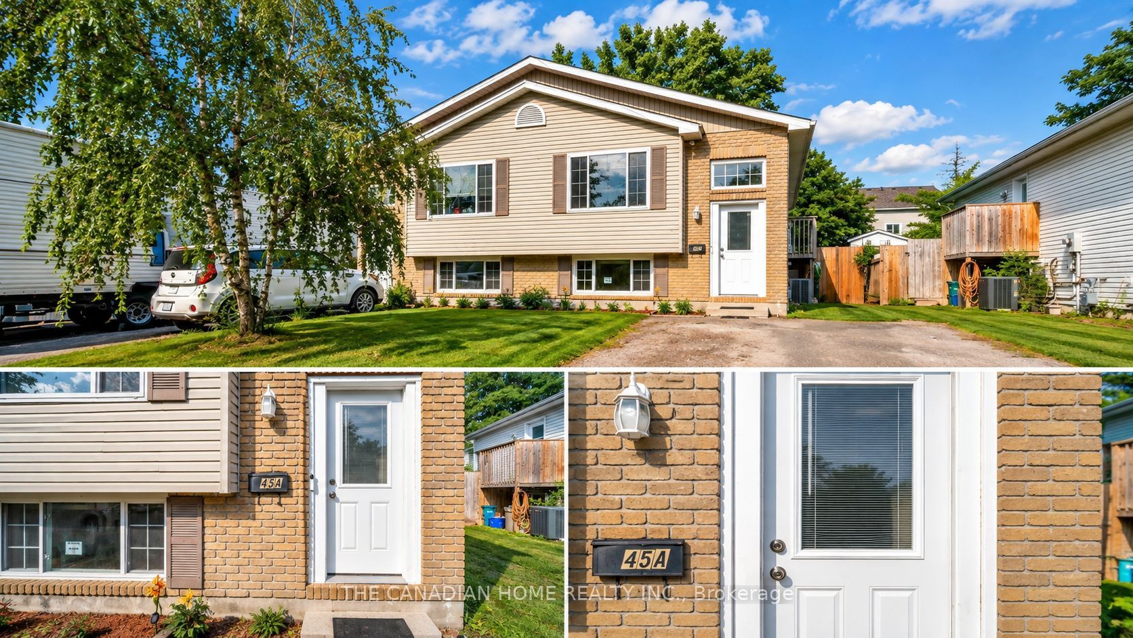
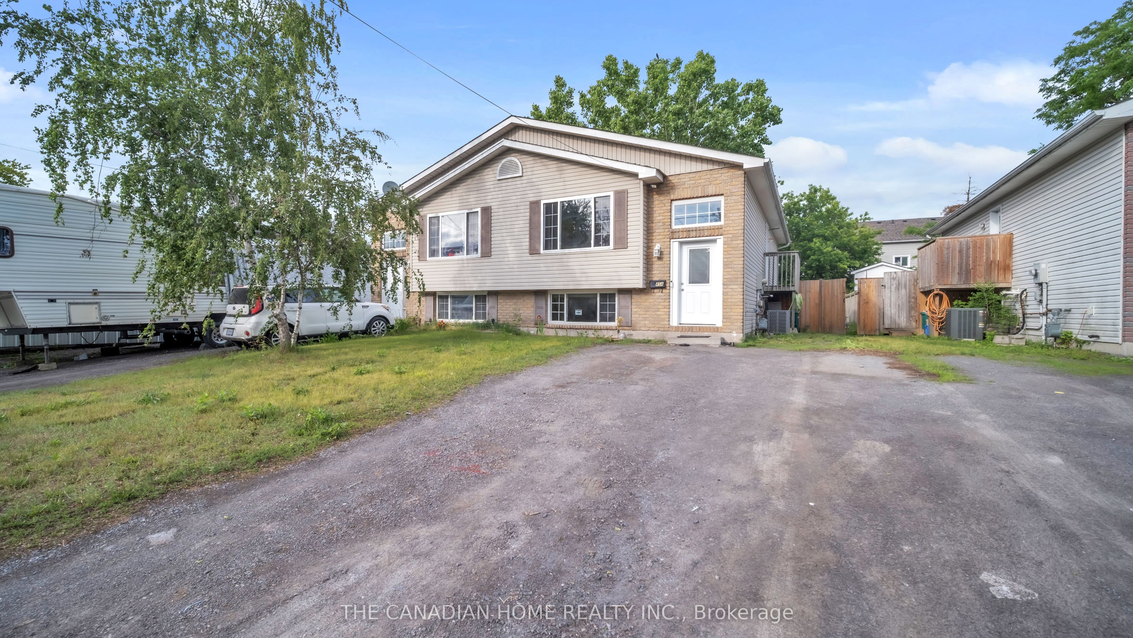
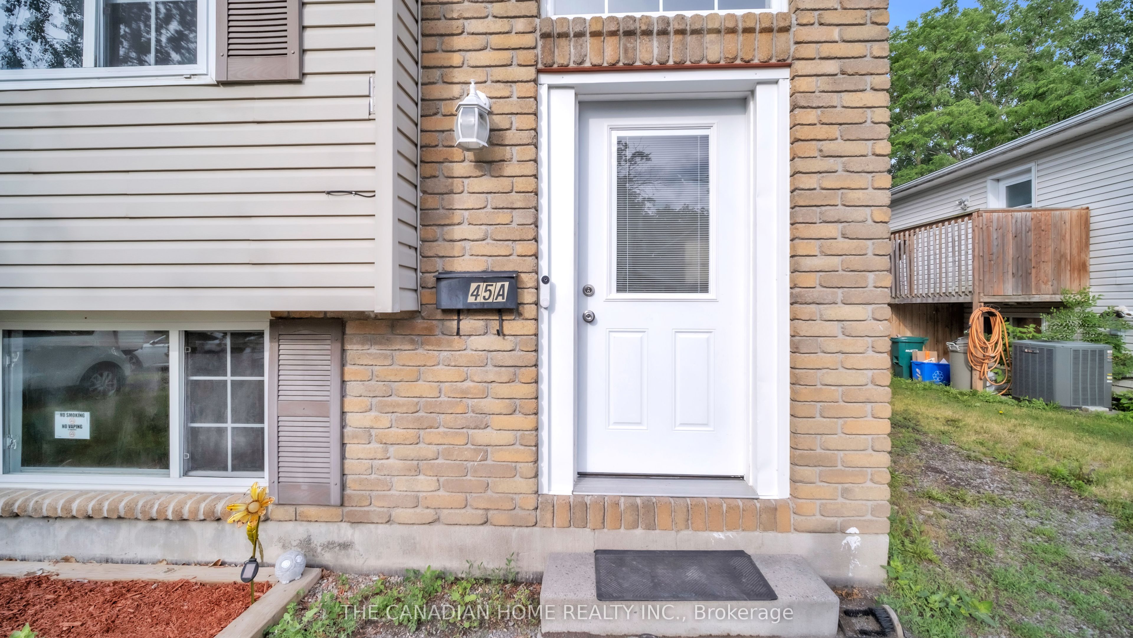
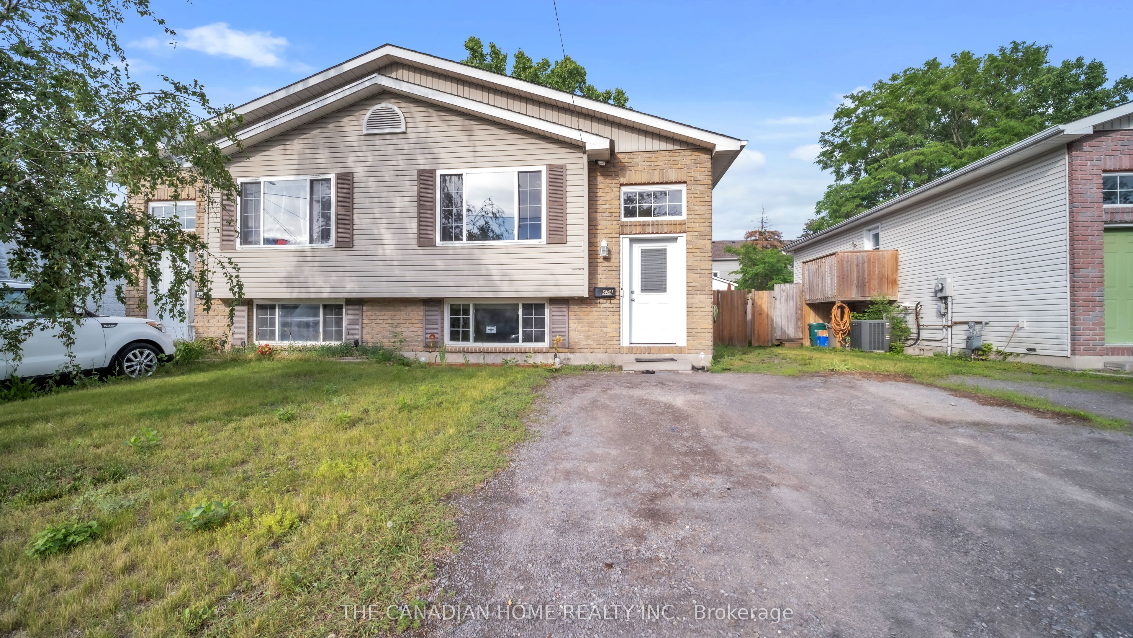
Some homes simply live bigger than their footprint - and this Belleville semi-detached bungalow is exactly that kind of find. Set on a generous 29 x 137 ft lot, this completely carpet-free property has been thoughtfully finished top to bottom, offering two fully livable levels, each with its own bedrooms, bathroom, and gathering space - a layout that opens the door to multigenerational living, rental income, or simply room to grow. The main floor welcomes you with 2 bedrooms, a bright living room, a functional kitchen, and a full 3-piece bathroom, while downstairs, the fully finished lower level delivers 3 additional bedrooms, a second full bathroom, and a spacious recreation room - practically a second home under one roof. Day-to-day comfort is fully covered with forced air gas heating, central air conditioning, and an in-place water purifier system, while outside, 4 private driveway spaces mean parking is never a concern - no garage required. Ideally positioned just minutes from the hospital and everyday essentials, with easy access via Station Street East, this home puts convenience right at your doorstep. And with all major appliances included - fridge, stove, dishwasher, washer, and dryer - this is a truly turnkey opportunity, ready for its next chapter. Homes offering this much flexibility, space, and value rarely come along in Belleville - come see for yourself.
Property Information
Building Details
Features & Amenities
Financials & Fees
Location
Similar Properties
View More
Source: Toronto Regional Real Estate Board (TRREB), via PropTx Innovations Inc.
The data relating to real estate on this website comes in part from the MLS® data feed of PropTx Innovations Inc. The information is deemed reliable but is not guaranteed accurate by PropTx.
The information provided herein must only be used by consumers that have a bona fide interest in the purchase, sale or lease of real estate and may not be used for any commercial purpose or any other purpose.
© 2026 PropTx Innovations Inc. All rights reserved. MLS®, REALTOR® and the associated logos are owned or controlled by The Canadian Real Estate Association (CREA).