179 Santa's Village Road
About This Home
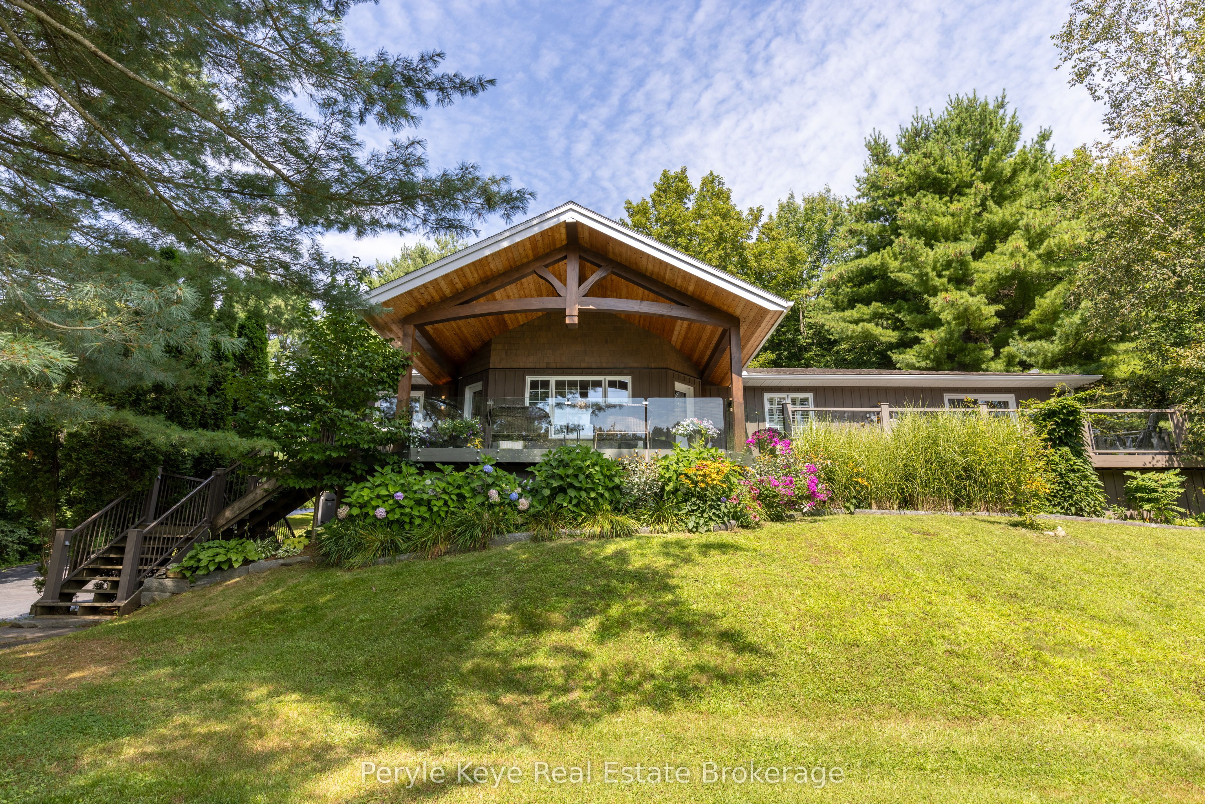
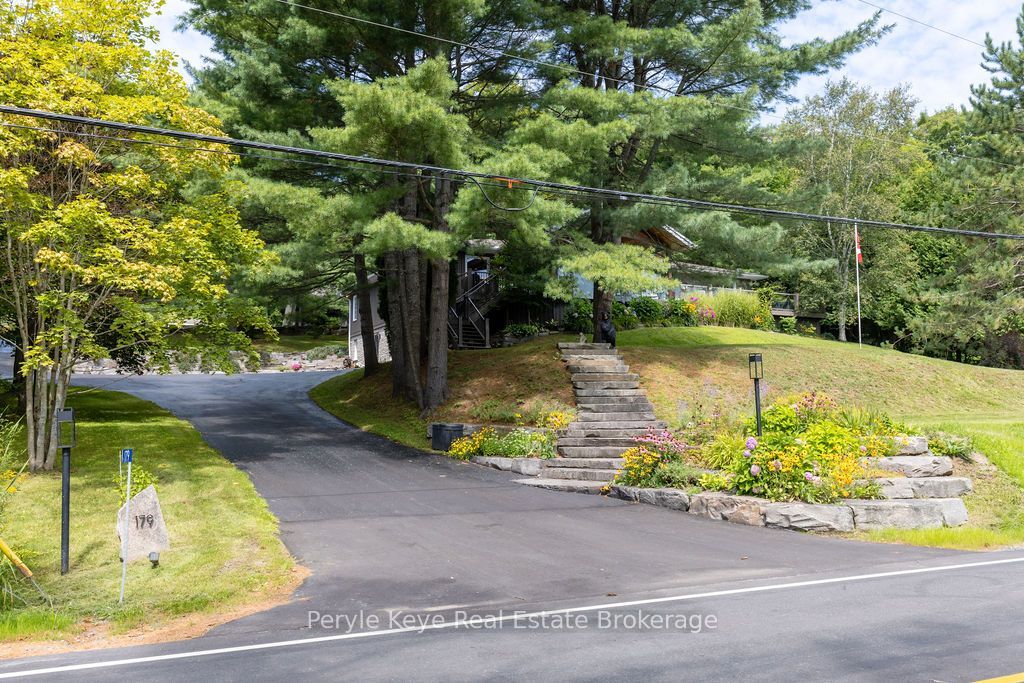
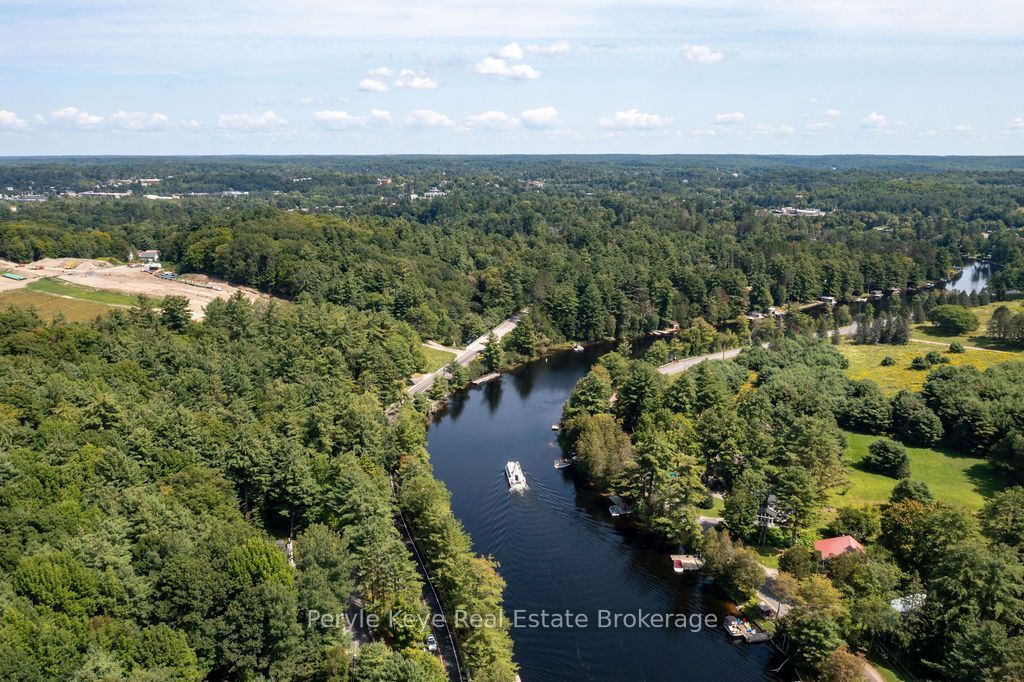
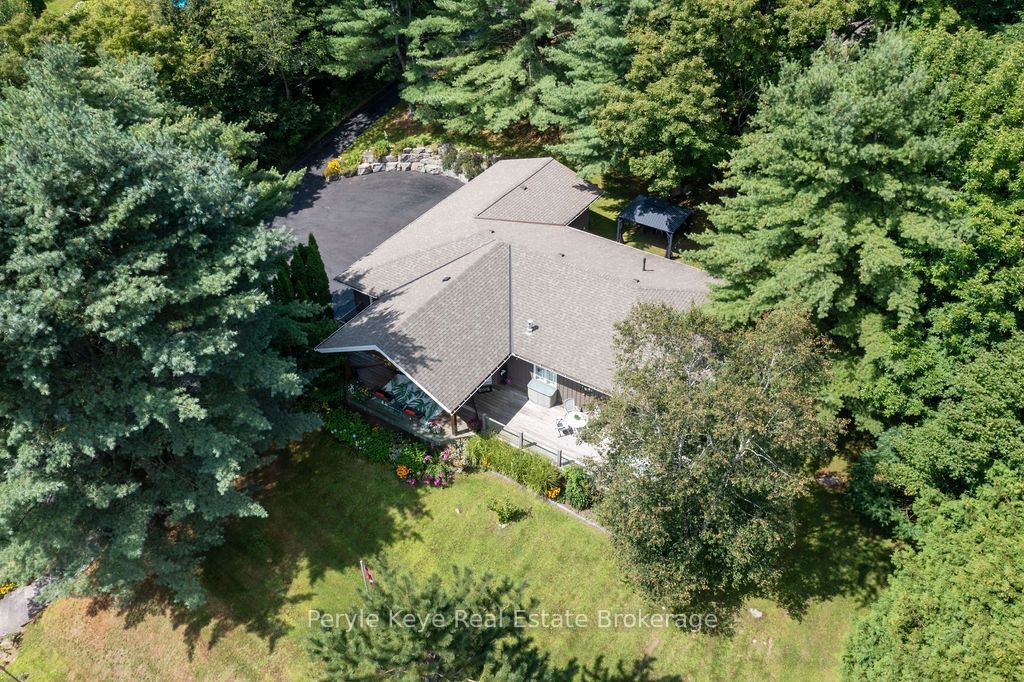
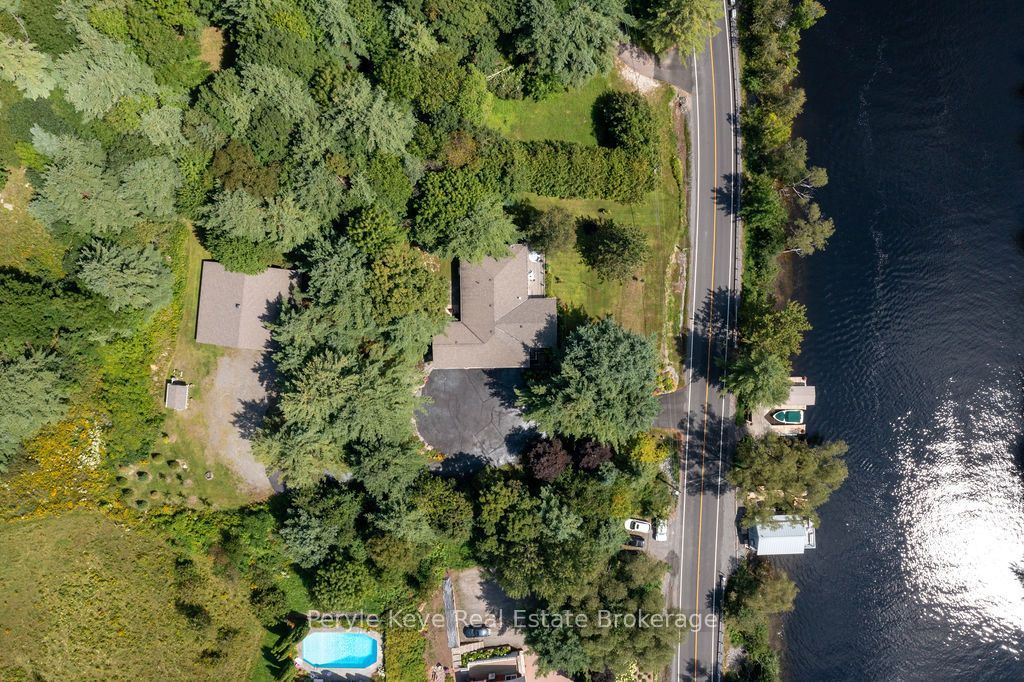
Imagine waking to views over the Muskoka River with your boat waiting at the dock. Spend the afternoon cruising Lake Muskoka, then be home in time to enjoy your dinner reservation in downtown Bracebridge - only minutes away. The setting is exceptional. The package is difficult to replicate. Set atop a 1+ Ac landscaped lot overlooking the Muskoka River, w/ direct Lake Muskoka access, this gorgeous 4-bed, 4-bath bungalow w/ a suite like set up on the lower level walkout, attached garage, PLUS an impressive 30' X 40' heated detached shop, & 2 boat slips at the riverfront is sure to impress! Comfort is built in too. Fibre optics, automatic generator, geothermal furnace, & mun. water, add to the incredible list of features! Designed for comfortable one-level living, the main floor offers quality craftsmanship and an easy flow between the custom kitchen, dining area, & inviting sitting room anchored by a feature fireplace. Multiple walkouts lead to an expansive deck spanning the front of the home, with both covered & open-air seating. Framed by unobstructed river views, it is sure to become everyone's favourite "room." The primary suite enjoys its own walkout to the deck, along with a walk-in closet & private ensuite. Two more bedrooms, two bathrooms, a custom laundry room with sink, dedicated office, & vaulted living room complete the main floor.The walkout level opens to a spacious foyer connecting both levels, followed by a private office & a versatile suite-style space with a fourth bedroom, 3-piece bath, sauna, & room for family, guests, entertaining, or exploring income. The paved drive leads up to a heated 30' X 40' shop easily parking 6 vehicles or your summer/winter toys. There is more storage along the left & a carport on the right. Across the road, 2 boat slips, generous dock space, Lake Muskoka access, & shallow entry into the water ensure a safe & delightful entry point for all. This is the lifestyle Muskoka is known for! Pre-inspection available.
Property Information
Building Details
Features & Amenities
Financials & Fees
Location
Similar Properties
View More
Source: Toronto Regional Real Estate Board (TRREB), via PropTx Innovations Inc.
The data relating to real estate on this website comes in part from the MLS® data feed of PropTx Innovations Inc. The information is deemed reliable but is not guaranteed accurate by PropTx.
The information provided herein must only be used by consumers that have a bona fide interest in the purchase, sale or lease of real estate and may not be used for any commercial purpose or any other purpose.
© 2026 PropTx Innovations Inc. All rights reserved. MLS®, REALTOR® and the associated logos are owned or controlled by The Canadian Real Estate Association (CREA).