5855 9 Highway
About This Home
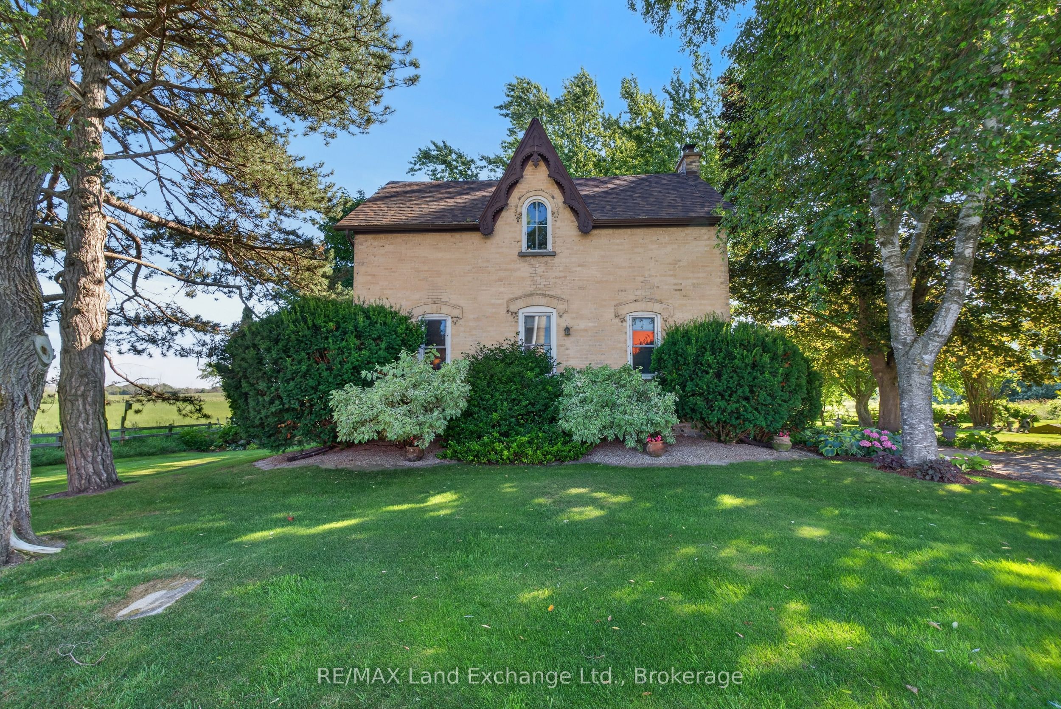
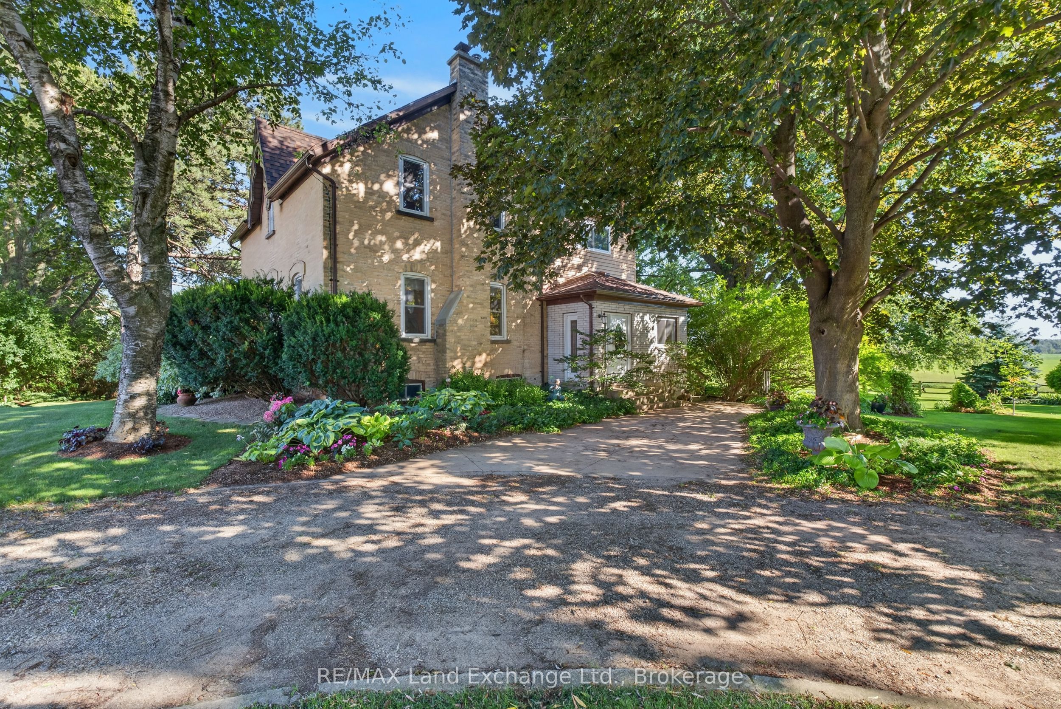
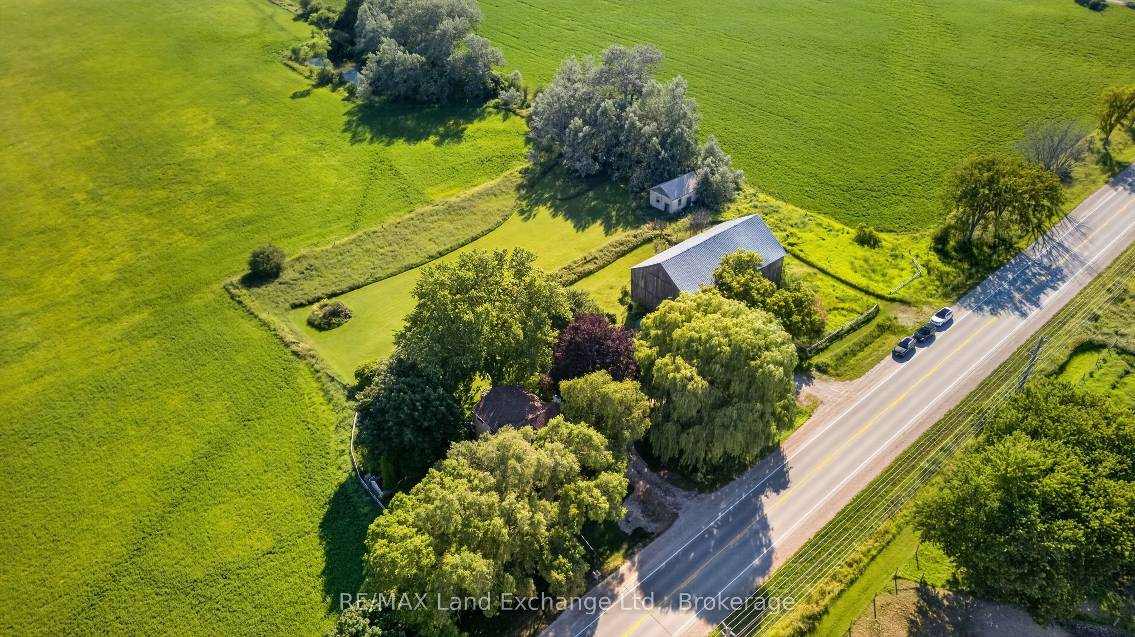
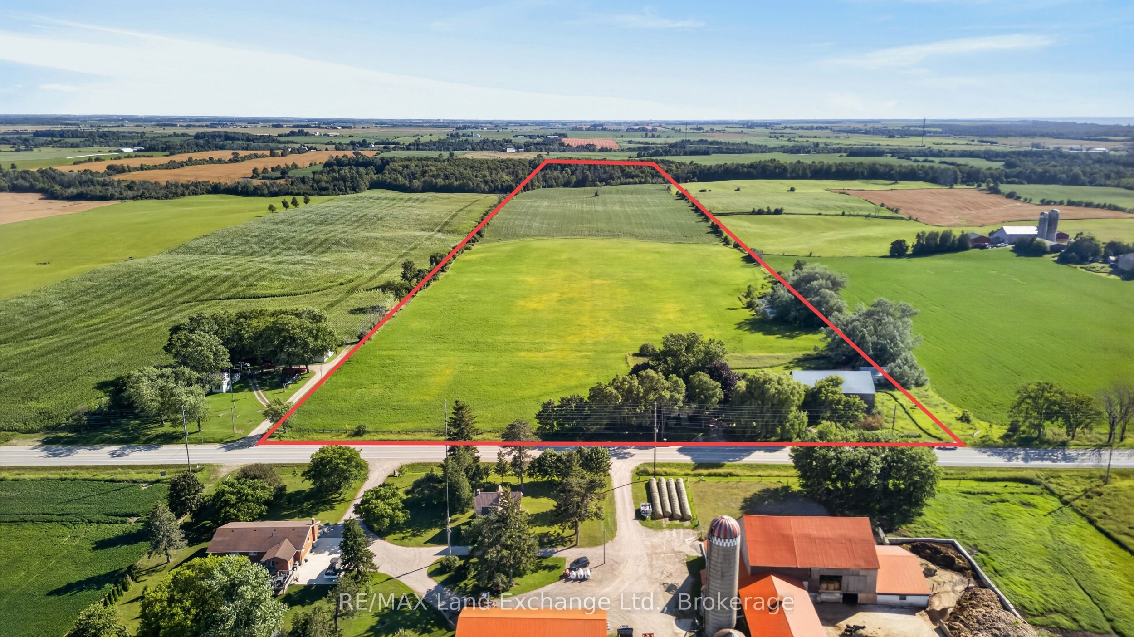
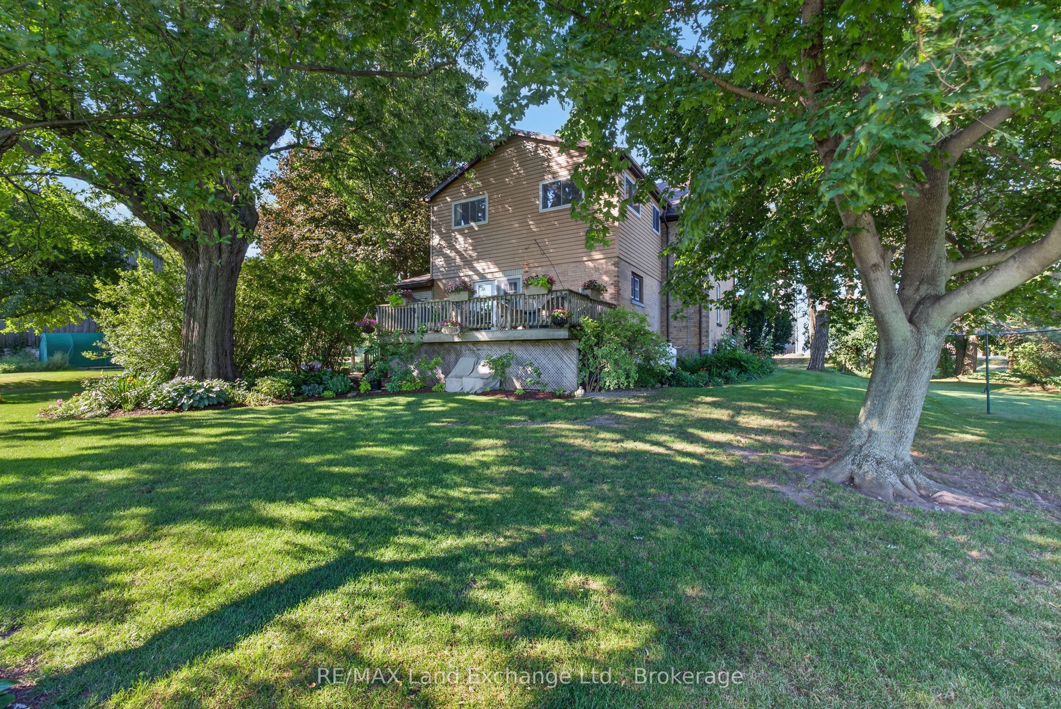
A rare find with this beautifully updated yellow brick farmhouse on almost 50 acres, just a stone's throw to Kincardine! Meticulously cared for and lovingly maintained over the years, the grounds and property show obvious pride of ownership. The house has all of the modern conveniences you could hope for, along with the character and charm from simpler times! The cheery kitchen showcases new high-end appliances, ample cabinetry and counterspace, a cozy breakfast area, and luxury vinyl plank flooring. The adjoining formal dining room is the perfect spot for family meals and entertaining, with high ceilings, and gorgeous original pine floors. The spacious living room showcases a fieldstone mantle and beamed ceiling. The main floor also features a convenient 4 pc bathroom, and a back entry with a sink for washing up after working outside! Upstairs you will find 5 generous bedrooms, including a primary suite that will become an oasis after a long day, featuring an updated ensuite bathroom. Natural light floods this house, and there are charming features at very turn. The welcome surprise is the partially finished basement which hosts the bright laundry area and lots of space for a games/TV room, with plenty of storage. The walk-out from the kitchen takes you to an expansive raised deck, overlooking the lawn area, stunning landscaping and farm fields beyond! The circular driveway has room for several vehicles making parking a breeze. A garden shed with hydro and Dome coverall with a plywood floor will both provide plenty of extra storage for tools and equipment. There is an older 40'x80' bank barn on the property as well as a 20'x30' storage building with abundant yard area plus a farm pond! There are approximately 40 acres of workable, random tiled land.(The land is rented for the 2027 crop year) Bring the family, the chickens, the goats, and your imagination...this property is the dream you've been waiting for!
Property Information
Building Details
Features & Amenities
Financials & Fees
Inclusions & Exclusions
Washer, Dryer, Fridge, Stove, Dishwasher, Microwave, Window Coverings, Riding Lawn Mower, garden shed, deck box, hose reel, flower planter boxes on deck railings, "Dome Shelter" coverall
Mini and wine fridges in the basement, tv in the kitchen and basement, welcome sign on wall beside back door, garden ornaments.
Location
Similar Properties
View More

Source: Toronto Regional Real Estate Board (TRREB), via PropTx Innovations Inc.
The data relating to real estate on this website comes in part from the MLS® data feed of PropTx Innovations Inc. The information is deemed reliable but is not guaranteed accurate by PropTx.
The information provided herein must only be used by consumers that have a bona fide interest in the purchase, sale or lease of real estate and may not be used for any commercial purpose or any other purpose.
© 2026 PropTx Innovations Inc. All rights reserved. MLS®, REALTOR® and the associated logos are owned or controlled by The Canadian Real Estate Association (CREA).