563878 Holland Glenelg Townline
About This Home
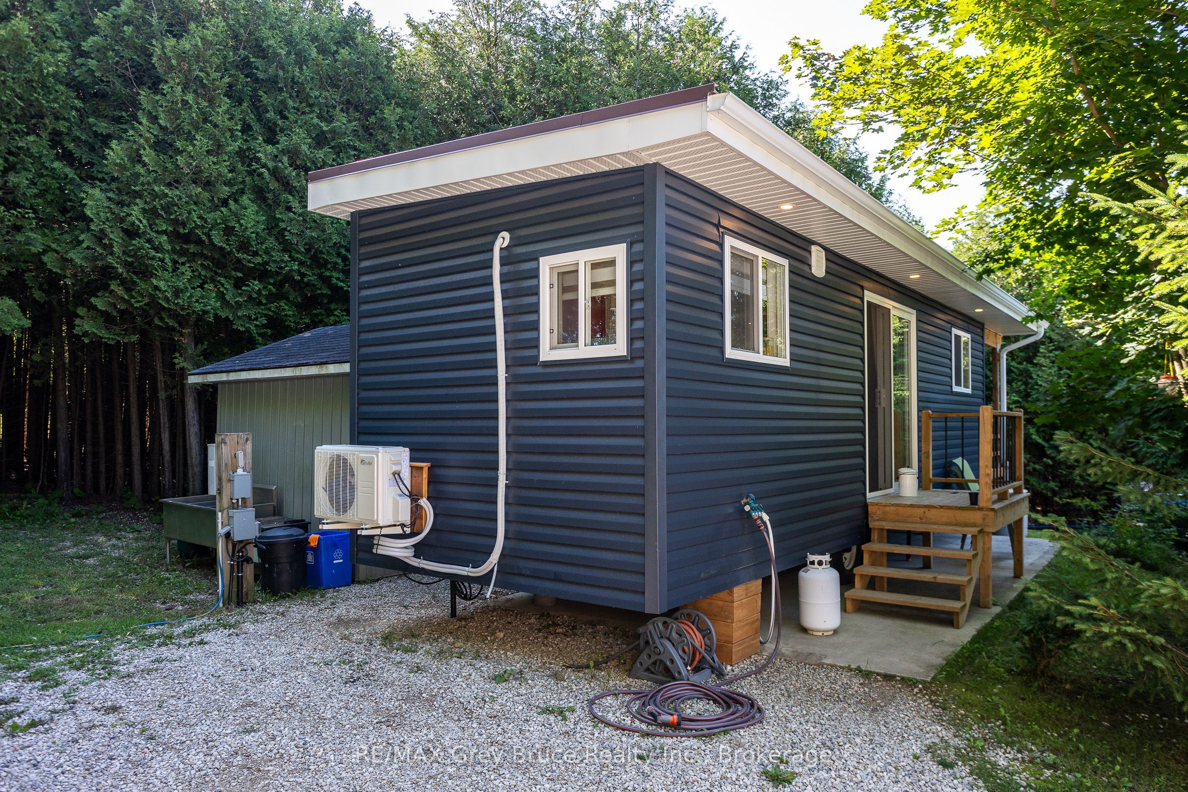
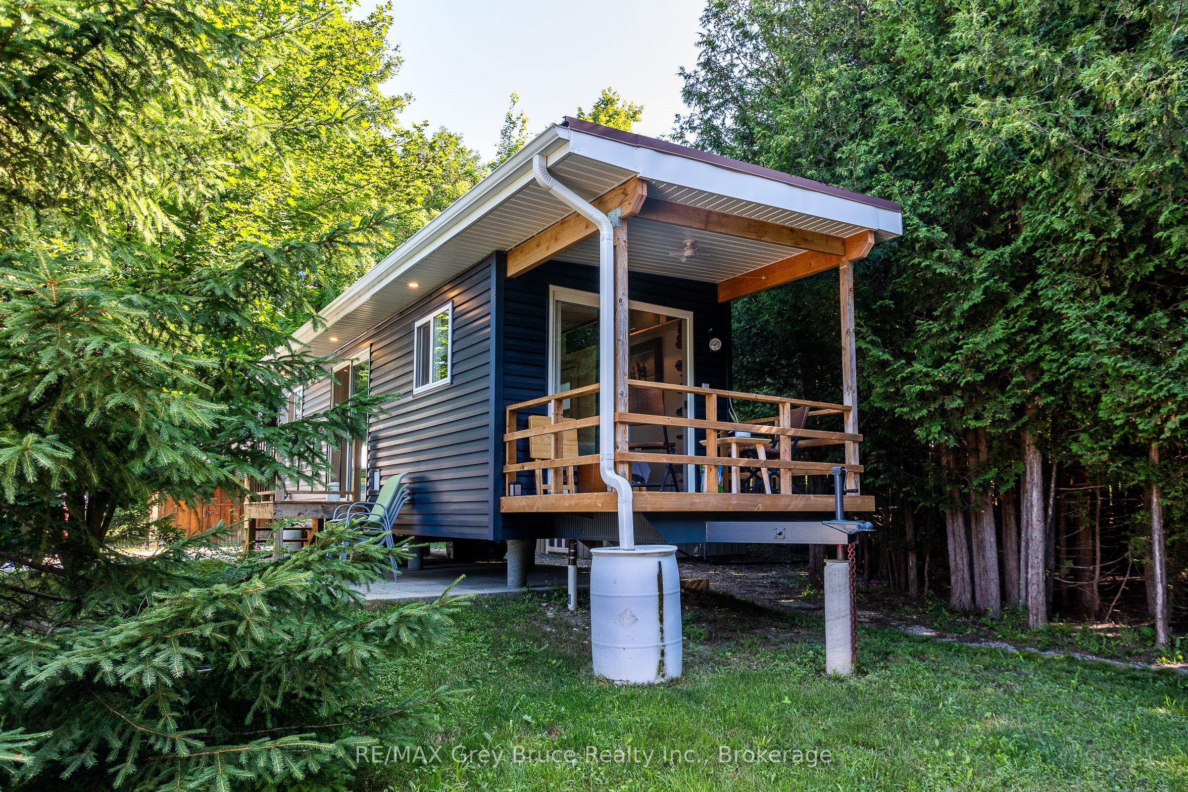

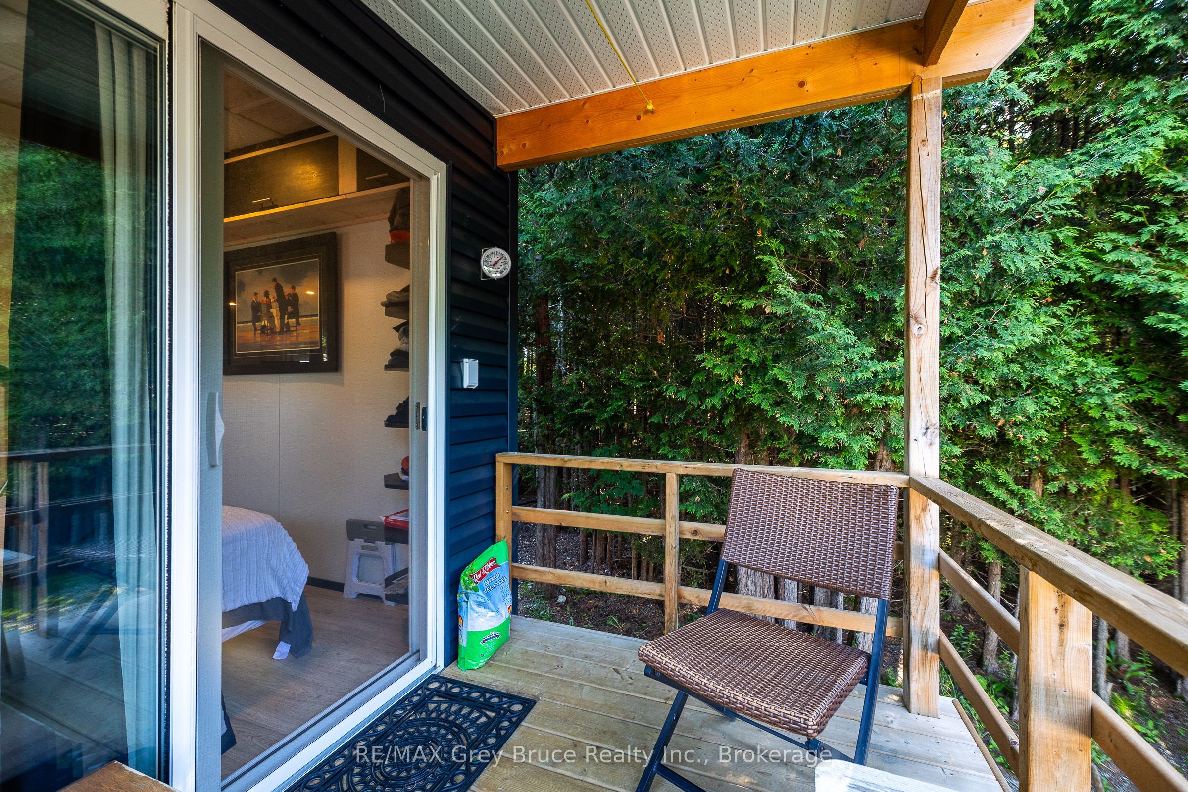
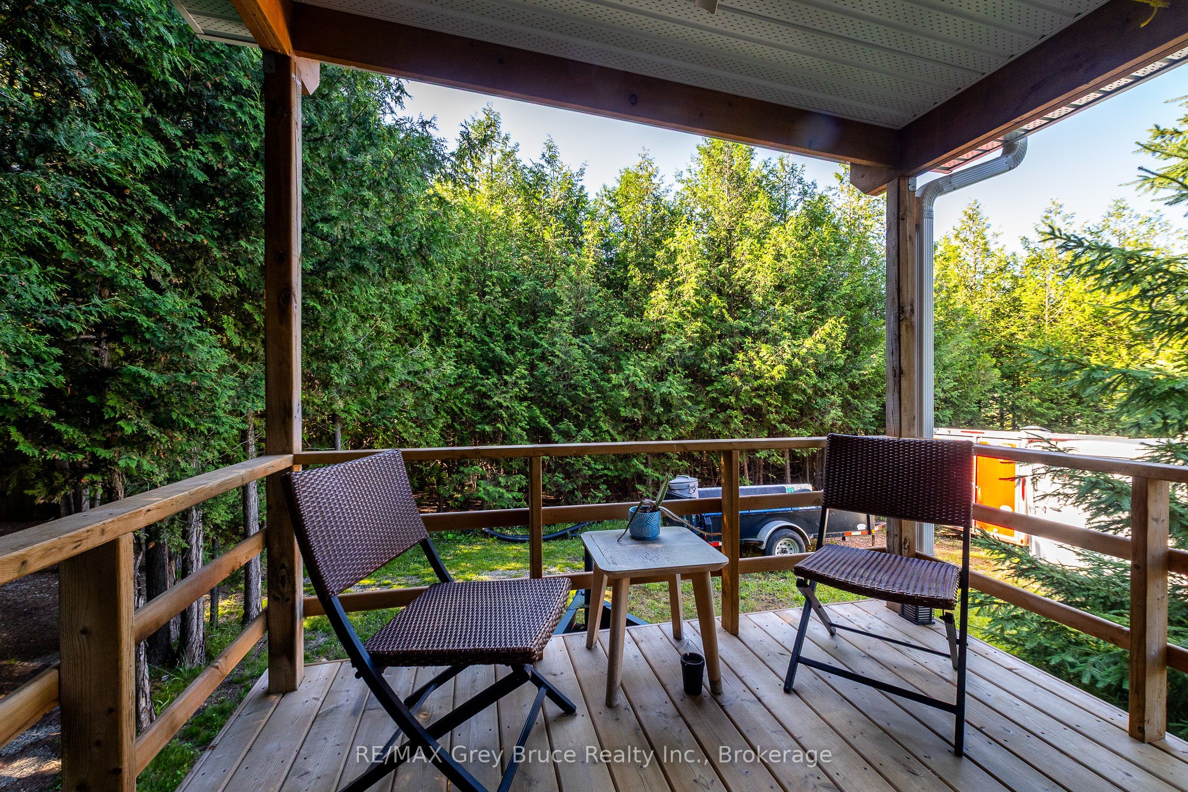
Charming 1 bedroom, 3 pc bath home (2023) on piers on 5.16 acre lot. A beautiful treed lot on a dead end road offers a permanent home in a quiet, relaxing setting or use it as a retreat from the stress of city life. Off the bedroom is a deck where you can sit and enjoy the wildlife (deer, fox, rabbits) while you sip your morning coffee. Inside you will find lots of built-in storage space. A compact beautifully designed home easy to maintain. A heat pump (2026) with AC, heat and dehumidifier keeps the home comfortable in all seasons. Outside is lots of space for parking and gardens. There is lots of water with a new deep well pump (Danfoss stainless steel) with new wiring and new water line (2023). There is also a new pressure tank and hot water heater(2025) owned. Enjoy all the area has to offer. Close to Townsend Lake, Black's Creek, and Bell's Lake for swimming and fishing and ATV/snowmobile trails for lots of fun.Only minutes to school, shopping, dining, and hospital in Durham/Markdale. Approximately 30 minutes to Owen Sound and under 2 hrs to Kitchener/Waterloo. A terrific opportunity to purchase a one of a kind property!
Property Information
Building Details
Features & Amenities
Financials & Fees
Inclusions & Exclusions
Gazebo, propane stove, exhaust fan, sheds, compost toilet, window coverings, 2 fridges, shelving in shed #2
None
Location
Similar Properties
View More
Source: Toronto Regional Real Estate Board (TRREB), via PropTx Innovations Inc.
The data relating to real estate on this website comes in part from the MLS® data feed of PropTx Innovations Inc. The information is deemed reliable but is not guaranteed accurate by PropTx.
The information provided herein must only be used by consumers that have a bona fide interest in the purchase, sale or lease of real estate and may not be used for any commercial purpose or any other purpose.
© 2026 PropTx Innovations Inc. All rights reserved. MLS®, REALTOR® and the associated logos are owned or controlled by The Canadian Real Estate Association (CREA).