205 Maxwell Settlement Road
About This Home
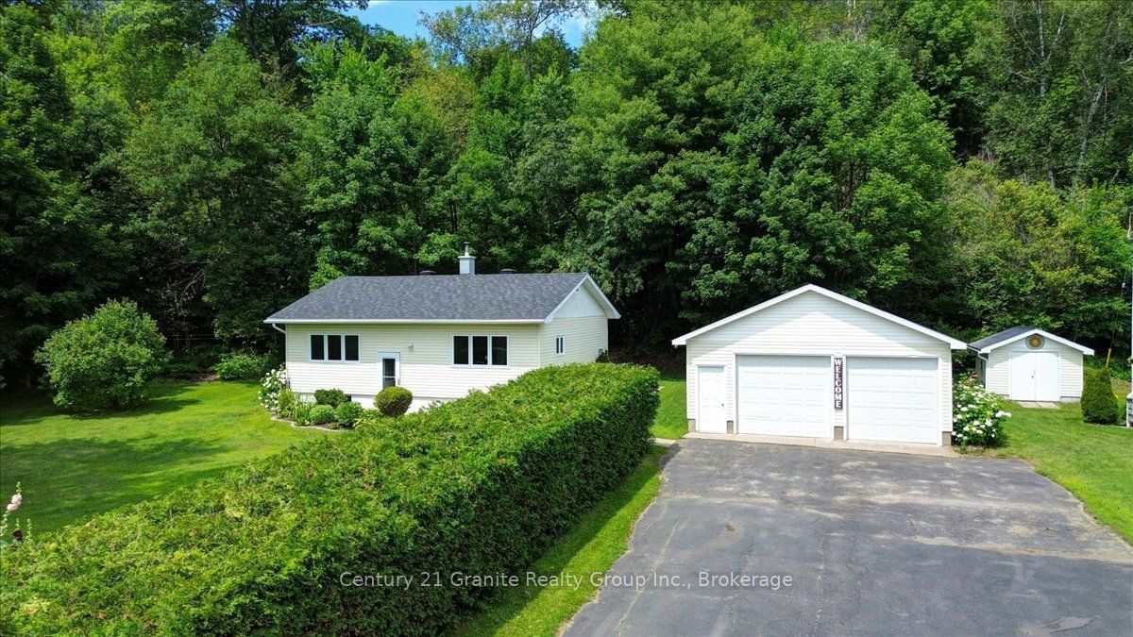
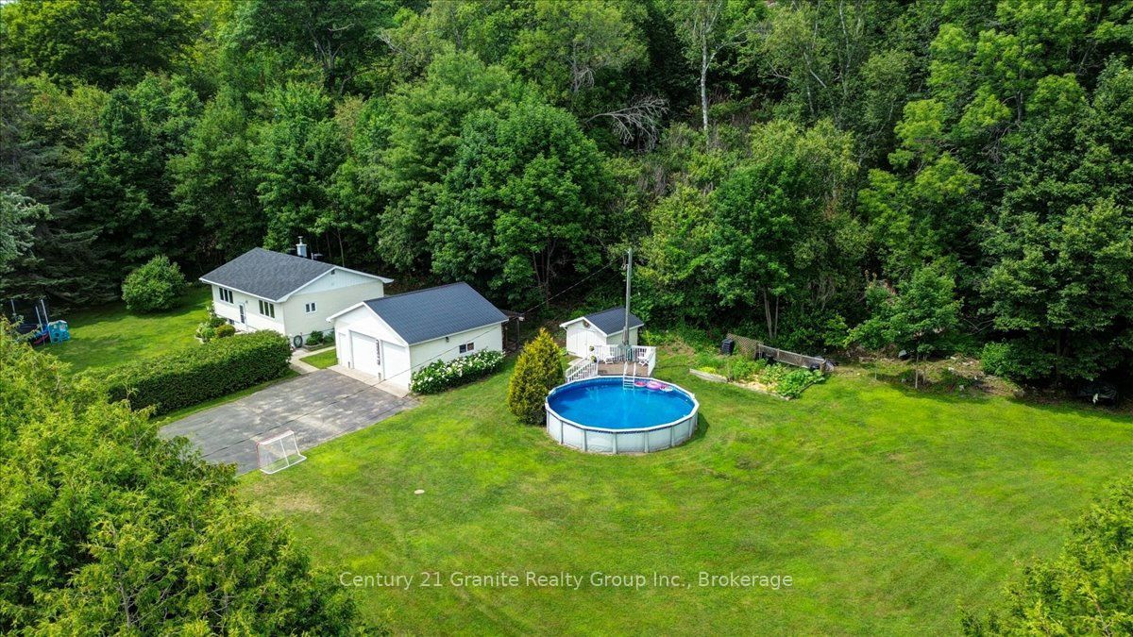
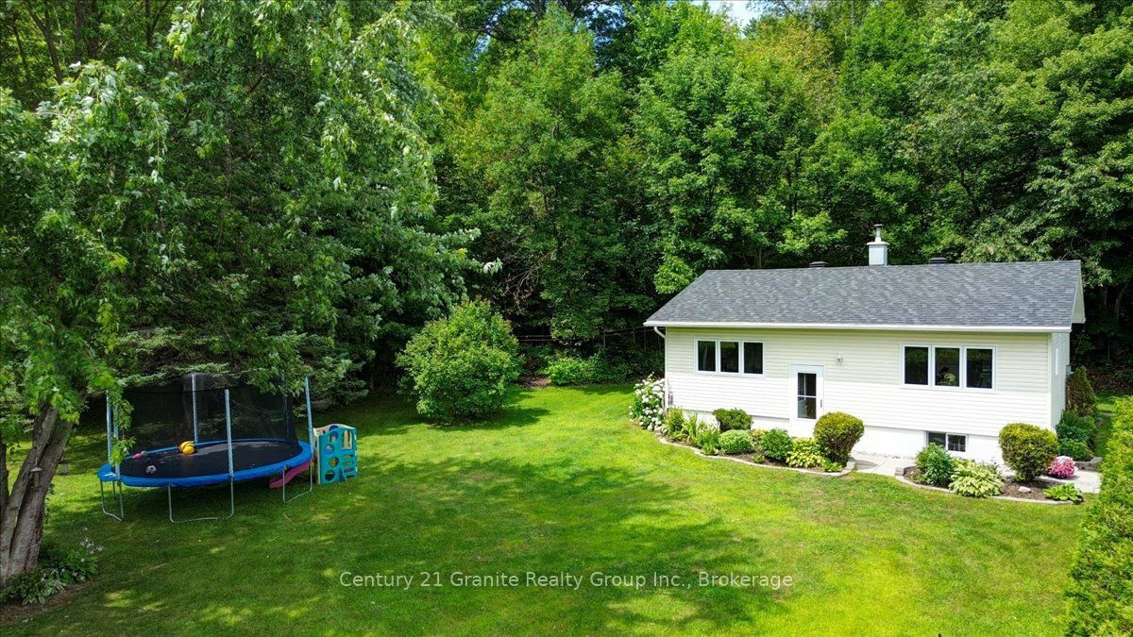
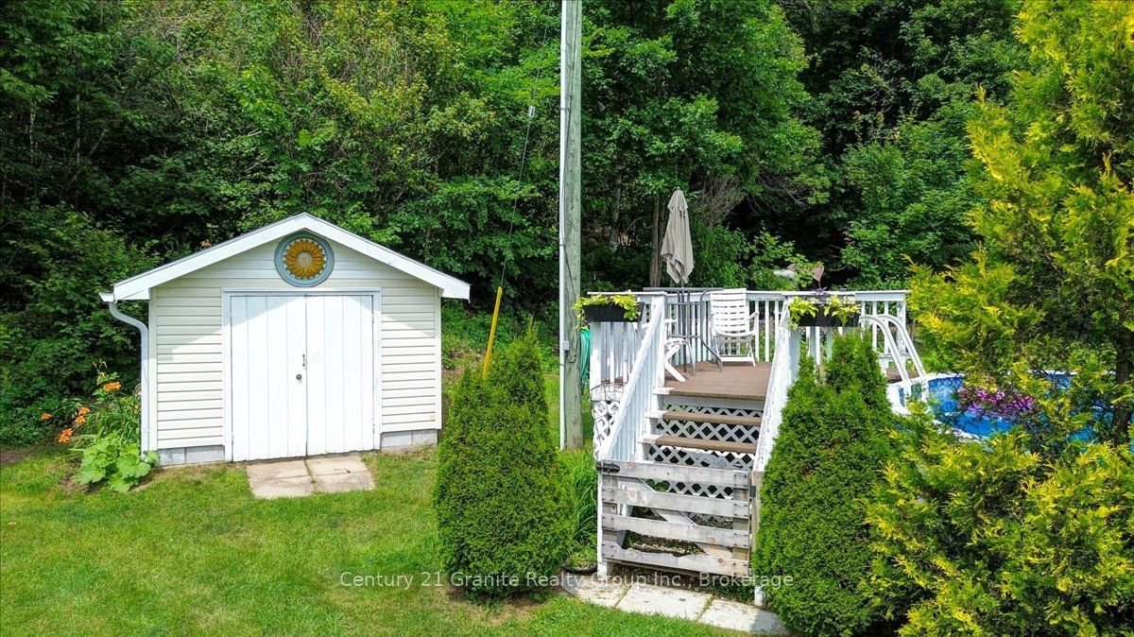
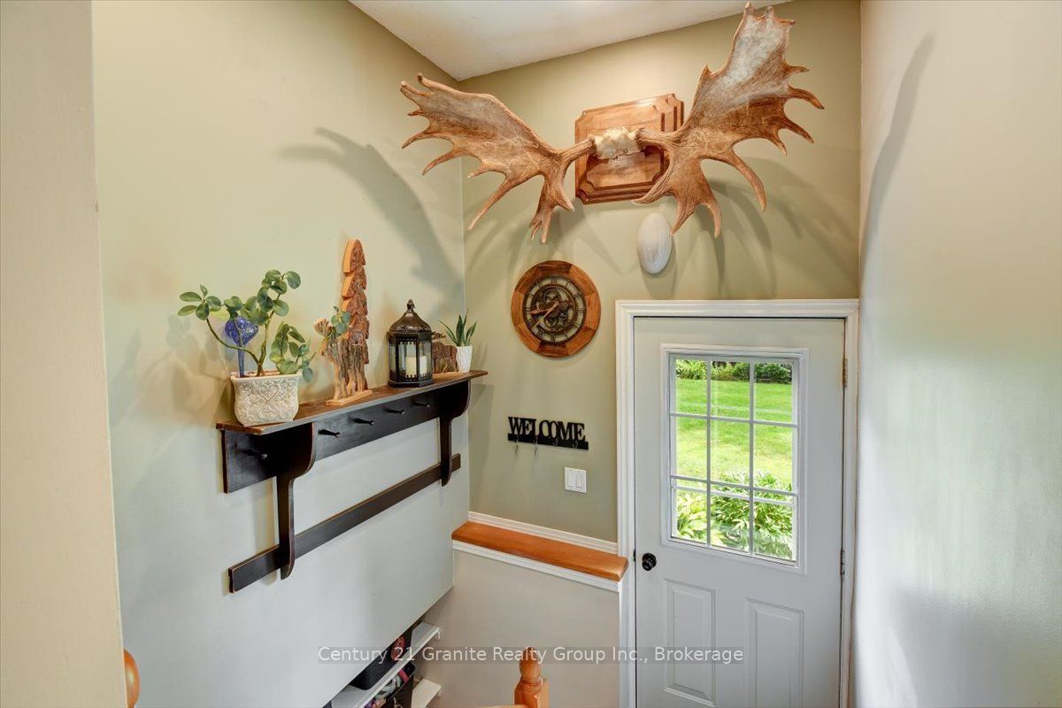
Welcome to 205 Maxwell Settlement Road, a well-maintained 4-bedroom compact bungalow situated on a beautifully landscaped, level lot in a desirable area within the Town of Bancroft. Offering a functional layout and numerous updates over the years, this home is ideal for first-time buyers, retirees, or families looking for extra space just minutes from all amenities. The main floor features a bright living room, an open-concept kitchen and dining area, two bedrooms, and a 3-piece bathroom with a walk-in shower. The finished lower level offers two additional bedrooms, a spacious recreation room with a cozy wood stove, and a laundry/utility room, providing plenty of space for family and guests. The home has seen many important improvements over the years, including a drilled well, updated windows and doors, vinyl siding with added insulation, a 200-amp electrical service, and a finished basement. Recent updates include a new heat pump (2026), and the septic system was pumped in June 2026, roof was done in 2019, fibre optic internet offering , all this for added peace of mind. Outside, you'll enjoy the beautifully private landscaped yard, paved driveway, detached double-car garage, matching storage shed, and an above-ground pool and hot tub included with the property-perfect for enjoying warm summer days with family and friends. Conveniently located on a school bus route to Birds Creek Public School and only five minutes from downtown Bancroft, this move-in-ready home offers the perfect blend of country living and everyday convenience. A great opportunity to own a well-cared-for home with plenty of updates in an excellent location.
Property Information
Building Details
Features & Amenities
Financials & Fees
Inclusions & Exclusions
FRIDGE, STOVE WASH & DRYER, POOL, HOT TUB
Location
Similar Properties
View More
Source: Toronto Regional Real Estate Board (TRREB), via PropTx Innovations Inc.
The data relating to real estate on this website comes in part from the MLS® data feed of PropTx Innovations Inc. The information is deemed reliable but is not guaranteed accurate by PropTx.
The information provided herein must only be used by consumers that have a bona fide interest in the purchase, sale or lease of real estate and may not be used for any commercial purpose or any other purpose.
© 2026 PropTx Innovations Inc. All rights reserved. MLS®, REALTOR® and the associated logos are owned or controlled by The Canadian Real Estate Association (CREA).