39 Ainsworth Street
About This Home
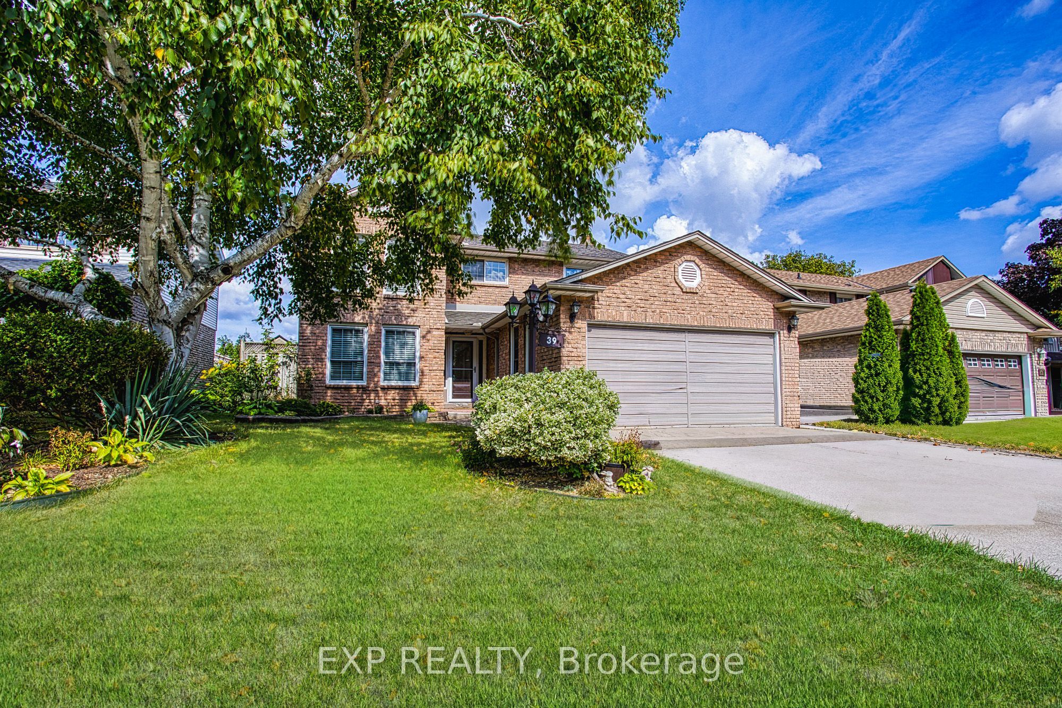
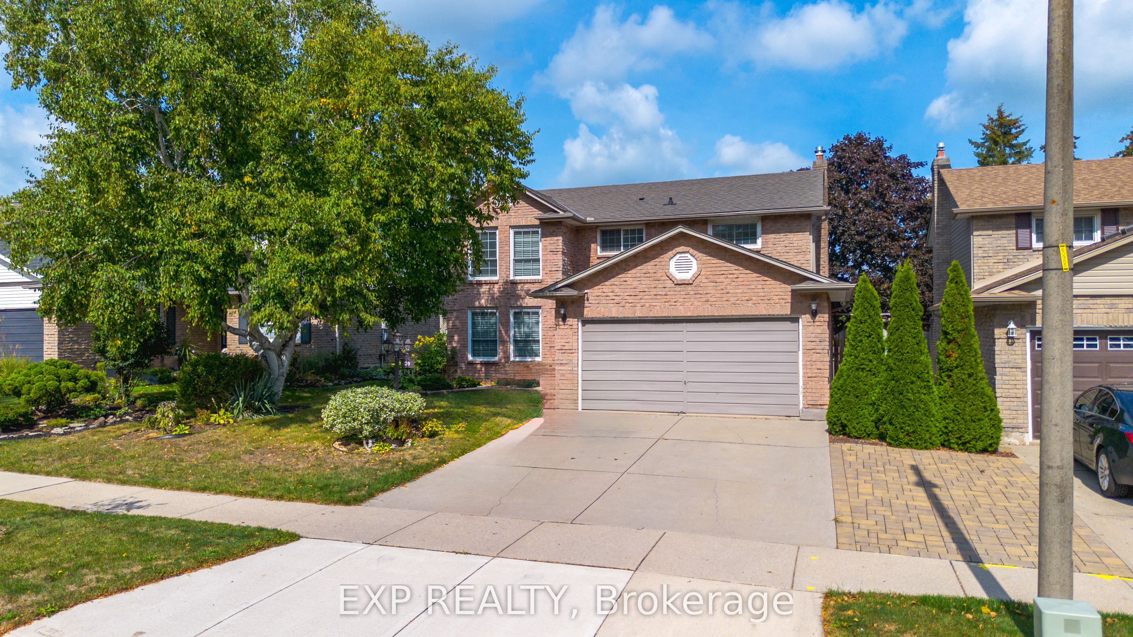
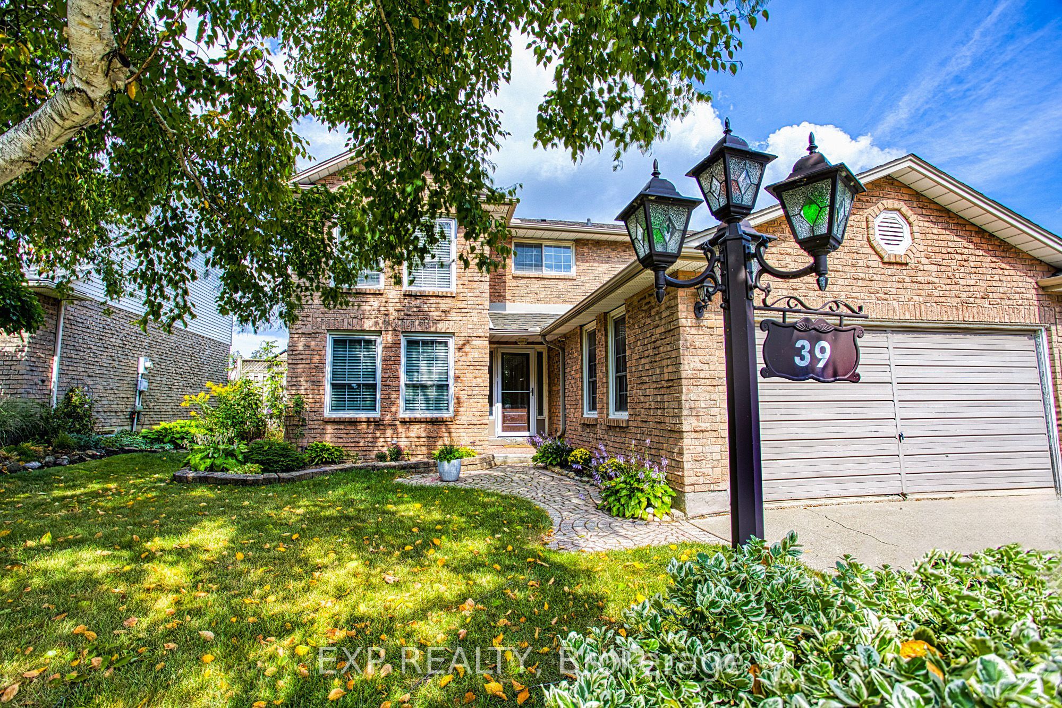
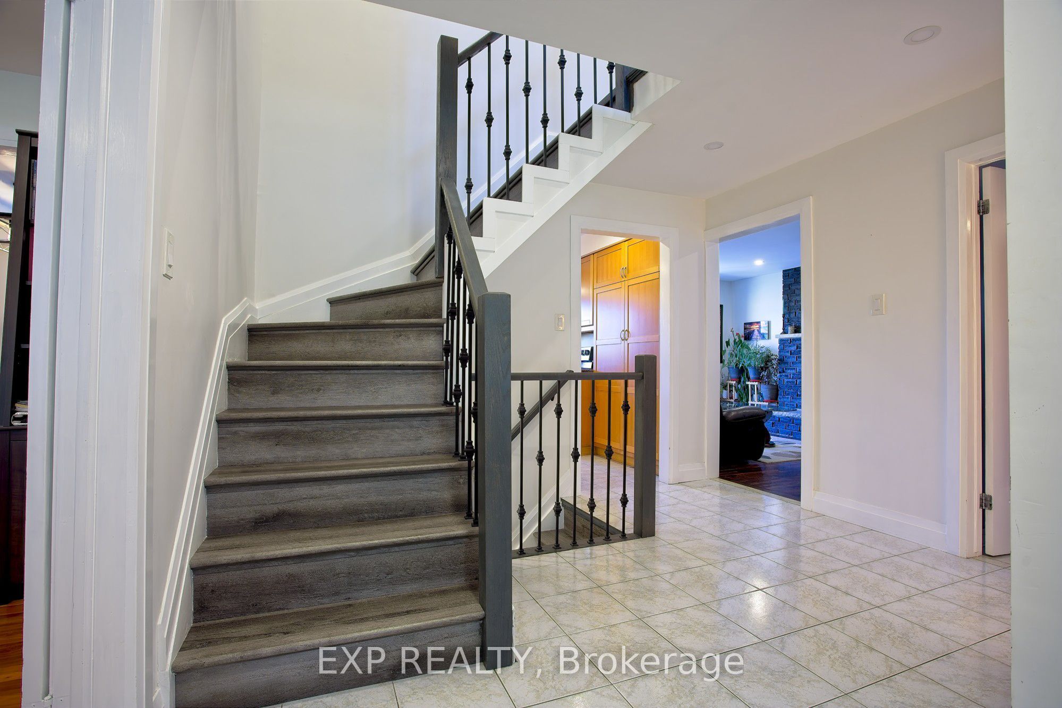
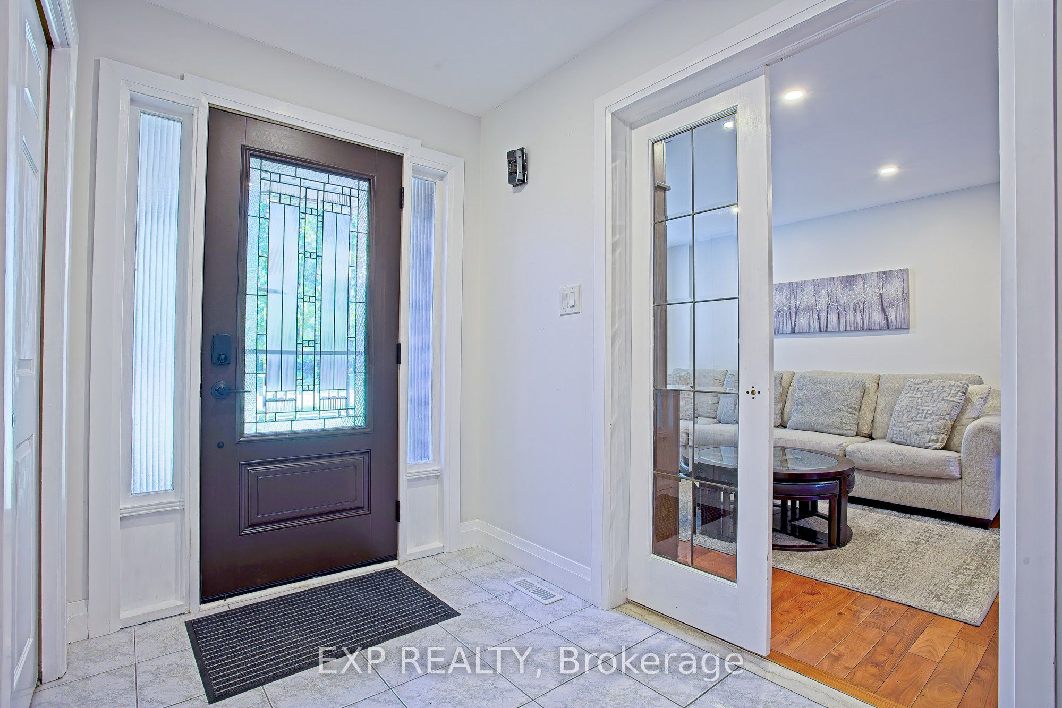
Welcome to 39 Ainsworth Street, a beautifully updated home nestled in one of Stoney Creek's most desirable family friendly neighbourhoods. This carpet free property has been thoughtfully renovated throughout, offering a fresh and modern feel that's ready for you to move right in. Recent updates include new drywall, ceilings, interior doors, flooring, and a beautifully refreshed staircase, creating a bright and inviting living space. Step outside to enjoy the private backyard featuring a newer fence and an inviting pool with a liner that's just four years old, perfect for making the most of the summer months. Ideally located close to excellent schools, parks, scenic trails, shopping, and everyday amenities, this home offers the perfect balance of comfort, style, and convenience. Whether you're a growing family, first time buyer, or simply looking for a turnkey property in a fantastic community, 39 Ainsworth Street is a home you won't want to miss.
Property Information
Building Details
Features & Amenities
Financials & Fees
Inclusions & Exclusions
Dishwasher, Dryer, Garage Door Opener, Microwave, Pool Equipment, Refrigerator, Stove, Washer, Window Coverings, Pool equipment and pool safety cover
Two electric fireplaces and TV sets, 2 freezers and one fridge
Location
Similar Properties
View More
Source: Toronto Regional Real Estate Board (TRREB), via PropTx Innovations Inc.
The data relating to real estate on this website comes in part from the MLS® data feed of PropTx Innovations Inc. The information is deemed reliable but is not guaranteed accurate by PropTx.
The information provided herein must only be used by consumers that have a bona fide interest in the purchase, sale or lease of real estate and may not be used for any commercial purpose or any other purpose.
© 2026 PropTx Innovations Inc. All rights reserved. MLS®, REALTOR® and the associated logos are owned or controlled by The Canadian Real Estate Association (CREA).