740 Tadpole Crescent
About This Home
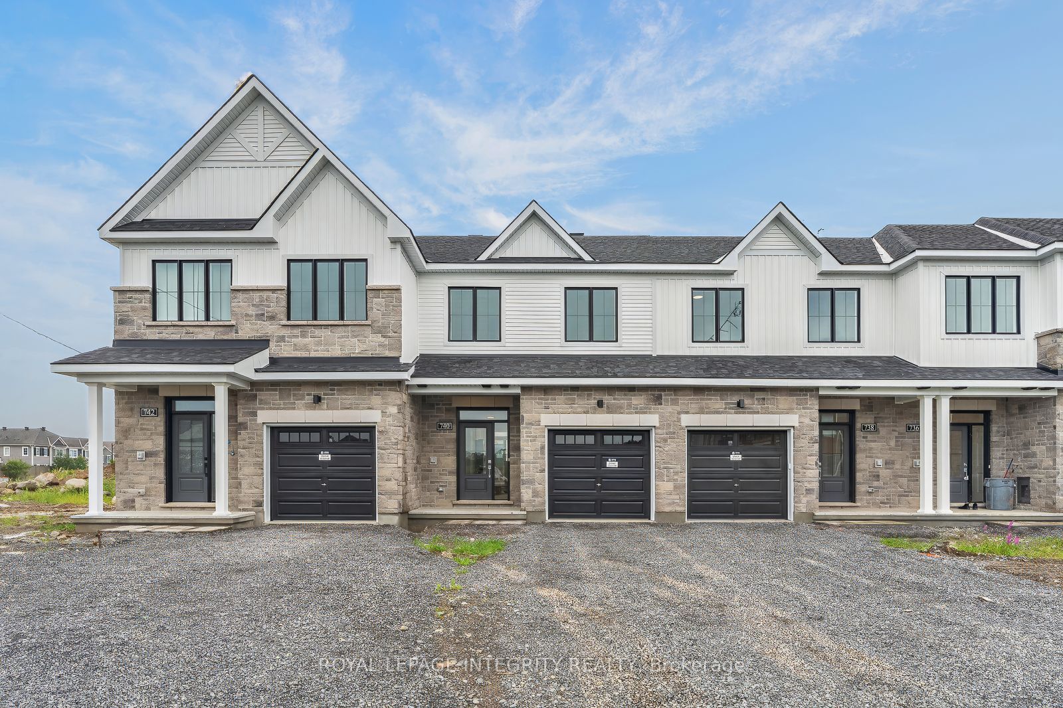
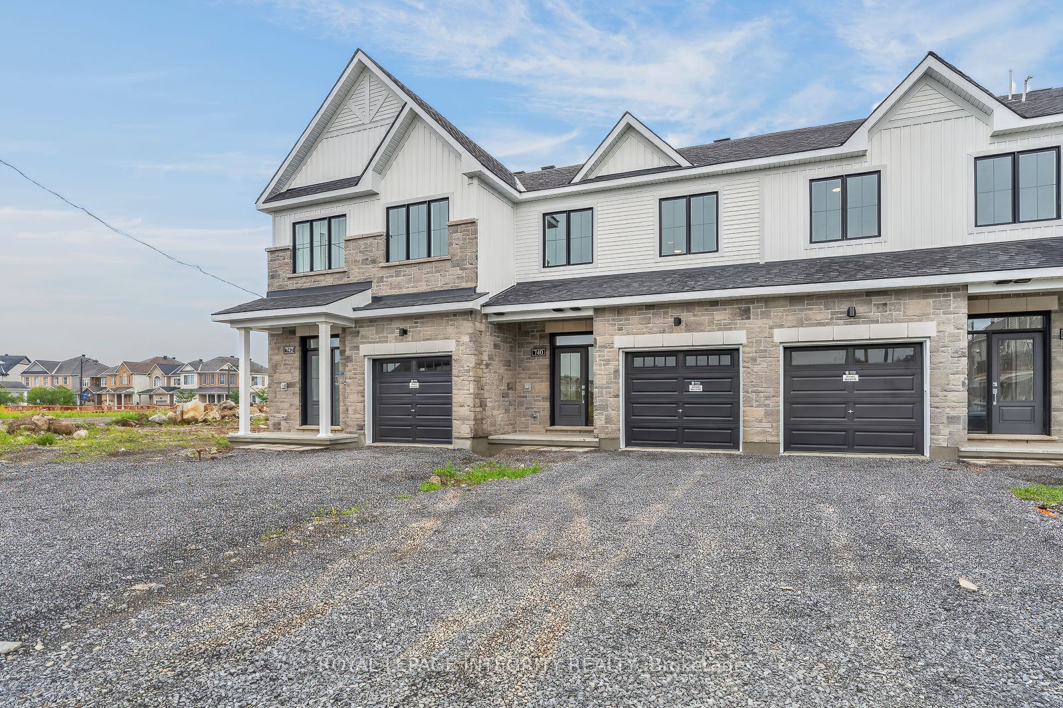
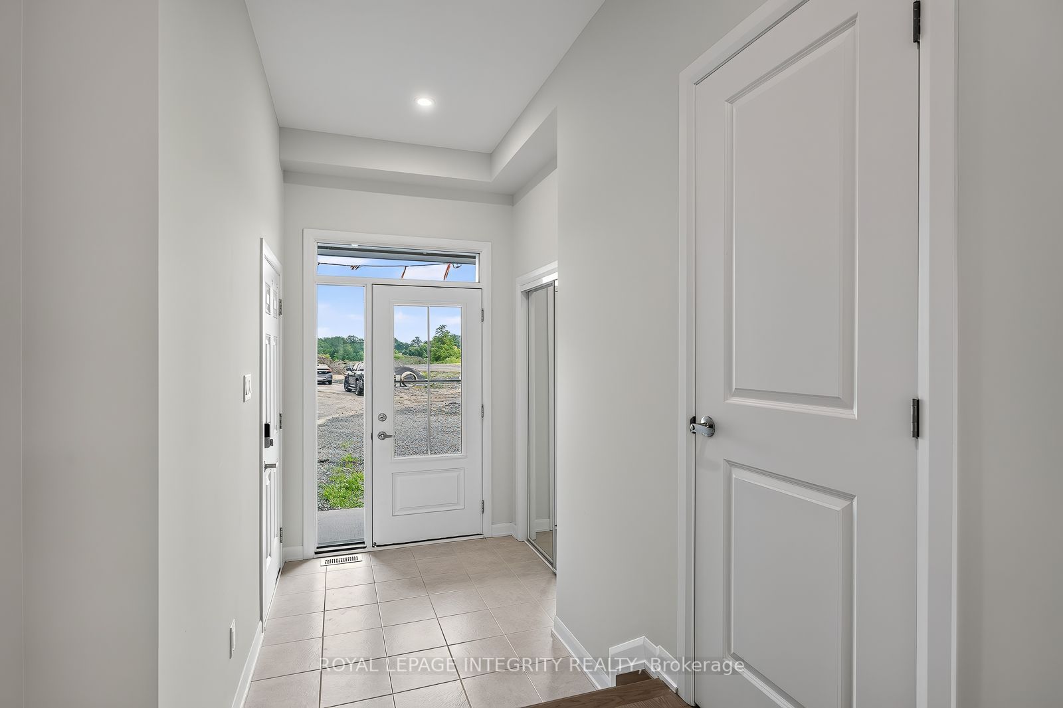
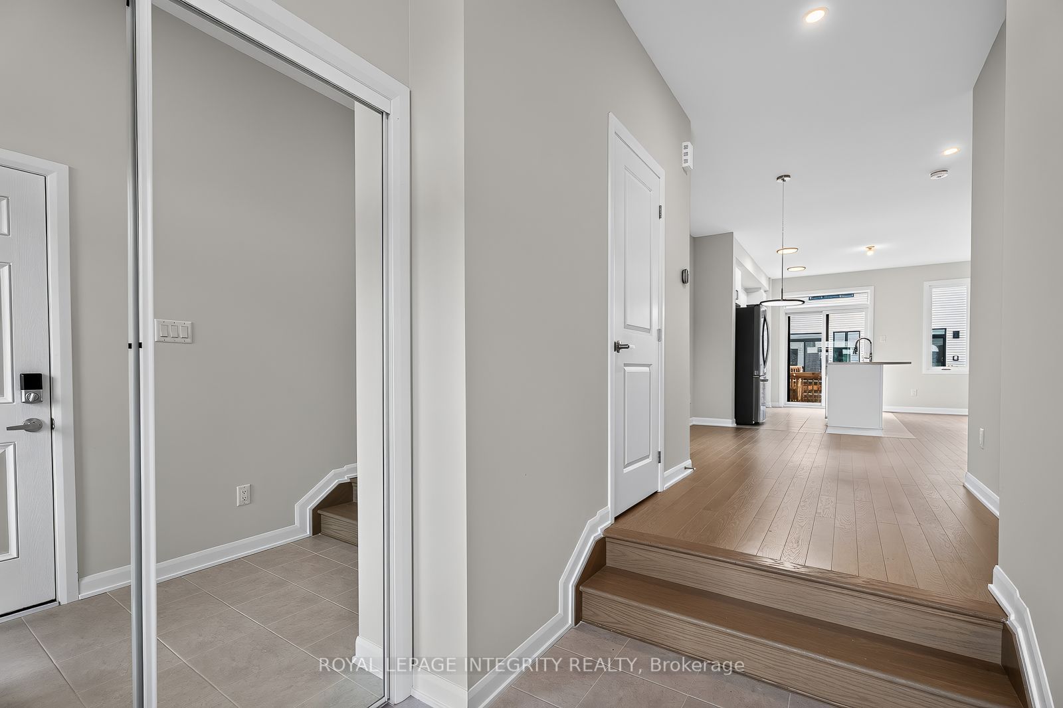
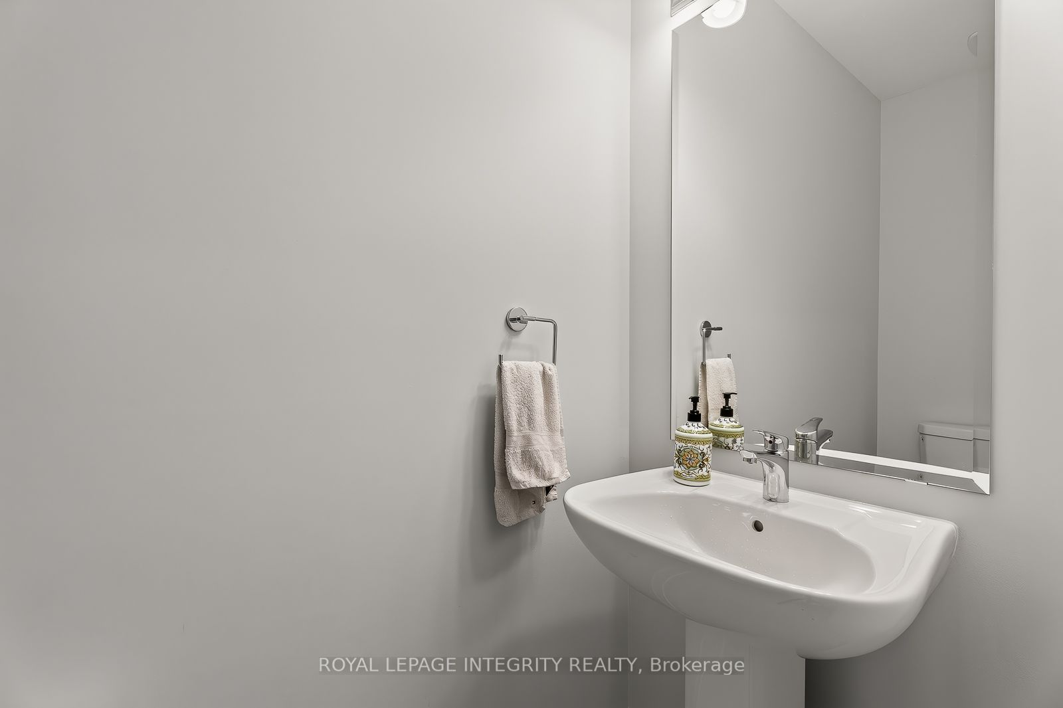
Welcome to 740 Tadpole Crescent, a brand new, never lived in townhome available immediately in the popular Half Moon Bay community of Barrhaven. Offering approximately 1,451 sq. ft. above grade plus more room in the full finished basement, this beautifully finished home features three spacious bedrooms, three full bathrooms, a main floor powder , providing an exceptional amount of living space for a rental home. The bright and modern main level welcomes you with hardwood flooring, a spacious dining area and an open concept living room filled with natural light. The impressive kitchen features crisp white cabinetry, quartz countertops, stainless steel appliances, a stylish backsplash and a large breakfast island that is perfect for casual dining and entertaining. Patio doors provide convenient access to the rear yard. Upstairs, the large primary bedroom includes a walk in closet and private ensuite. Two additional good sized bedrooms, a full family bathroom and second floor laundry complete this level. The fully finished basement adds valuable additional living space and includes a full bathroom, making it ideal for a family room, home office, gym or guest area. An attached garage and inside entry add everyday convenience. Located in a growing family friendly neighborhood close to parks, schools, shopping, transit and everyday amenities. Available immediately. ..be the very first person to call this beautiful home yours!
Property Information
Building Details
Features & Amenities
Inclusions & Exclusions
Refrigerator, Hood Fan, Stove, Dishwasher, Washer and Dryer, Curtain rods
none
Location
Similar Properties
View More
Source: Toronto Regional Real Estate Board (TRREB), via PropTx Innovations Inc.
The data relating to real estate on this website comes in part from the MLS® data feed of PropTx Innovations Inc. The information is deemed reliable but is not guaranteed accurate by PropTx.
The information provided herein must only be used by consumers that have a bona fide interest in the purchase, sale or lease of real estate and may not be used for any commercial purpose or any other purpose.
© 2026 PropTx Innovations Inc. All rights reserved. MLS®, REALTOR® and the associated logos are owned or controlled by The Canadian Real Estate Association (CREA).