1024 Fieldale Road
About This Home
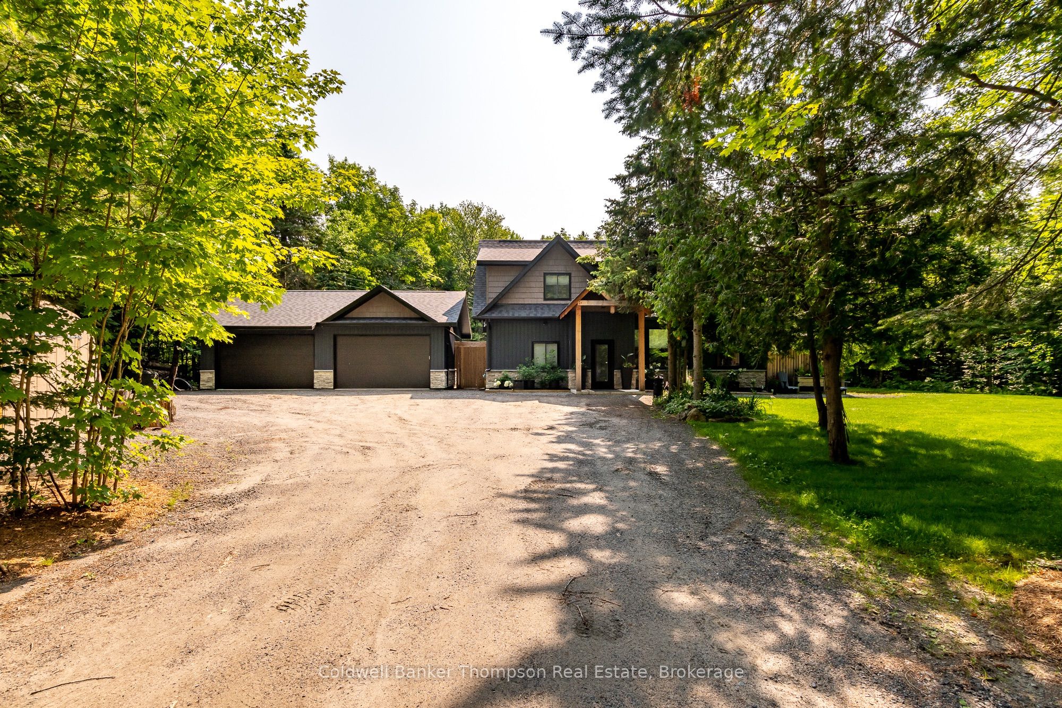
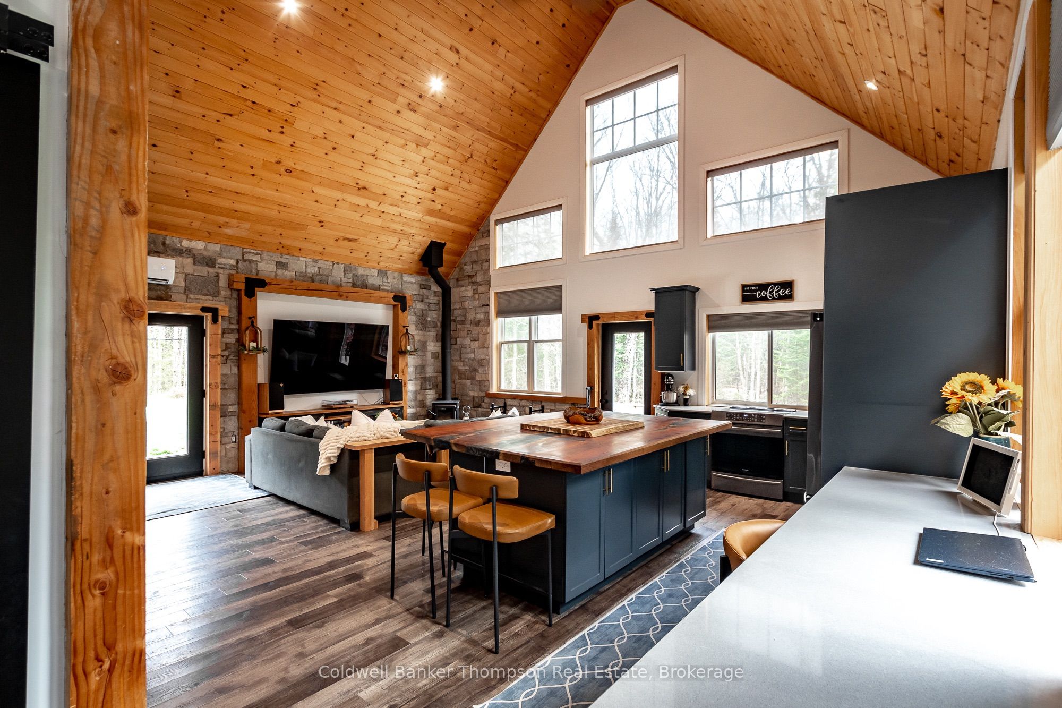
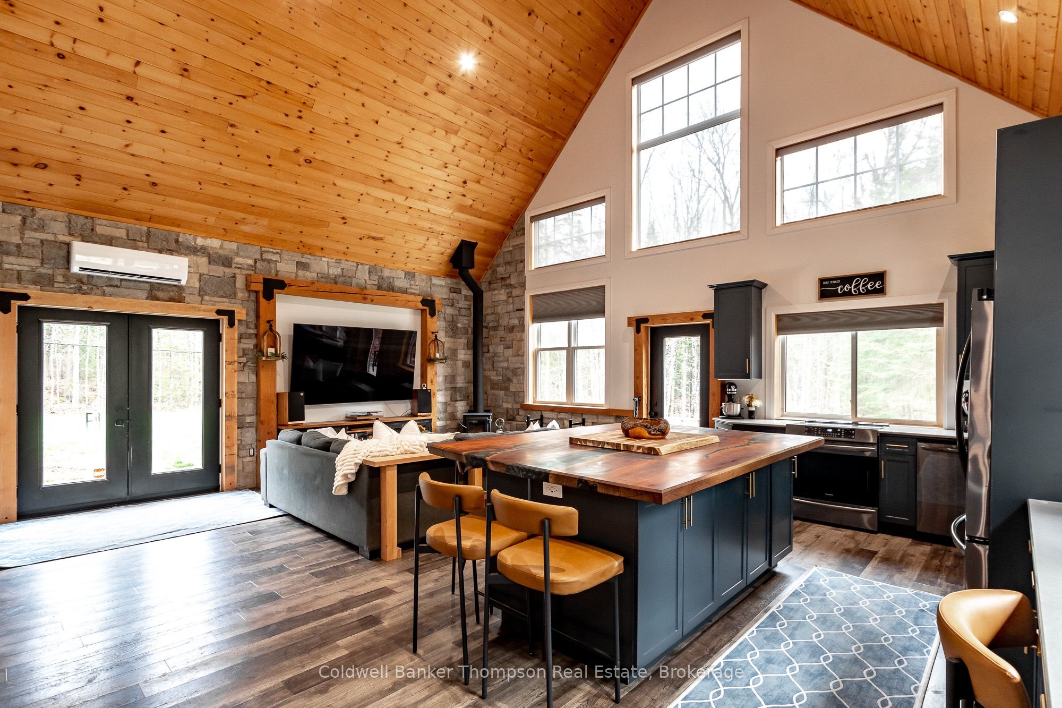
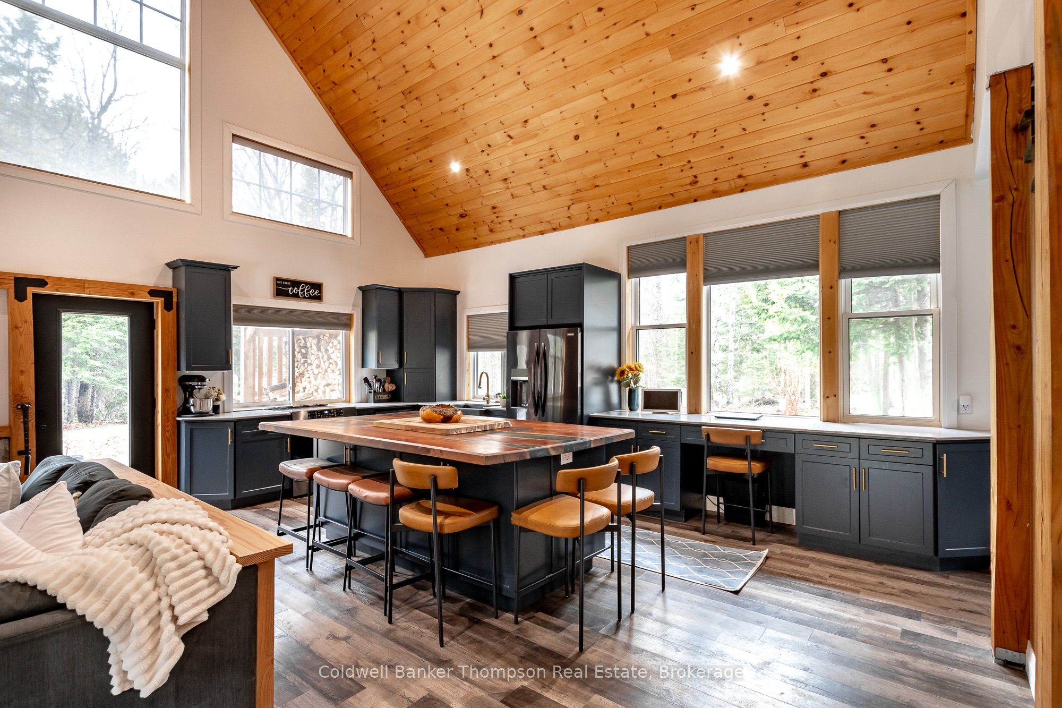
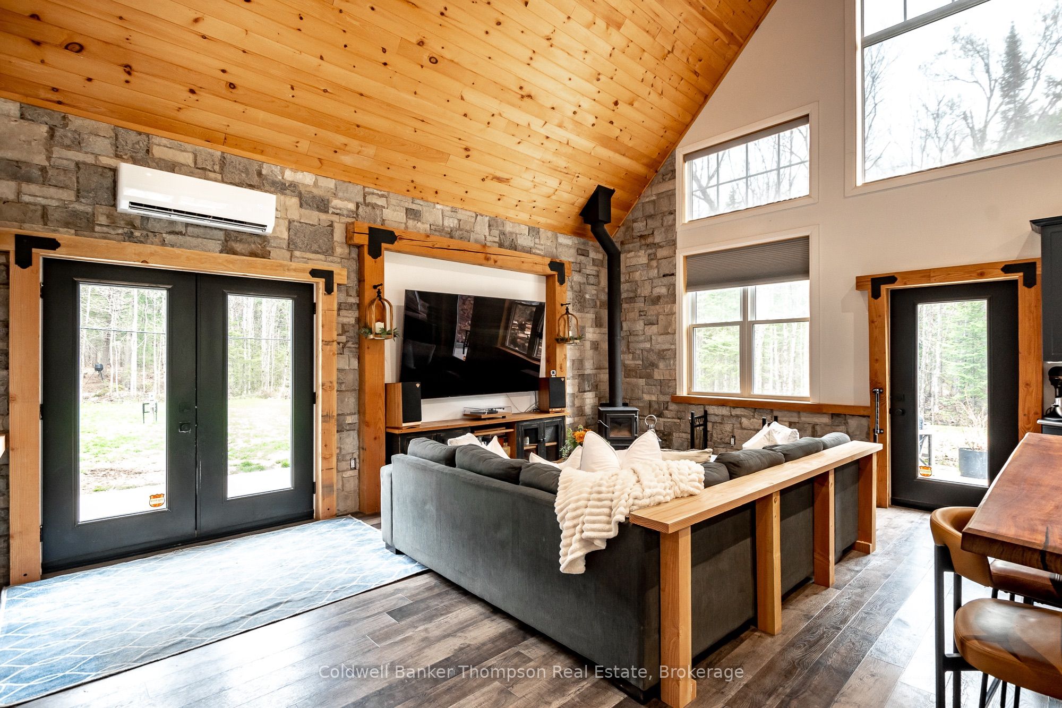
Built in 2022 and tucked just off a year round municipally maintained road, this striking 2-storey home or cottage blends modern comfort with Muskoka's natural beauty. The dark exterior with stone accents creates a bold first impression, while the slab-on-grade design offers easy, low-maintenance living with radiant in-floor heat. Step inside to a bright, open-concept living, dining & kitchen space where soaring ceilings and a wall of windows invite the outdoors in, filling the home with natural light. The living room is a warm and inviting place to gather, centred around a cozy wood fireplace, perfect for quiet evenings after a day spent outside. The main floor features a private primary suite (tucked behind a hidden door) with an elegant 3-piece ensuite, offering comfort and convenience, whether used as a year-round residence or weekend retreat. Upstairs, two guest bedrooms and a 4-piece bathroom provide plenty of space for family and friends to stay and create lasting memories together. Set on approximately 0.74 of an acre, the property offers room to unwind, explore, and enjoy the surrounding landscape, with a detached double car garage adding everyday practicality. Ideally located just moments from Rebecca Lake, Bella Lake, and the renowned Limberlost Forest and Wildlife Reserve, this is a place where days are spent outdoors, and evenings are filled with the quiet beauty of Muskoka.
Property Information
Building Details
Features & Amenities
Financials & Fees
Inclusions & Exclusions
Garage Door Openers & All Remotes, Washer, Dryer, Owned Hot Water Heater, Fridge, Stove, Dishwasher, All TV Wall Mounts, Any Remaining Firewood, All Alarm System Hardware, Shed, All Window Coverings, All Light Fixtures, All Bathroom Mirrors
All Starlink Hardware, Fridge in Garage, Hot Tub is Negotiable, Personal Items, All Staging Materials
Location
Similar Properties
View More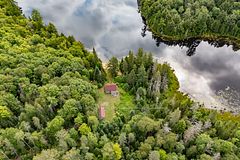
Source: Toronto Regional Real Estate Board (TRREB), via PropTx Innovations Inc.
The data relating to real estate on this website comes in part from the MLS® data feed of PropTx Innovations Inc. The information is deemed reliable but is not guaranteed accurate by PropTx.
The information provided herein must only be used by consumers that have a bona fide interest in the purchase, sale or lease of real estate and may not be used for any commercial purpose or any other purpose.
© 2026 PropTx Innovations Inc. All rights reserved. MLS®, REALTOR® and the associated logos are owned or controlled by The Canadian Real Estate Association (CREA).