56246 Donnelly Drive
About This Home
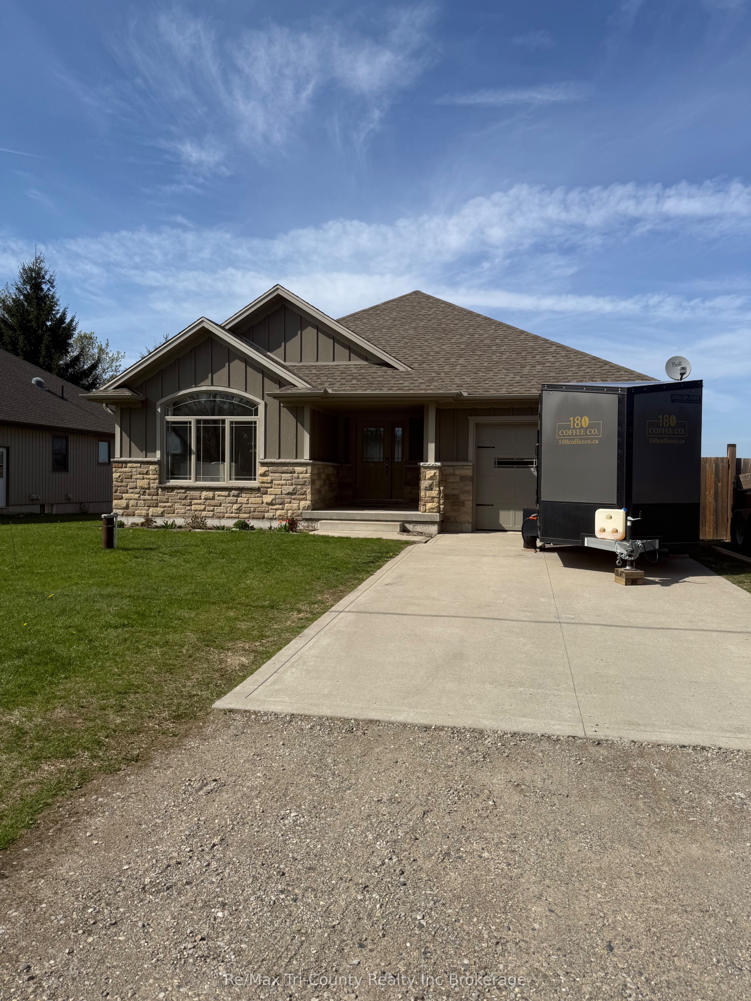
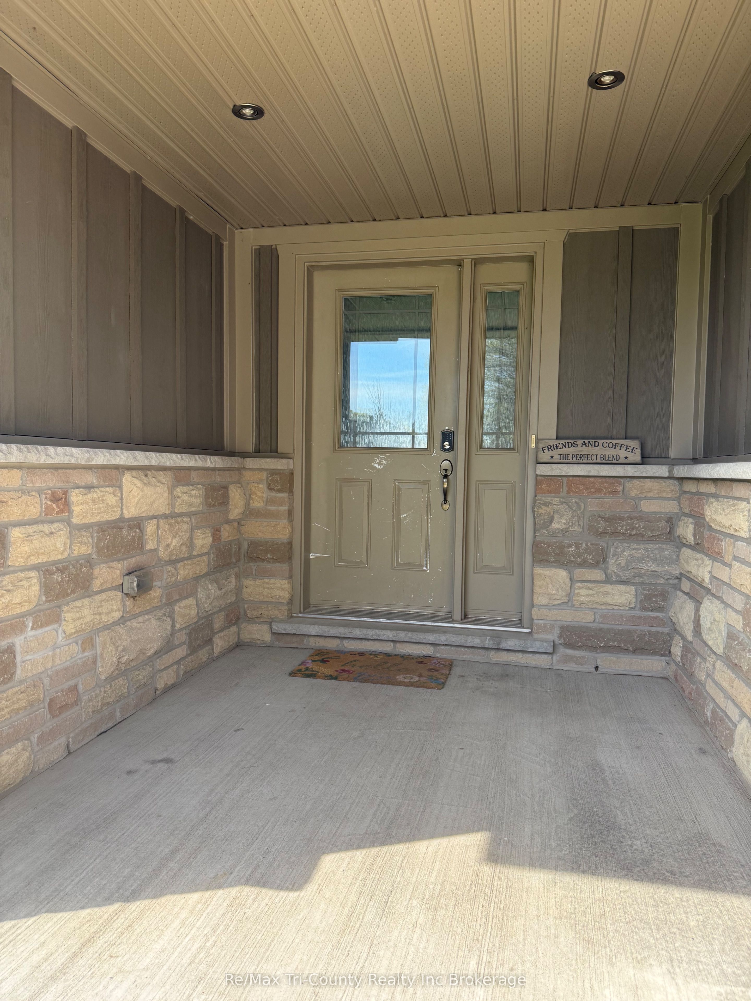
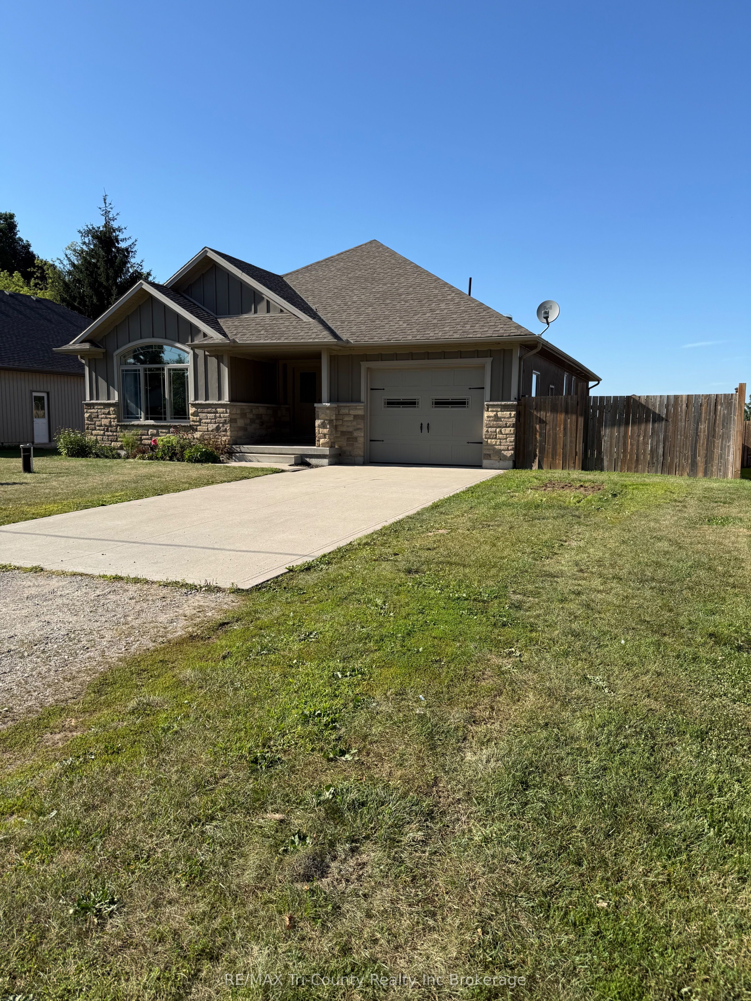
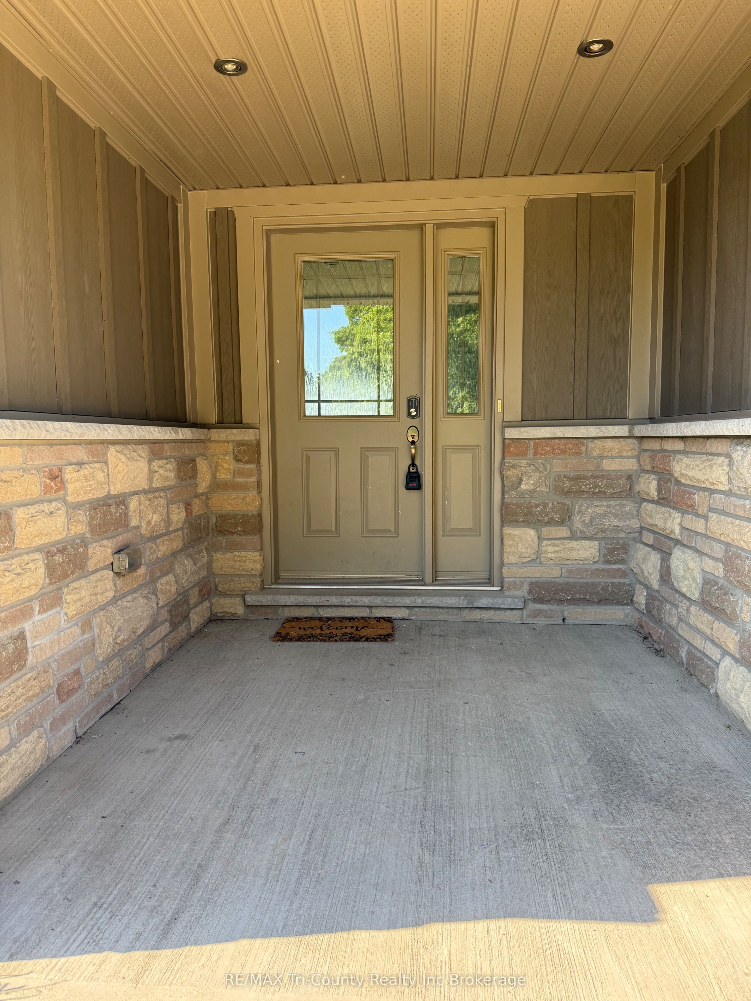
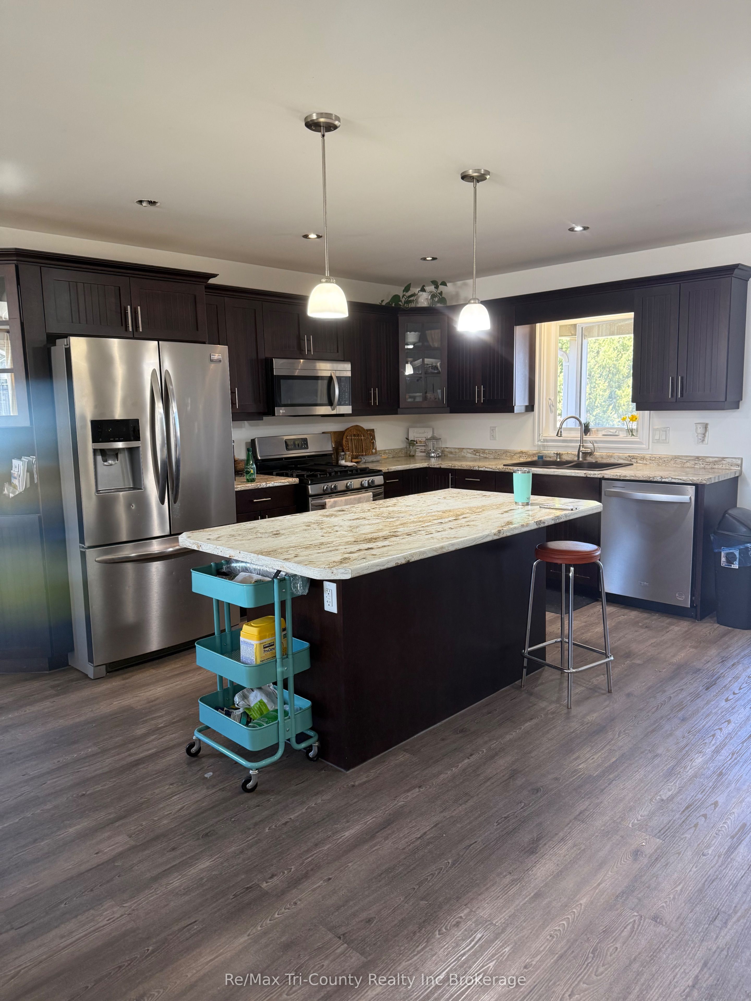
READY & WAITING for a new family. Spacious open floor concept. All kitchen appliances stay. Large kitchen island for bakers and cooks. Vaulted ceilings. Partially finished lower level with second laundry room, 3rd bathroom and 2 rooms previously used as bedrooms plus office and huge open rec room. Patio doors to covered deck and fenced yard. 10 x 20' shed 2025. A/G pool. Backs onto fields. Attached garage with double wide cement driveway. Quiet setting. Well in front yard. Sewers.
Property Information
Building Details
Features & Amenities
Financials & Fees
Inclusions & Exclusions
fridge/stove/dishwasher,/microwave, 2 washers/dryer, garage door opener, bar stools, any window dressings, shelving, shed, A/G pool
Location
Similar Properties
View More
Source: Toronto Regional Real Estate Board (TRREB), via PropTx Innovations Inc.
The data relating to real estate on this website comes in part from the MLS® data feed of PropTx Innovations Inc. The information is deemed reliable but is not guaranteed accurate by PropTx.
The information provided herein must only be used by consumers that have a bona fide interest in the purchase, sale or lease of real estate and may not be used for any commercial purpose or any other purpose.
© 2026 PropTx Innovations Inc. All rights reserved. MLS®, REALTOR® and the associated logos are owned or controlled by The Canadian Real Estate Association (CREA).