320 Tenth Street
About This Home
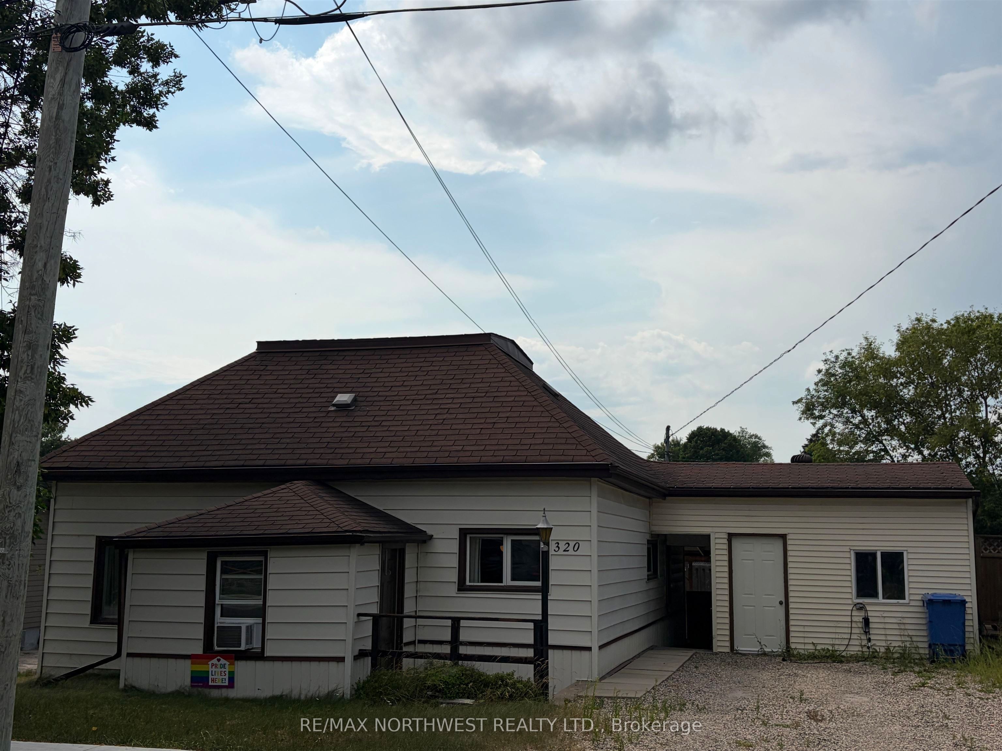
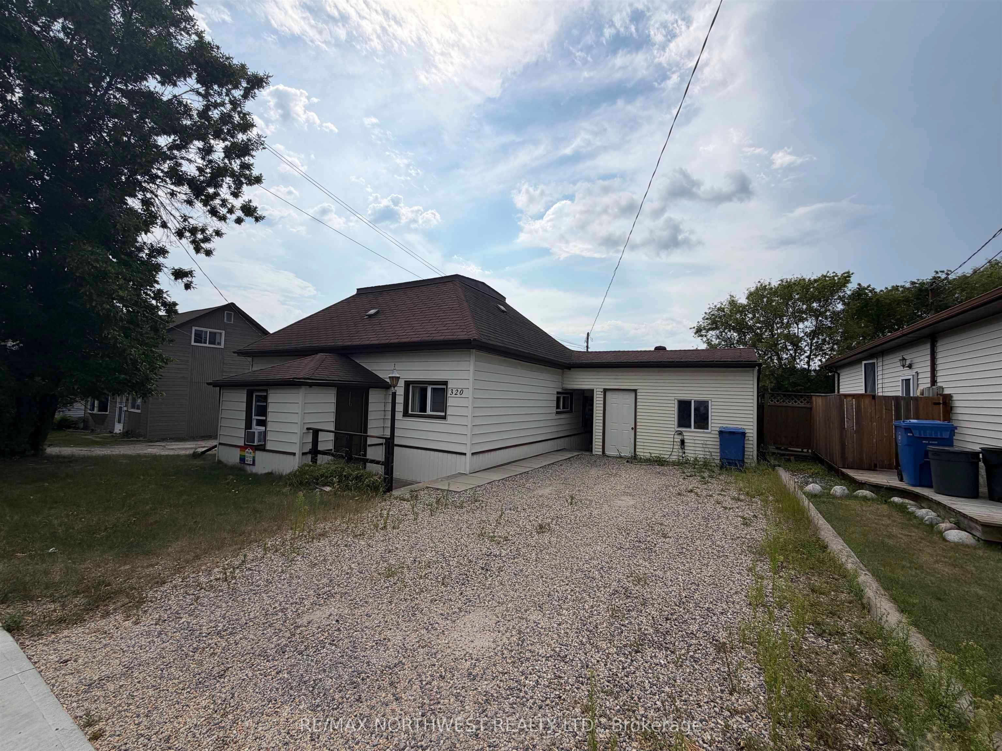
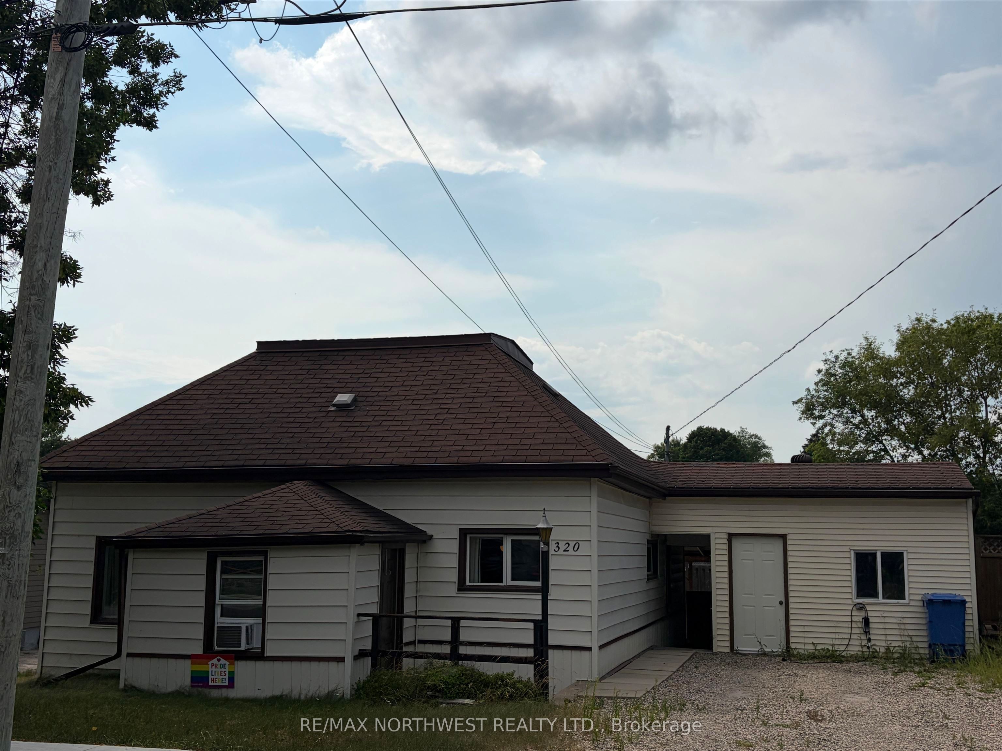
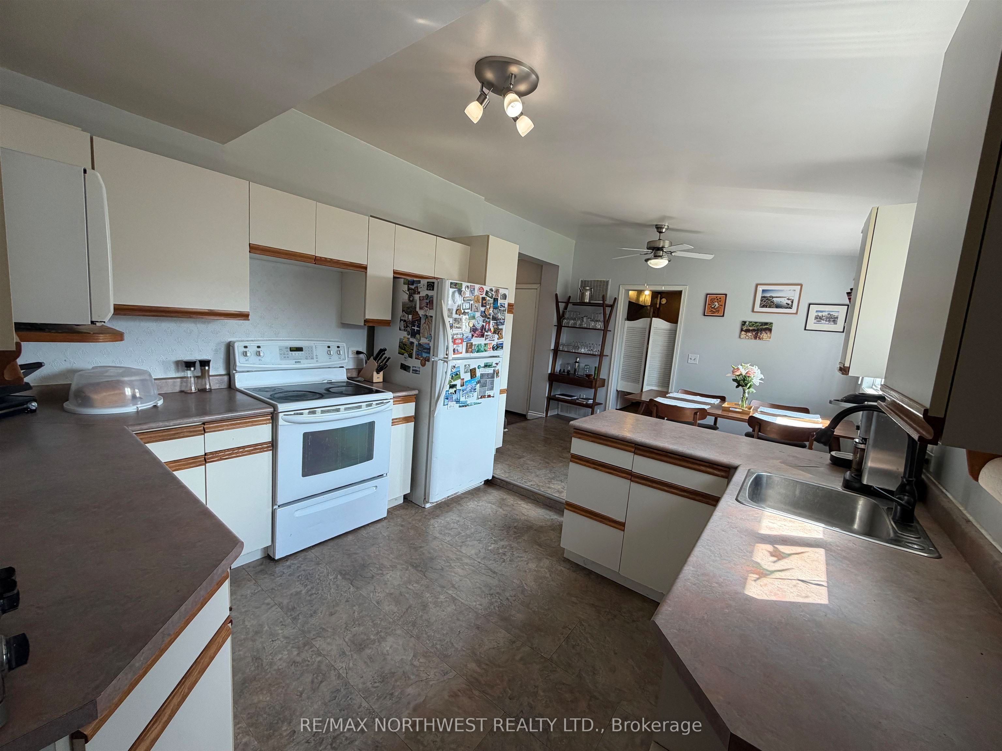
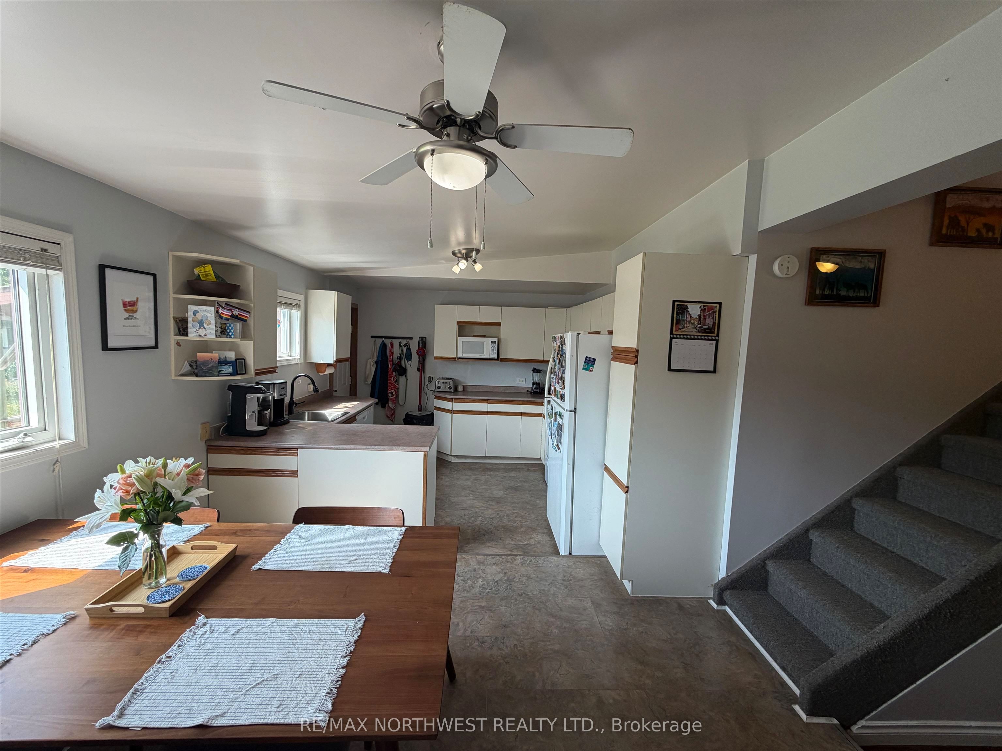
Welcome to this charming 1.5-storey home in the heart of Keewatin! Offering three bedrooms and one bathroom, this inviting property is filled with character, comfortable living space and plenty of potential. The bright, clean kitchen provides ample cabinetry, a convenient breakfast bar and an adjoining dining area. The main floor also features a spacious living room, two bedrooms, a four-piece bathroom and the added convenience of main-floor laundry. Upstairs, you’ll find an open and versatile space that is perfect for a third bedroom, home office, hobby room or private retreat. Additional features include a gas forced-air furnace. Outside, the fully fenced backyard is made for summer enjoyment, complete with a covered patio where you can relax, entertain and fire up the BBQ. The insulated workshop offers an ideal space for year-round projects, hobbies or additional storage. Conveniently located near Lake of the Woods and Winnipeg River boat launches, snowmobile trails, elementary schools, parks, a ball diamond, grocery store and restaurants. Come discover everything Keewatin has to offer!
Property Information
Building Details
Features & Amenities
Financials & Fees
Inclusions & Exclusions
FRIDGE, STOVE, WASHER, DRYER AND SHELF IN DINING ROOM
Location
Similar Properties
View More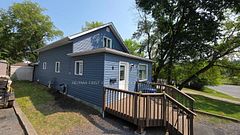

Source: Toronto Regional Real Estate Board (TRREB), via PropTx Innovations Inc.
The data relating to real estate on this website comes in part from the MLS® data feed of PropTx Innovations Inc. The information is deemed reliable but is not guaranteed accurate by PropTx.
The information provided herein must only be used by consumers that have a bona fide interest in the purchase, sale or lease of real estate and may not be used for any commercial purpose or any other purpose.
© 2026 PropTx Innovations Inc. All rights reserved. MLS®, REALTOR® and the associated logos are owned or controlled by The Canadian Real Estate Association (CREA).