3 Shakespeare Drive
About This Home
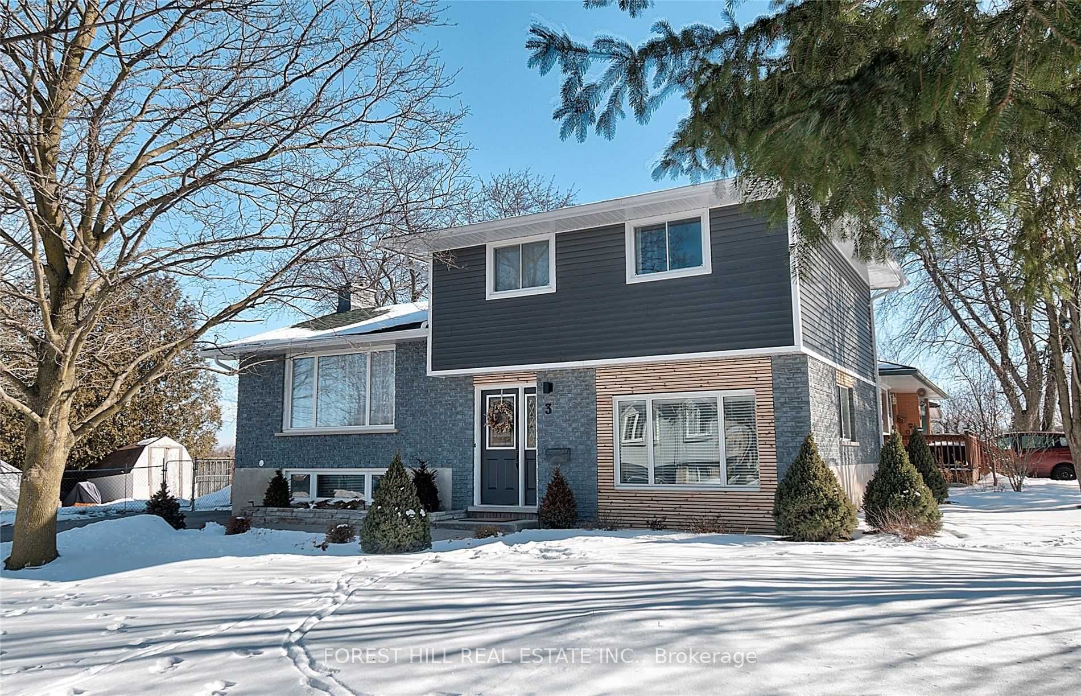
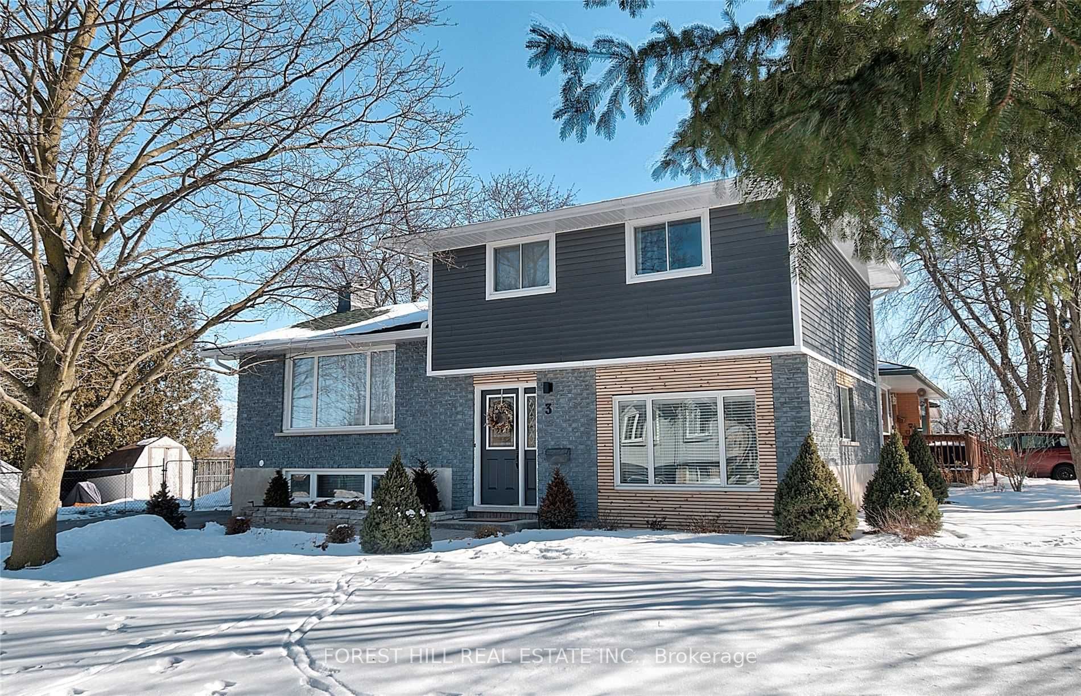
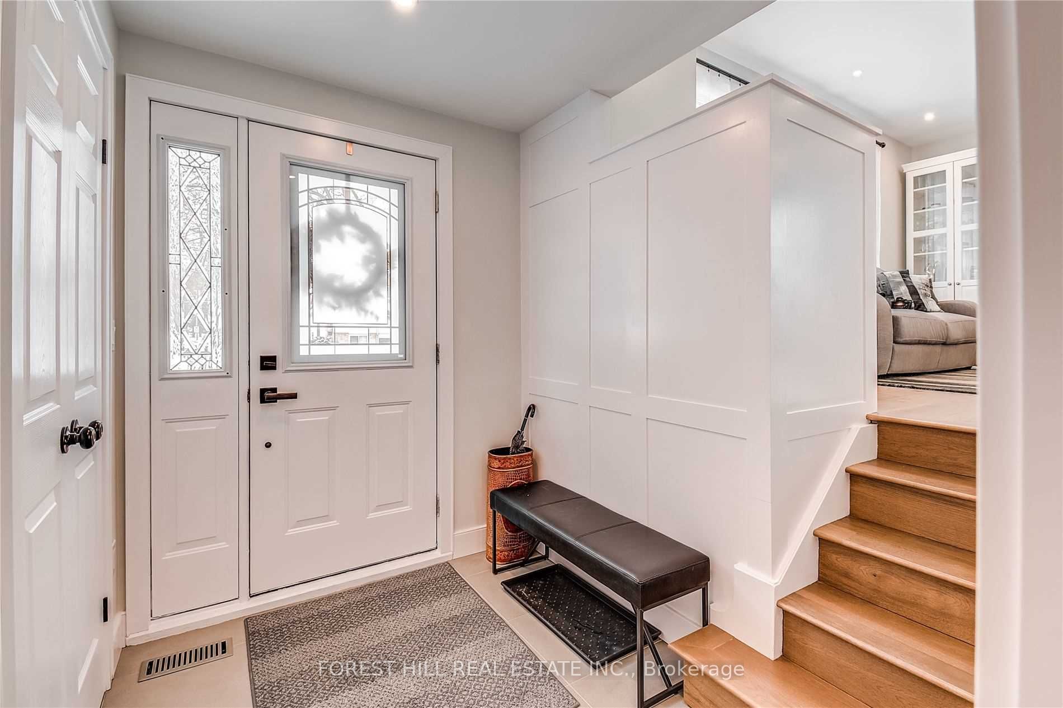
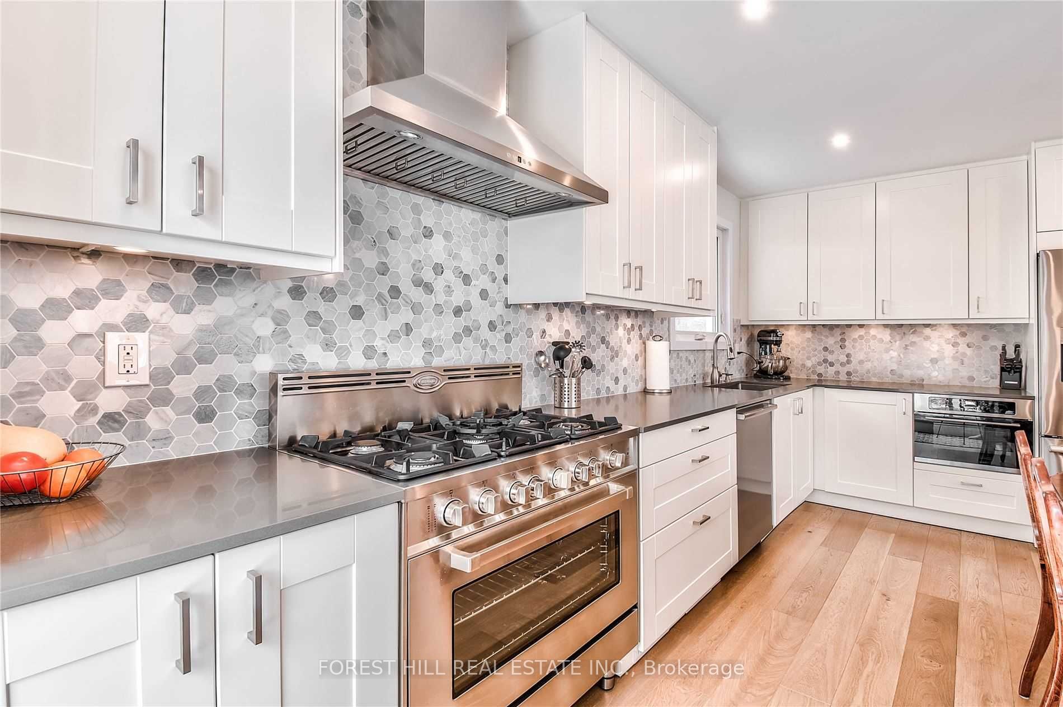
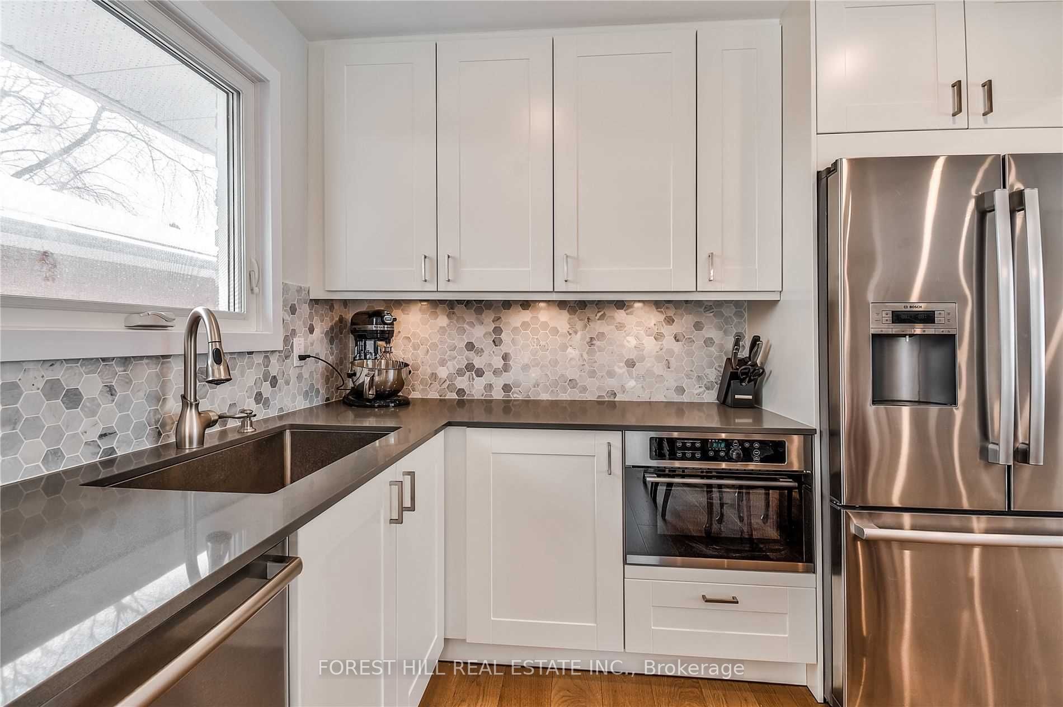
One of a kind beautiful property with in quiet and family oriented neighbourhood. This house include a self content apartment can be used for In-Law Suite. Hardwood floors through out, pot lights in every room, each bedrooms has organized closet and pot lights. Kitchen/Living/Dining come with high end Stainless Steel appliances and commercial gas stove. The cozy in law-suite has separate entrance, kitchen/living/breakfast with stainless steel appliances and its own washer dryer.
Property Information
Building Details
Features & Amenities
Inclusions & Exclusions
All stainless steels appliances: 2x stove, 2x fridge, 2x microwave, 2x dishwasher, 2x washer/dryer, all ELF, existing window coverings.
Location
Similar Properties
View More
Source: Toronto Regional Real Estate Board (TRREB), via PropTx Innovations Inc.
The data relating to real estate on this website comes in part from the MLS® data feed of PropTx Innovations Inc. The information is deemed reliable but is not guaranteed accurate by PropTx.
The information provided herein must only be used by consumers that have a bona fide interest in the purchase, sale or lease of real estate and may not be used for any commercial purpose or any other purpose.
© 2026 PropTx Innovations Inc. All rights reserved. MLS®, REALTOR® and the associated logos are owned or controlled by The Canadian Real Estate Association (CREA).