446 Fish Lake Road
About This Home
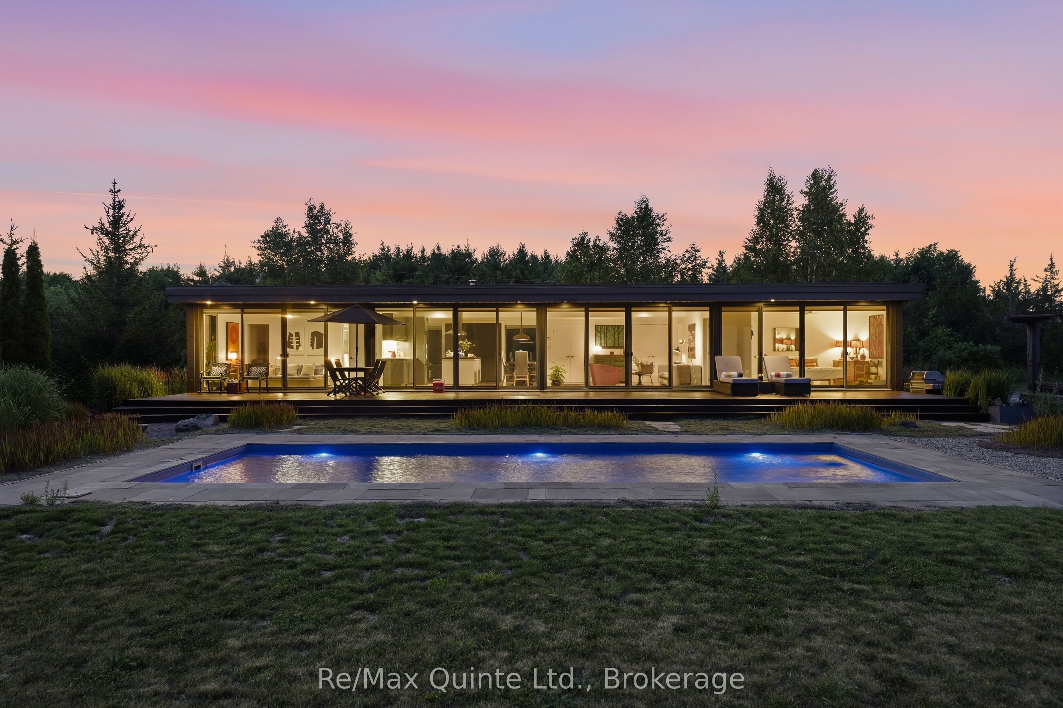
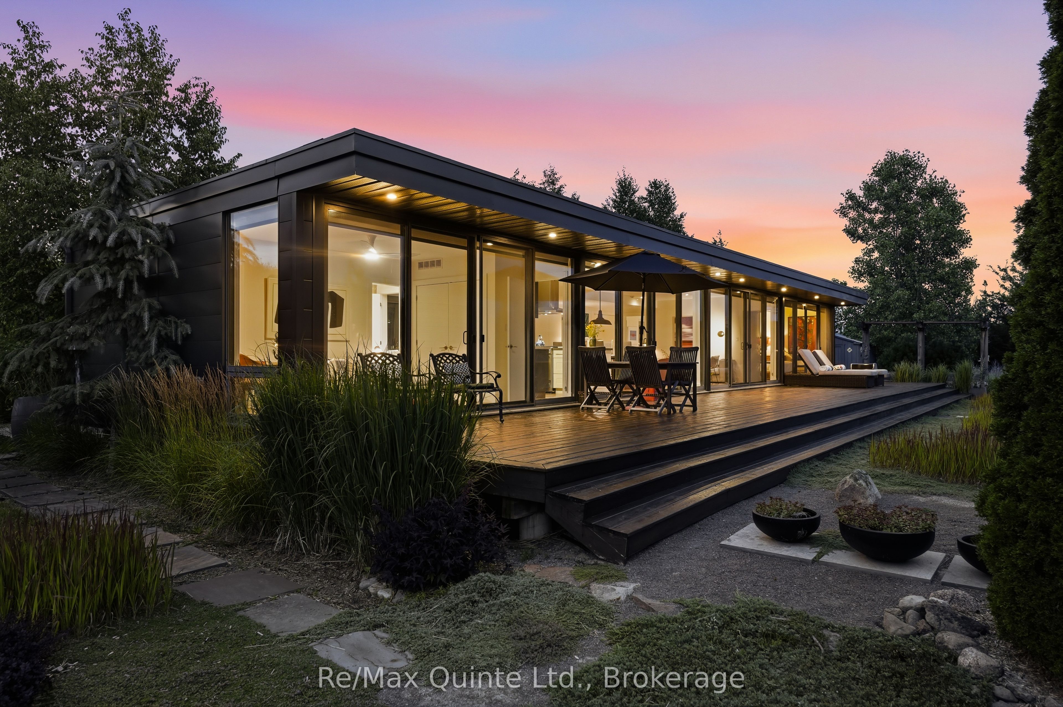
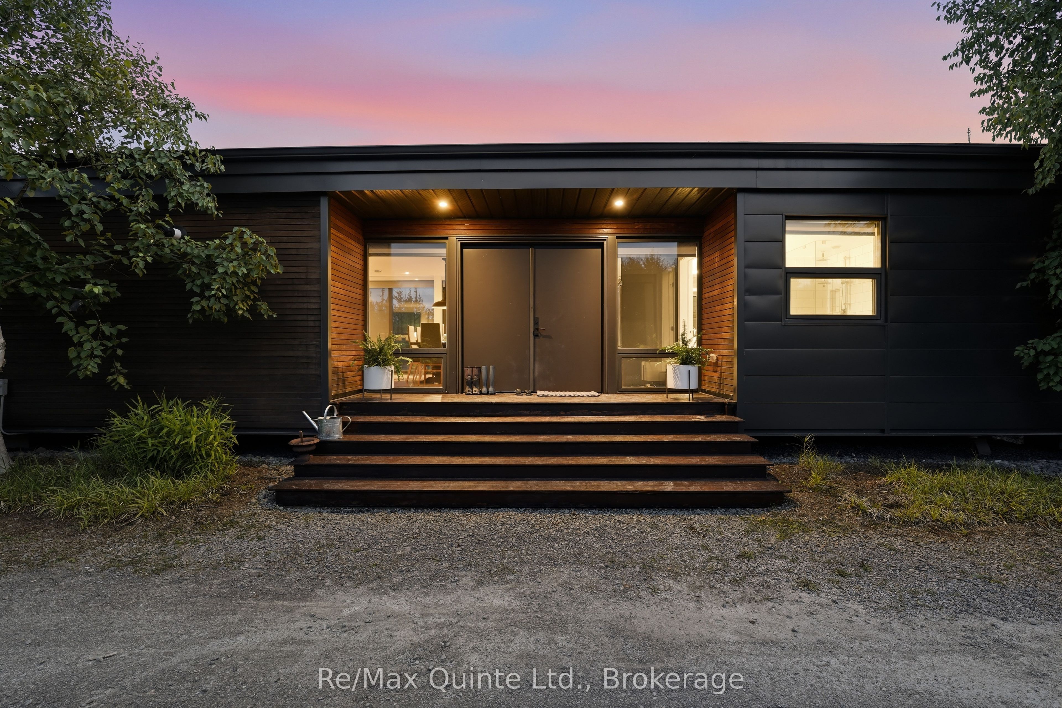
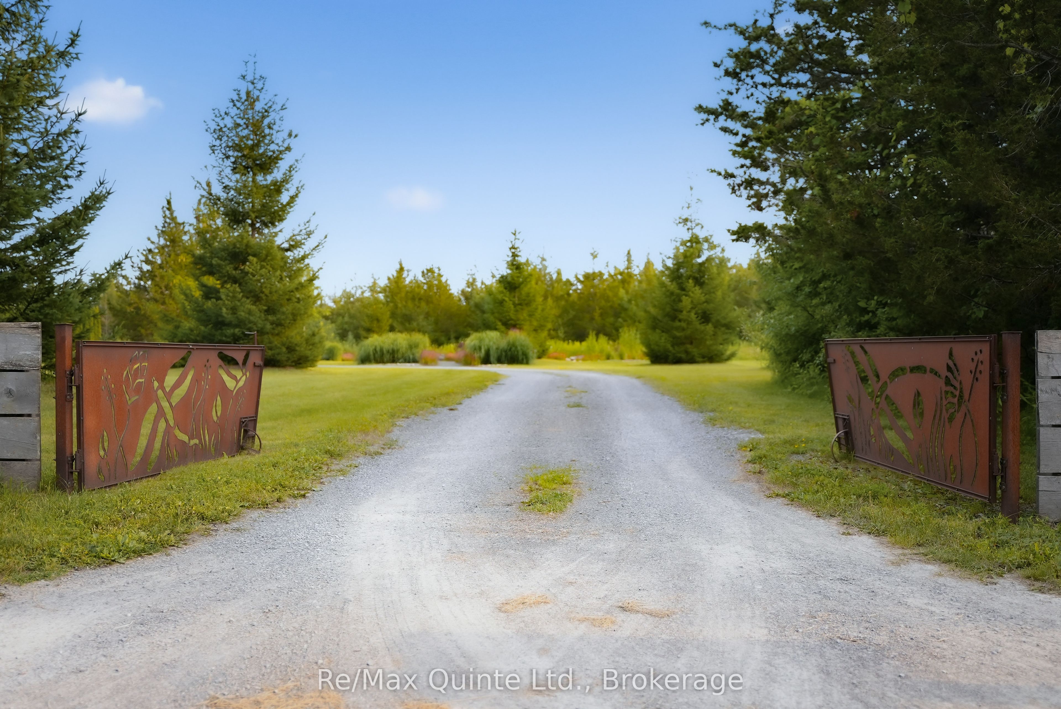
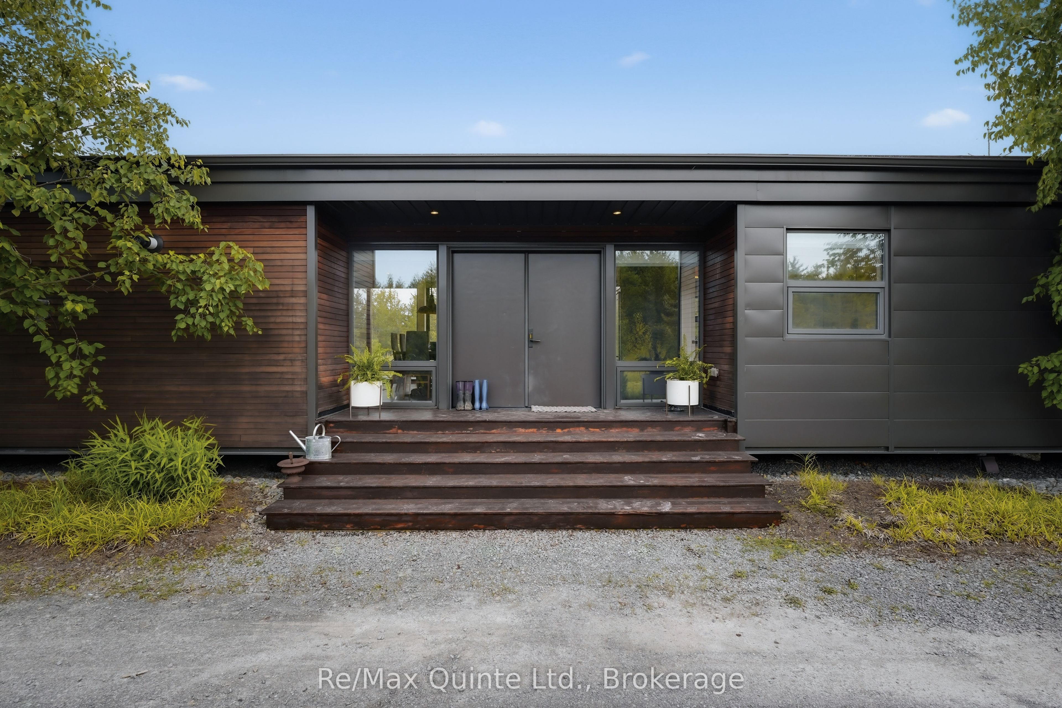
Welcome to Niwa House where modern architecture blends seamlessly with Japanese-inspired stroll gardens to create harmony. Located in Prince Edward County, this custom-designed modular MAFCOhouse is thoughtfully positioned on the northern edge of its 24+ acre property with expansive southern views across the curated gardens, in ground saltwater lap pool, and multiple entry points to four-season recreational trails. Mindfully designed to integrate into the natural setting, this home combines energy efficient engineering ensuring year 'round comfort, performance and longevity. The residence offers a refined open-concept layout, with floor-to-ceiling south-facing windows extending the length of the home providing a seamless vista to the outside. Wide white oak flooring provides warmth and continuity throughout, while clean architectural lines present a timeless, understated aesthetic. The kitchen, living, and dining spaces form the heart of the home, overlooking the stroll and "wind" garden with an ever-evolving sequence of views. Two private bedroom wings bookend the residence. The primary wing includes a well-appointed ensuite while the opposing end offers two additional bedrooms that share a full bathroom. The beauty of nature encircles the home, and meandering pathways traverse the acreage offering quiet moments of reflection or exploration on foot, ski or snowshoe. Conveniently located in Sophiasburgh, ten minutes to Picton and the Bay of Quinte, and surrounded by storied old family farms and quiet country roads for walking and cycling. Niwa House is more than a home - it is a carefully considered retreat where architecture, landscaping and the natural environment come together to create an extraordinary living experience.
Property Information
Building Details
Features & Amenities
Financials & Fees
Inclusions & Exclusions
Fridge, stove, dishwasher, washer/dryer, all ELFs, ceiling fans, all window treatments
N/A
Location
Similar Properties
View More
Source: Toronto Regional Real Estate Board (TRREB), via PropTx Innovations Inc.
The data relating to real estate on this website comes in part from the MLS® data feed of PropTx Innovations Inc. The information is deemed reliable but is not guaranteed accurate by PropTx.
The information provided herein must only be used by consumers that have a bona fide interest in the purchase, sale or lease of real estate and may not be used for any commercial purpose or any other purpose.
© 2026 PropTx Innovations Inc. All rights reserved. MLS®, REALTOR® and the associated logos are owned or controlled by The Canadian Real Estate Association (CREA).