20 Moore Street
About This Home
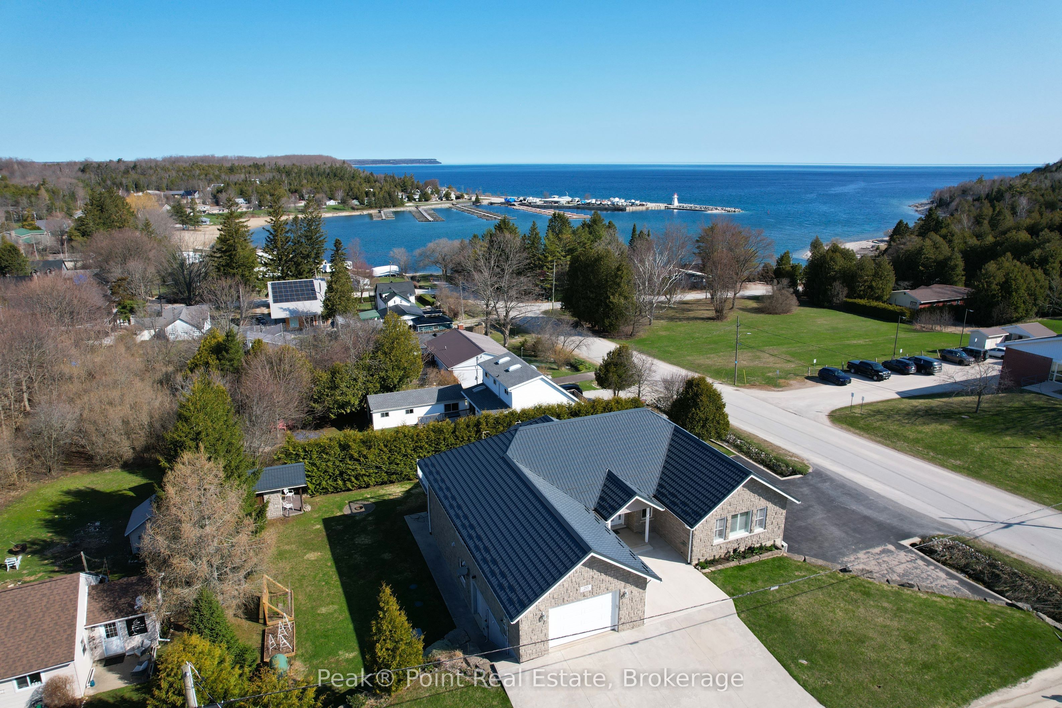
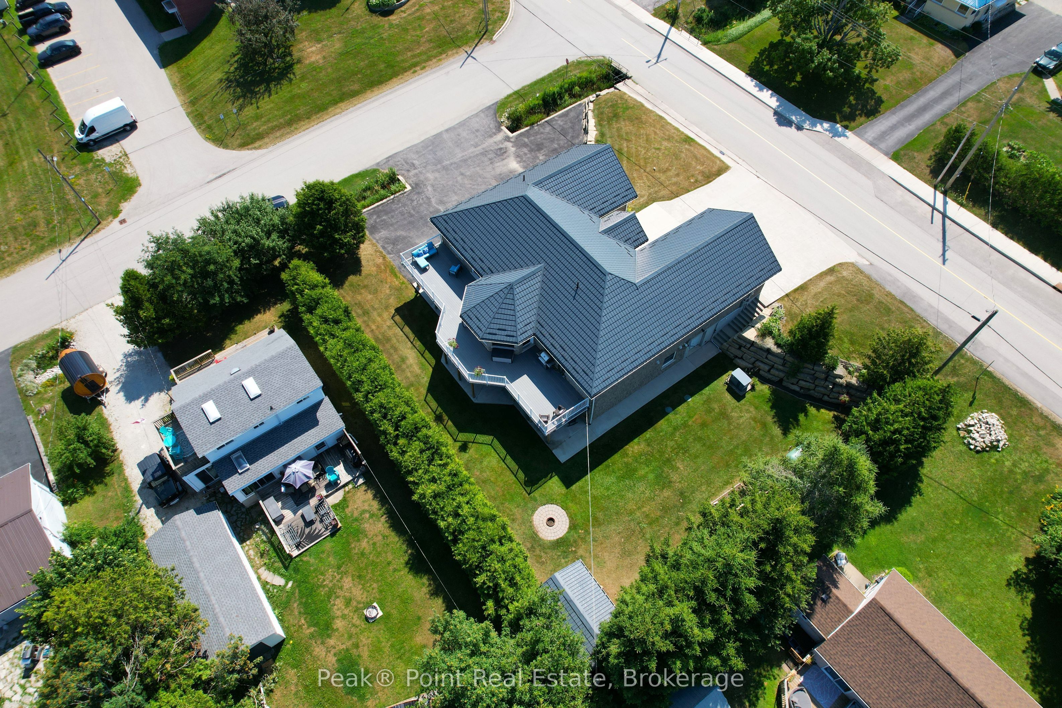
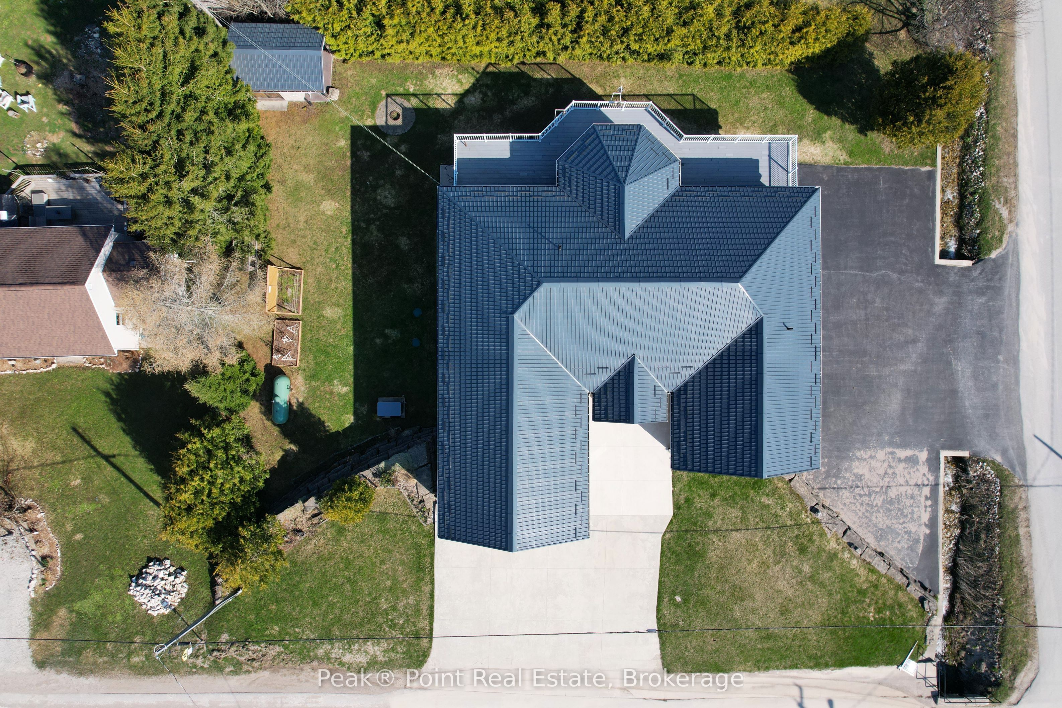
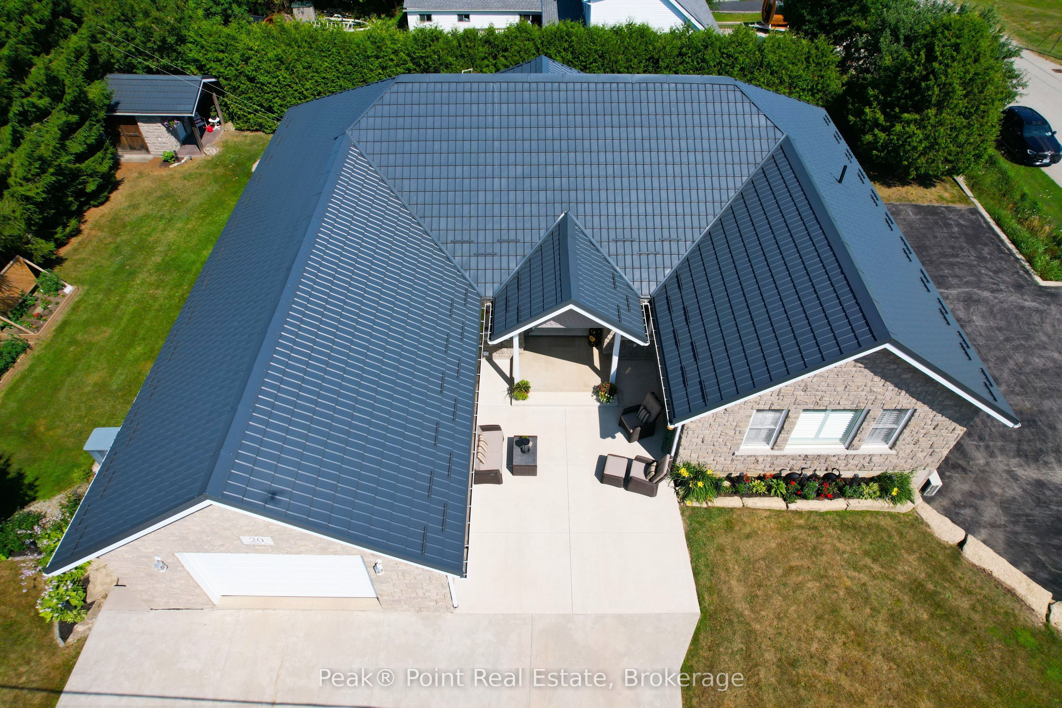
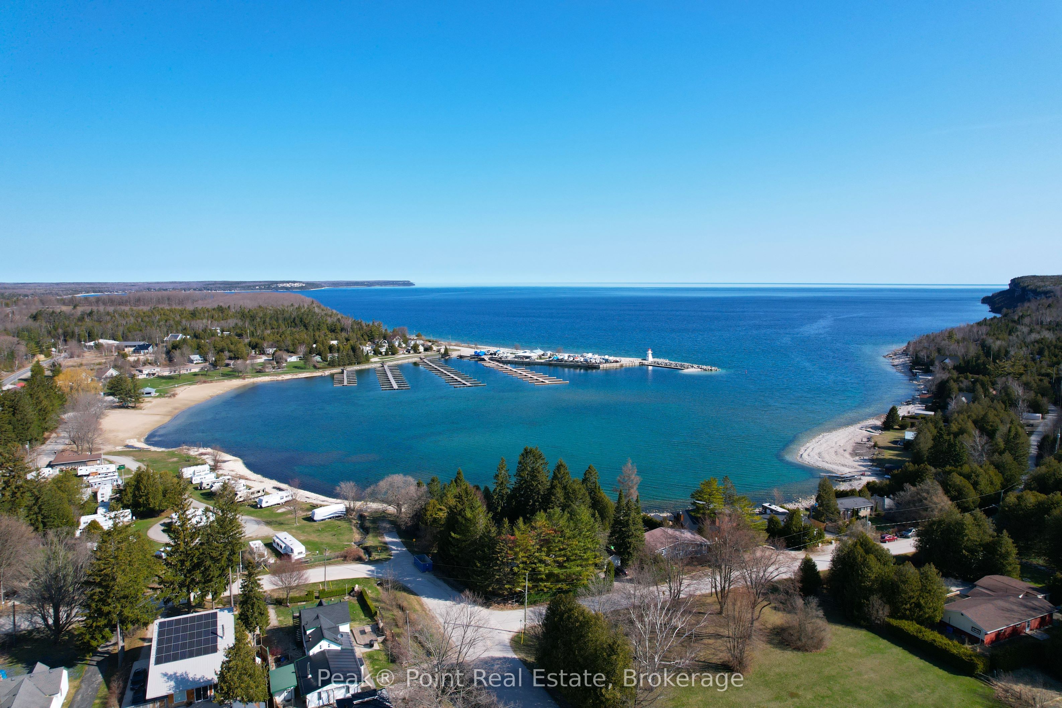
With over 3000 square feet of finished living space over two floors, plus an additional 1300 sq ft+ attached heated garage/ workshop/ multipurpose space, 20 Moore Street offers unparalleled versatility/ multigenerational possibilities. The open concept upper level is an entertainers dream with a huge living room, gas fireplace, ample dining space and spacious kitchen, boasting a walk in pantry and gas range. Step out to the massive composite deck to enjoy seasonal views of Georgian Bay. The primary suite is in its own wing, with private office, double closets and en suite bathroom. 2 additional bedrooms, full bath and laundry complete this level. The finished walk out lower level has two additional bedrooms, full bath and large living space. A true showstopper is the 1300+ sq ft heated workshop/ garage with an additional 2 piece bathroom, dedicated entrance and paved parking for 6 vehicles. The possibilities are endless including Bed and breakfast, home business, workshop, studio. This custom built home is a rare offering, with a full stone exterior, 50 year steel roof, whole home generator, on demand hot water, and additional features too numerous to list.
Property Information
Building Details
Features & Amenities
Financials & Fees
Location
Similar Properties
View More
Source: Toronto Regional Real Estate Board (TRREB), via PropTx Innovations Inc.
The data relating to real estate on this website comes in part from the MLS® data feed of PropTx Innovations Inc. The information is deemed reliable but is not guaranteed accurate by PropTx.
The information provided herein must only be used by consumers that have a bona fide interest in the purchase, sale or lease of real estate and may not be used for any commercial purpose or any other purpose.
© 2026 PropTx Innovations Inc. All rights reserved. MLS®, REALTOR® and the associated logos are owned or controlled by The Canadian Real Estate Association (CREA).