#2 - 38 Ruskin Street
About This Home
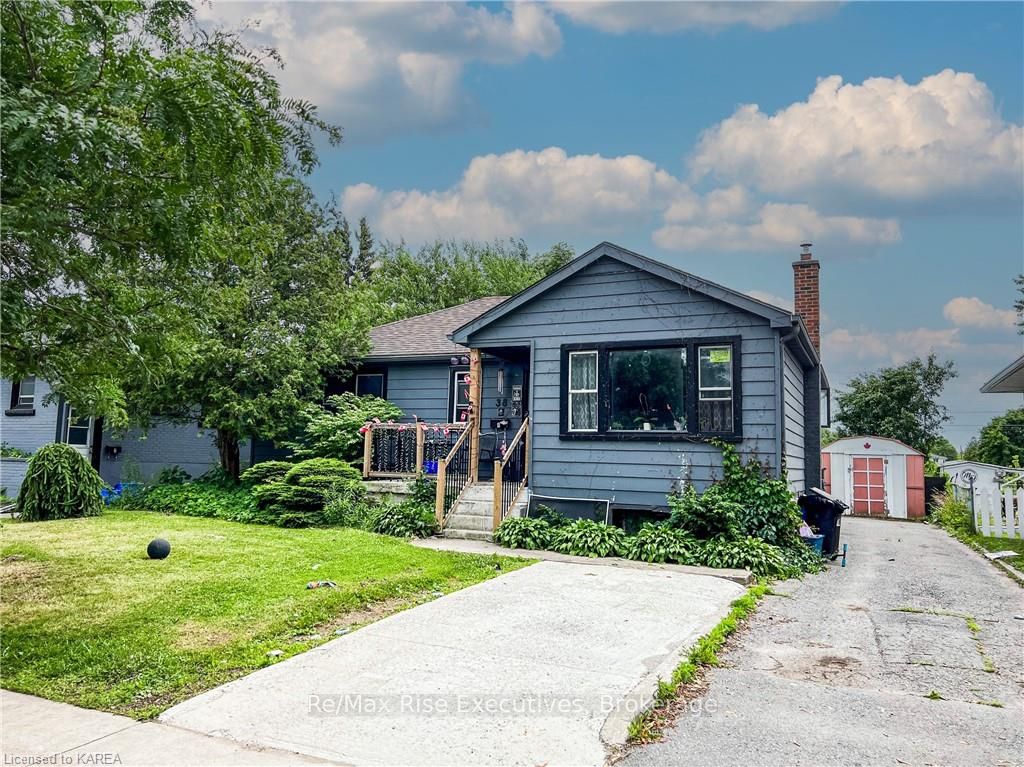
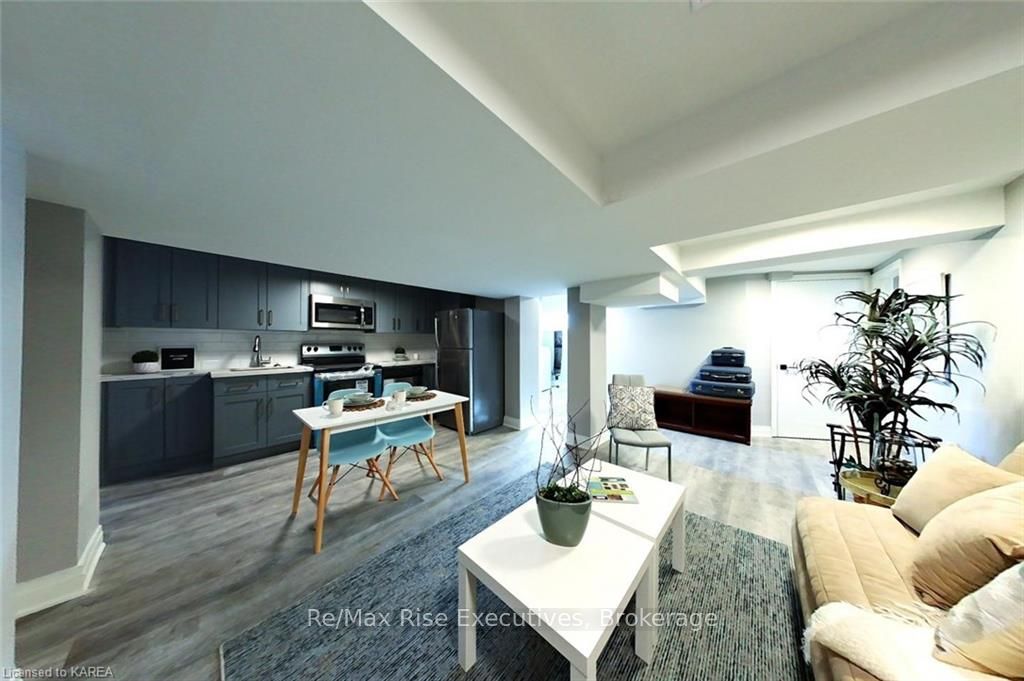
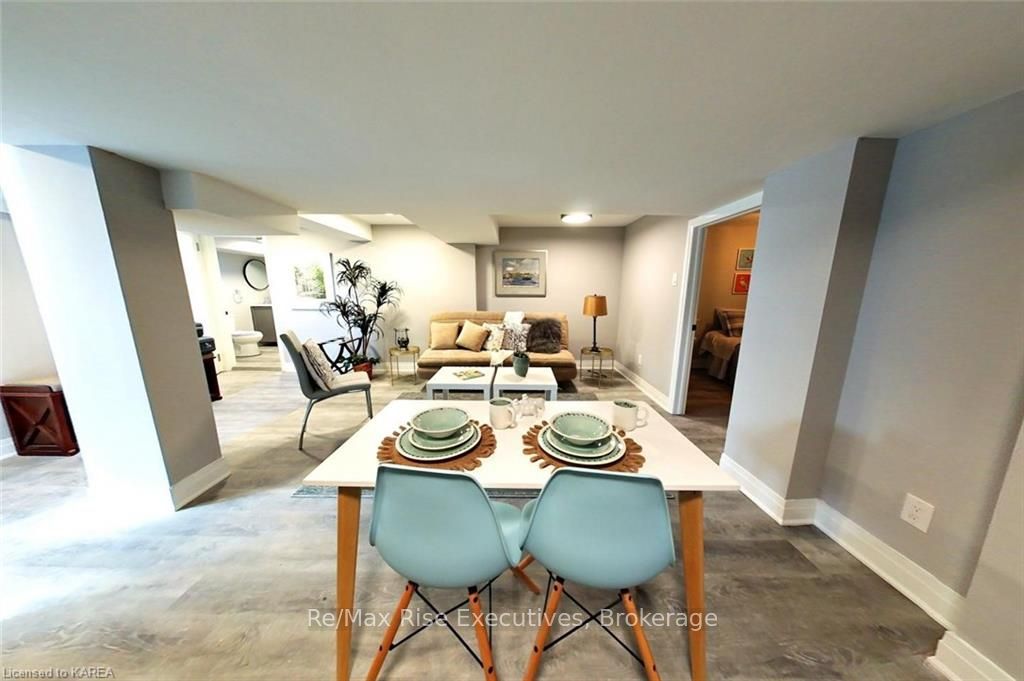
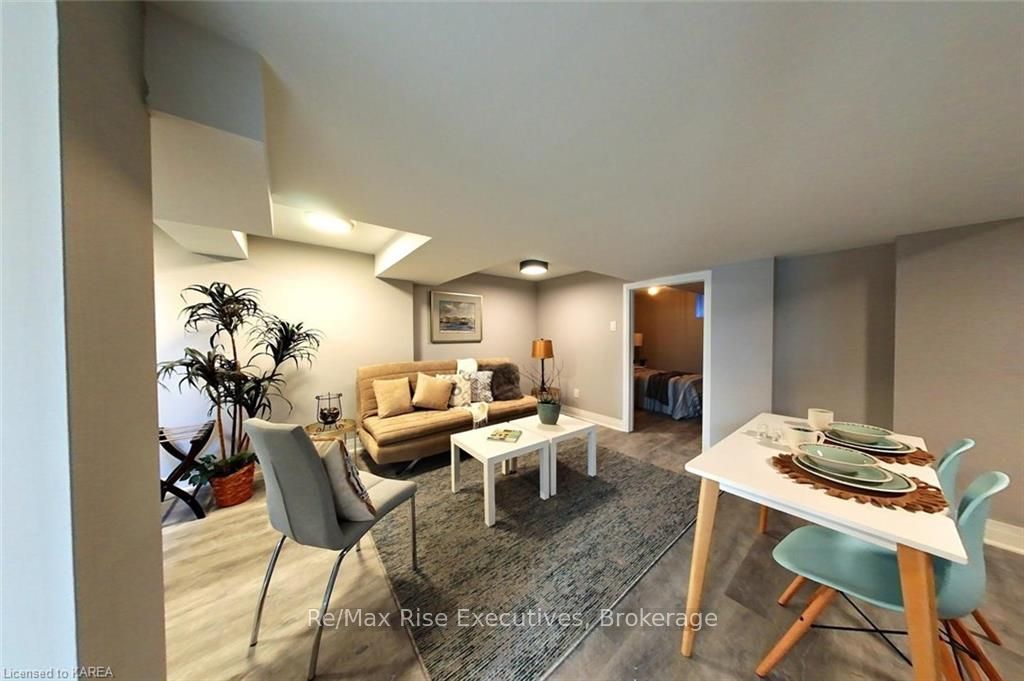
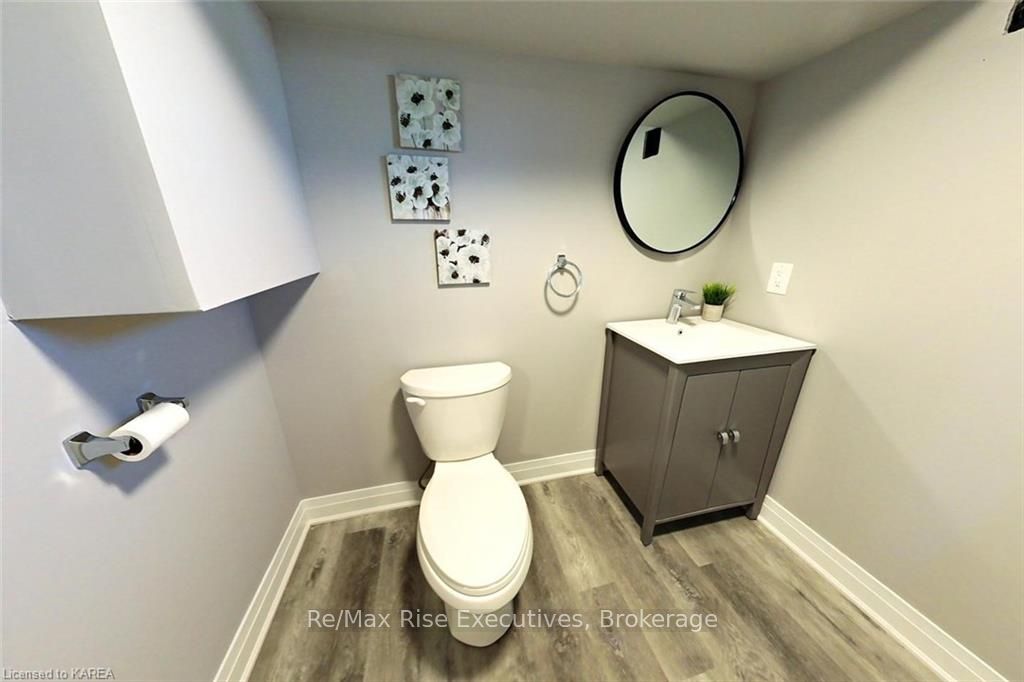
Discover this professionally renovated downstairs apartment with a private entrance in a desirable Kingscourt detached brick house. This apartment features brand-new stainless-steel appliances, quartz countertops, a glass-top stove, ensuite laundry, modern fixtures and lighting, and new flooring, trim, and paint throughout. Enjoy the open-concept living room and modern kitchen, perfect for contemporary living. The south-facing backyard backs onto Max Jackson Memorial Park, offering a tranquil outdoor space. With a bus stop around the corner, it's just one block to the new high school and elementary school and provides easy access to Highway 401 and downtown via Division Street.
Property Information
Building Details
Features & Amenities
Location
Similar Properties
View More
Source: Toronto Regional Real Estate Board (TRREB), via PropTx Innovations Inc.
The data relating to real estate on this website comes in part from the MLS® data feed of PropTx Innovations Inc. The information is deemed reliable but is not guaranteed accurate by PropTx.
The information provided herein must only be used by consumers that have a bona fide interest in the purchase, sale or lease of real estate and may not be used for any commercial purpose or any other purpose.
© 2026 PropTx Innovations Inc. All rights reserved. MLS®, REALTOR® and the associated logos are owned or controlled by The Canadian Real Estate Association (CREA).