169 Desmond Trudeau Drive
About This Home
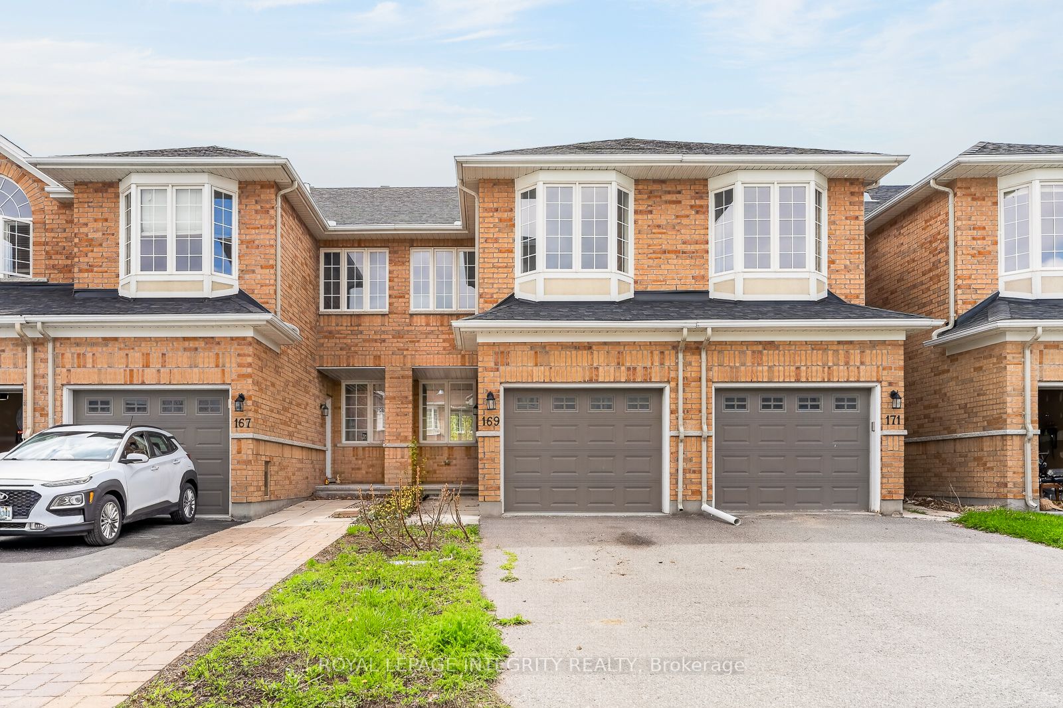
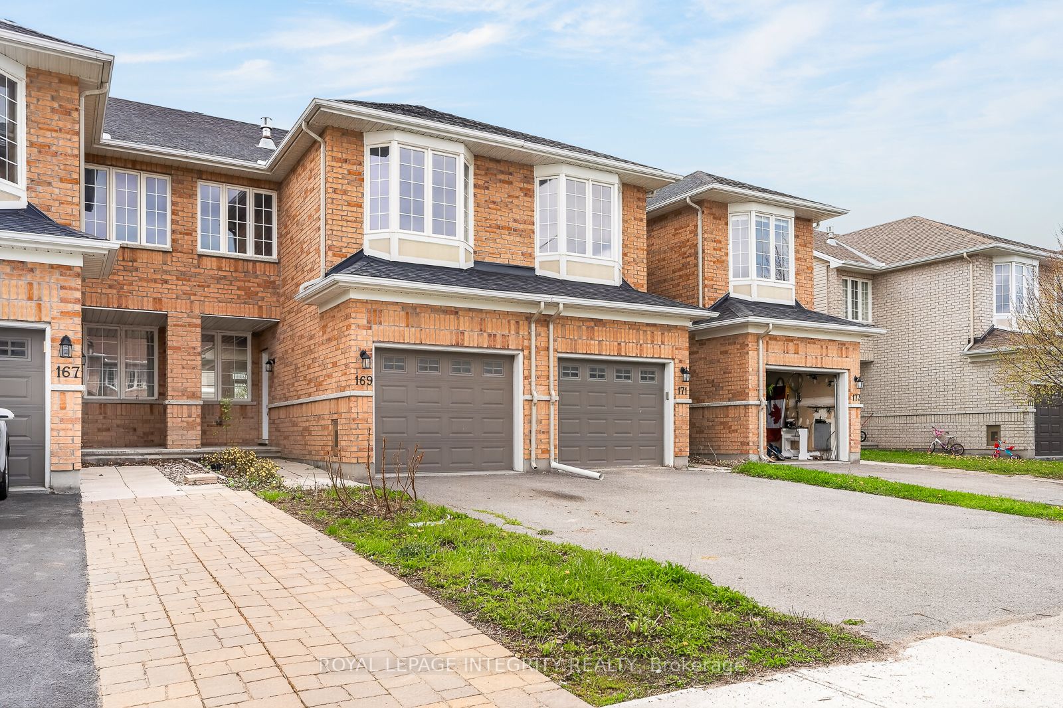
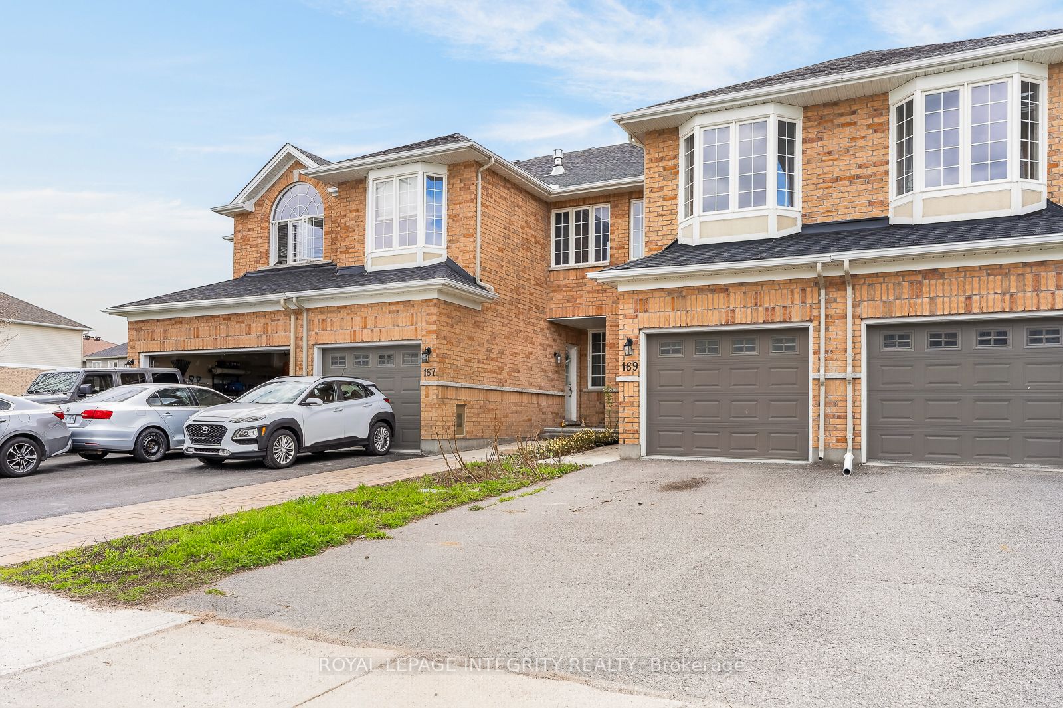
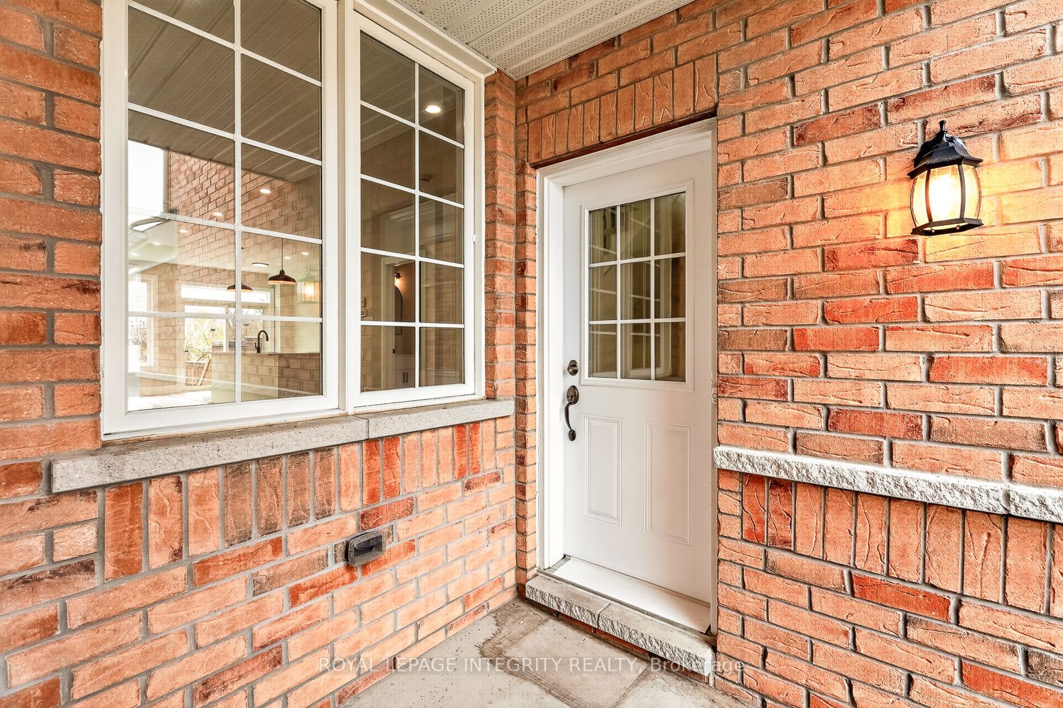
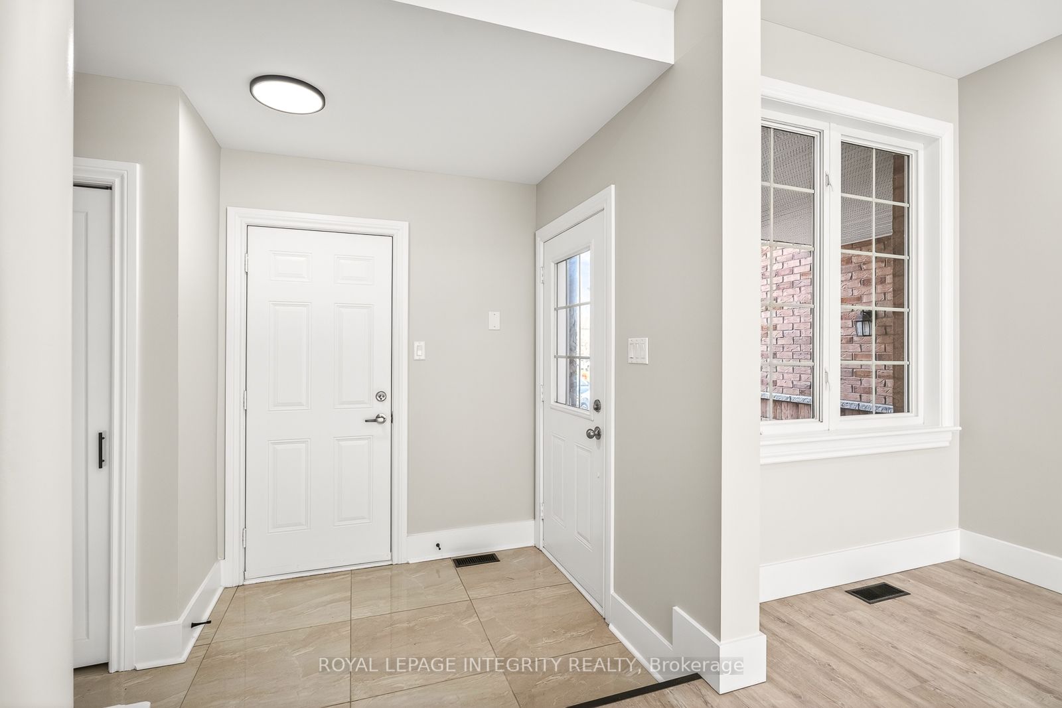
Welcome to 169 Desmond Trudeau Drive! Beautifully renovated from top to bottom, this stunning 2-storey townhome offers modern finishes, incredible living space, and move in ready comfort in the heart of Arnprior. Featuring 3 bedrooms, 3 bathrooms, and a functional open concept layout, this home is perfect for families, first-time buyers, or investors. The bright main floor showcases all new wide plank flooring, pot lights throughout, updated doors, modern lighting, and a completely redesigned kitchen with Quartz countertops, sleek white cabinetry, subway tile backsplash, stainless steel appliances, oversized island with seating, and patio doors leading to the backyard. Upstairs features 3 generously sized bedrooms, updated bathrooms, and a spacious 2nd floor family room with cozy gas fireplace - ideal for additional living space, home office, or movie nights and can be easily converted into a 4th bedroom. The finished basement offers even more flexibility with a large recreation area perfect for a gym, playroom, media room, or guest space and complimented by a large above grade window. Attached garage with inside access and parking for multiple vehicles. Located in a family friendly community close to parks, schools, shopping, restaurants, trails, and all amenities Arnprior has to offer with easy highway access with short drive to Ottawa. Move-in ready and loaded with a bunch of new upgrades on all levels, don't miss this opportunity!
Property Information
Building Details
Features & Amenities
Financials & Fees
Inclusions & Exclusions
Refrigerator, Stove, Hood Fan, Dishwasher, Washer, Dryer, Garage Door Opener and Remote, All Light fixtures, Hot Water Tank
None
Location
Similar Properties
View More
Source: Toronto Regional Real Estate Board (TRREB), via PropTx Innovations Inc.
The data relating to real estate on this website comes in part from the MLS® data feed of PropTx Innovations Inc. The information is deemed reliable but is not guaranteed accurate by PropTx.
The information provided herein must only be used by consumers that have a bona fide interest in the purchase, sale or lease of real estate and may not be used for any commercial purpose or any other purpose.
© 2026 PropTx Innovations Inc. All rights reserved. MLS®, REALTOR® and the associated logos are owned or controlled by The Canadian Real Estate Association (CREA).