1190 Silverfox Drive
About This Home
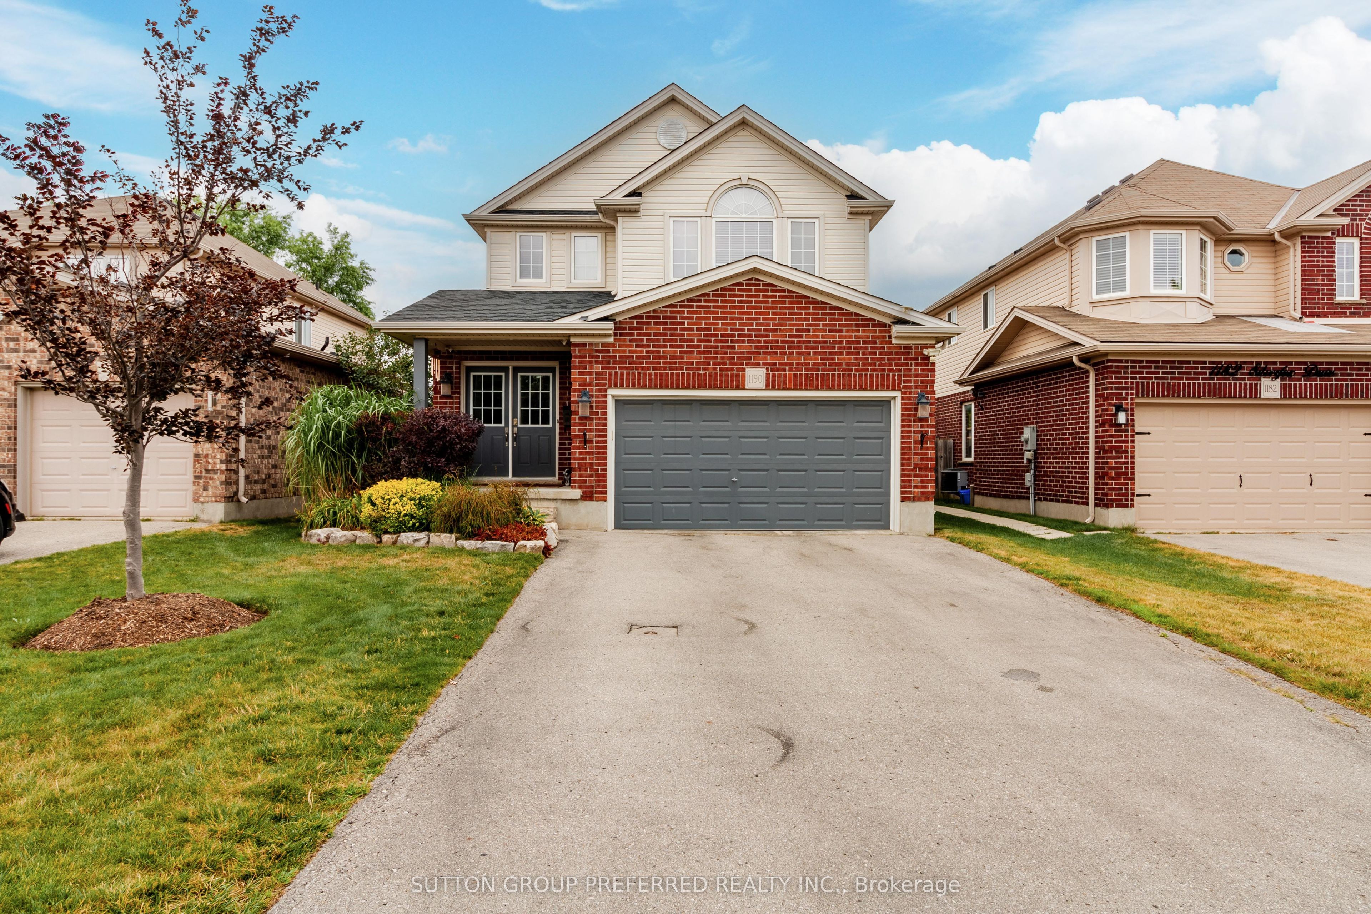
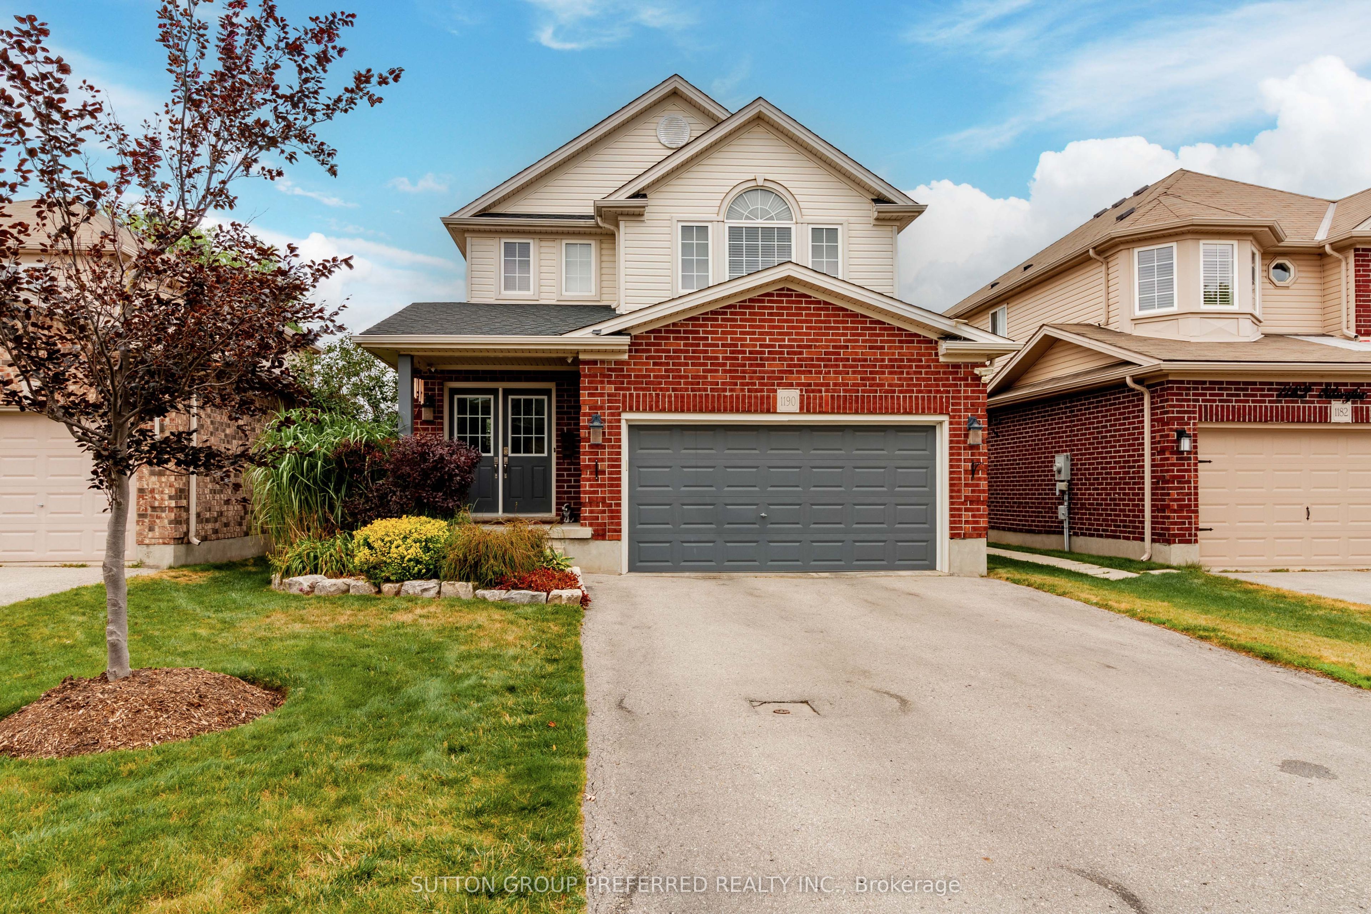
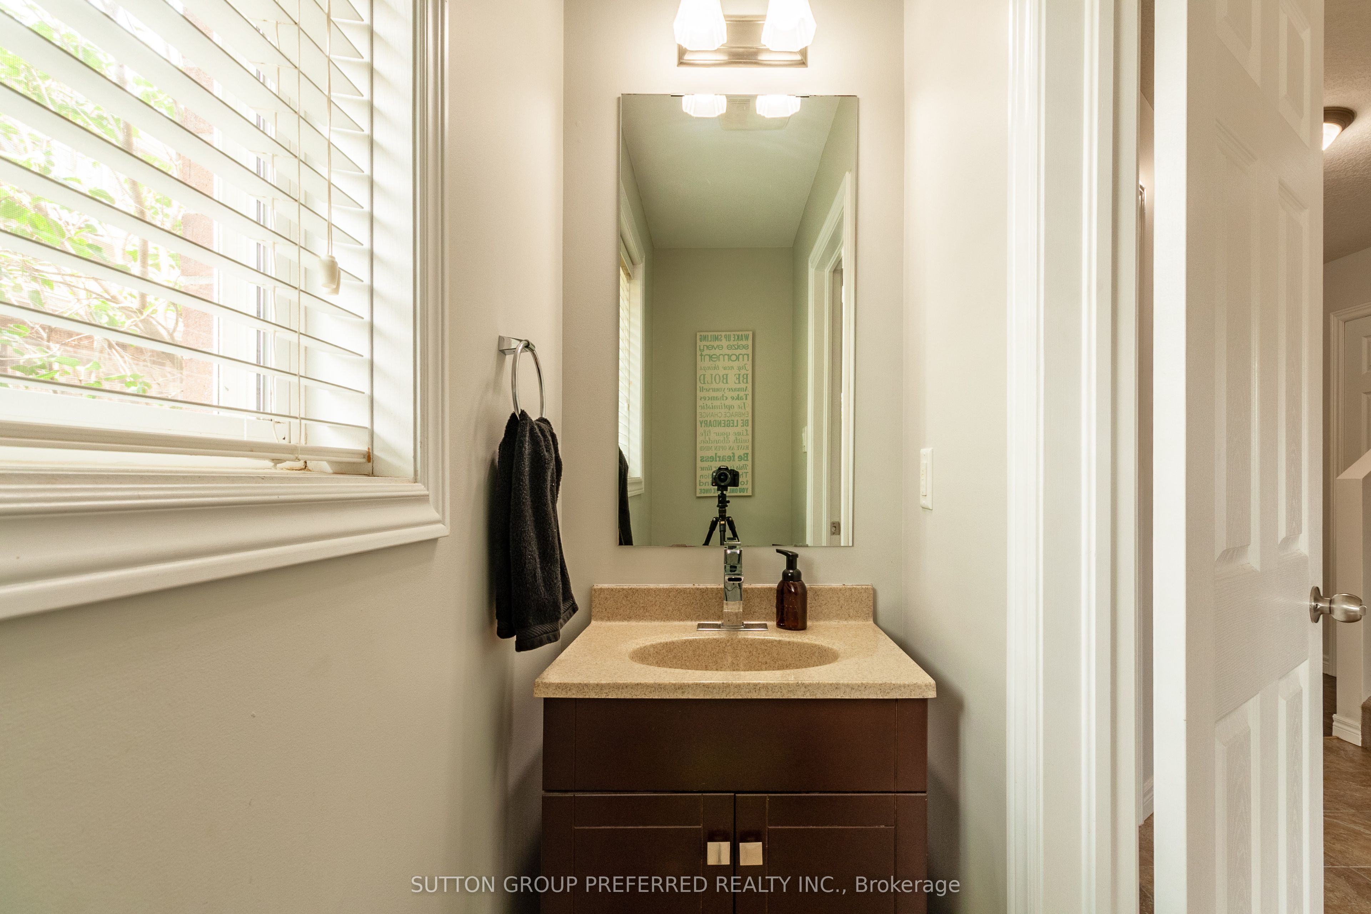
Welcome to this well-maintained 3 bedroom, 2-storey home offering a functional layout and exceptional outdoor living. The spacious primary bedroom features a private 3-piece ensuite, while the upper level also includes a 4 piece family bath. Convenience is key with a 2-piece bath on the main floor and in the finished lower level. Also in the lower level is the fireplace with built in cabinets and shelving on either side for added storage. Step outside and let the magic begin. The beautifully landscaped, fully fenced rear yard, complete with a maintenance-free deck is perfect for entertaining or relaxing. Tucked away is a quiet and private retreat area enclosed with louvered privacy screens is a covered seating area, dining area and a hot tub to unwind in complete privacy. The back yard also features a custom shed with hydro providing an ideal space for a workshop, hobby room or storage. This home offers the perfect blend of comfort, functionality and outdoor enjoyment in a peaceful setting.
Property Information
Building Details
Features & Amenities
Financials & Fees
Inclusions & Exclusions
Fridge, Stove, Dishwasher, Washer & Dryer, Over the range Microwave oven
Fridge, Freezer now in basement, TV's throughout the house + TV mounts as on rear desk
Location
Similar Properties
View More
Source: Toronto Regional Real Estate Board (TRREB), via PropTx Innovations Inc.
The data relating to real estate on this website comes in part from the MLS® data feed of PropTx Innovations Inc. The information is deemed reliable but is not guaranteed accurate by PropTx.
The information provided herein must only be used by consumers that have a bona fide interest in the purchase, sale or lease of real estate and may not be used for any commercial purpose or any other purpose.
© 2026 PropTx Innovations Inc. All rights reserved. MLS®, REALTOR® and the associated logos are owned or controlled by The Canadian Real Estate Association (CREA).