731 MacPherson Drive
About This Home
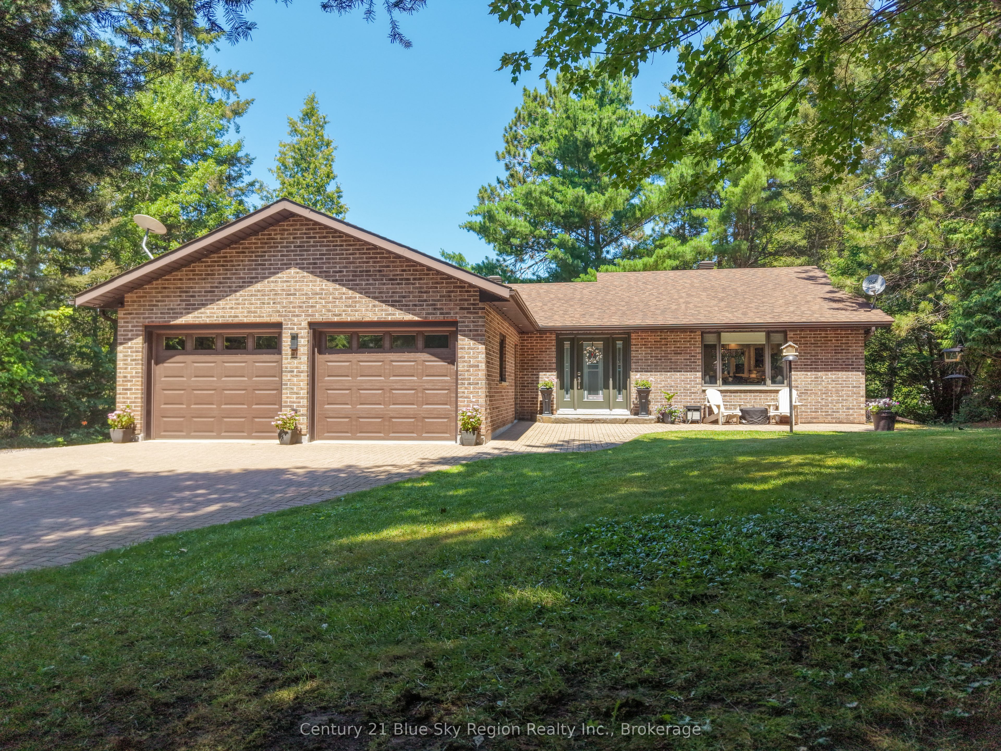
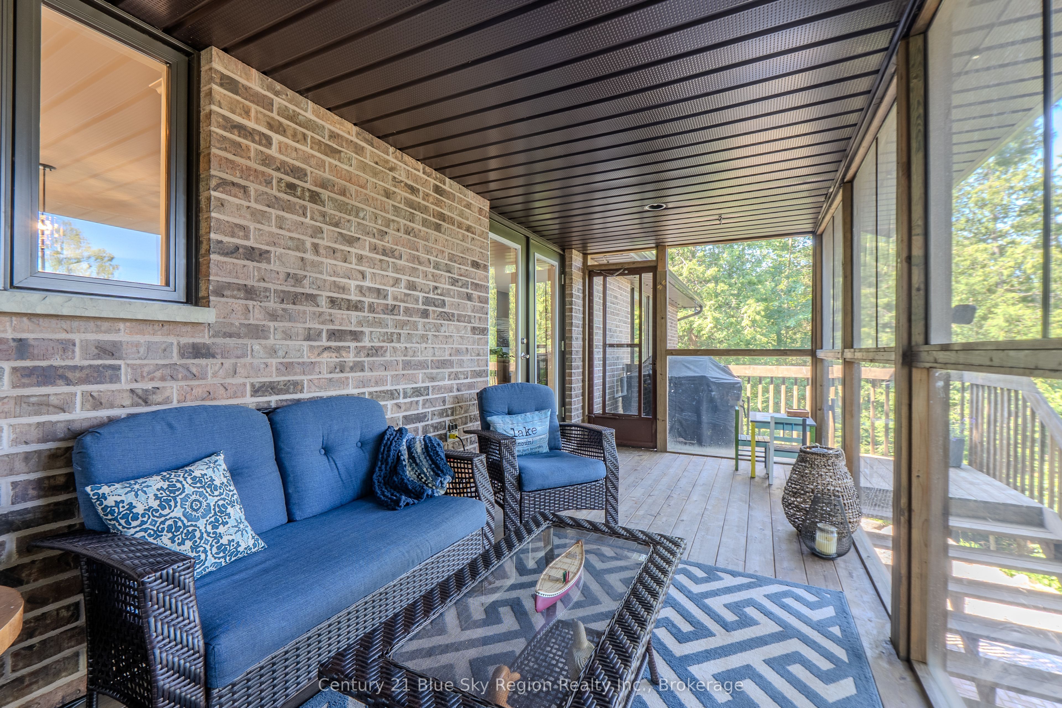
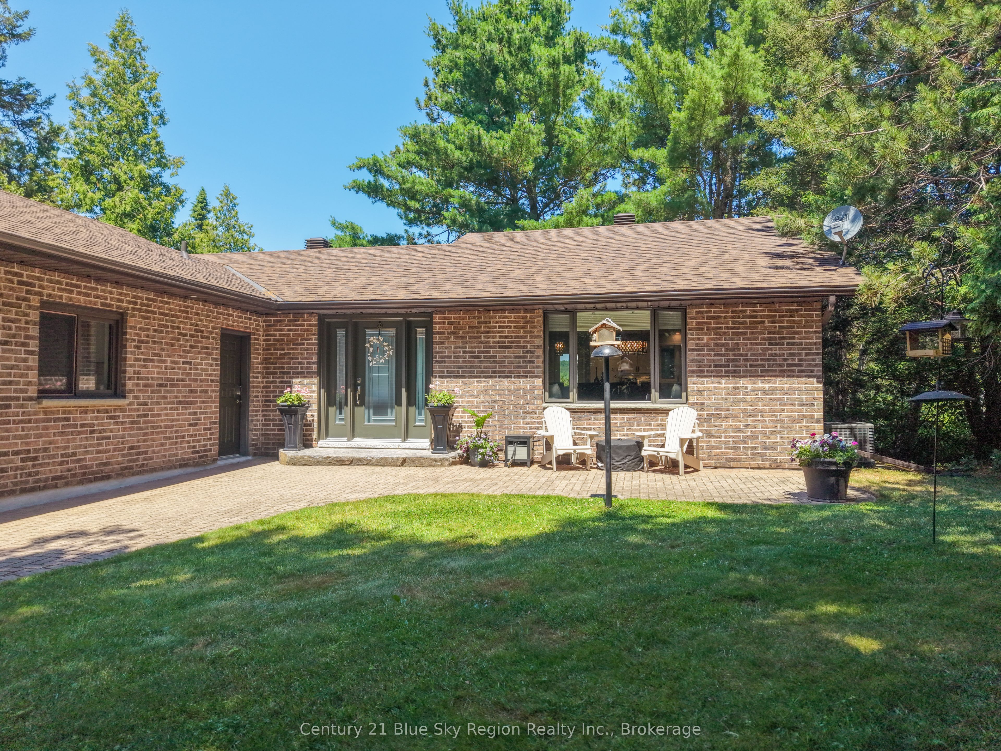
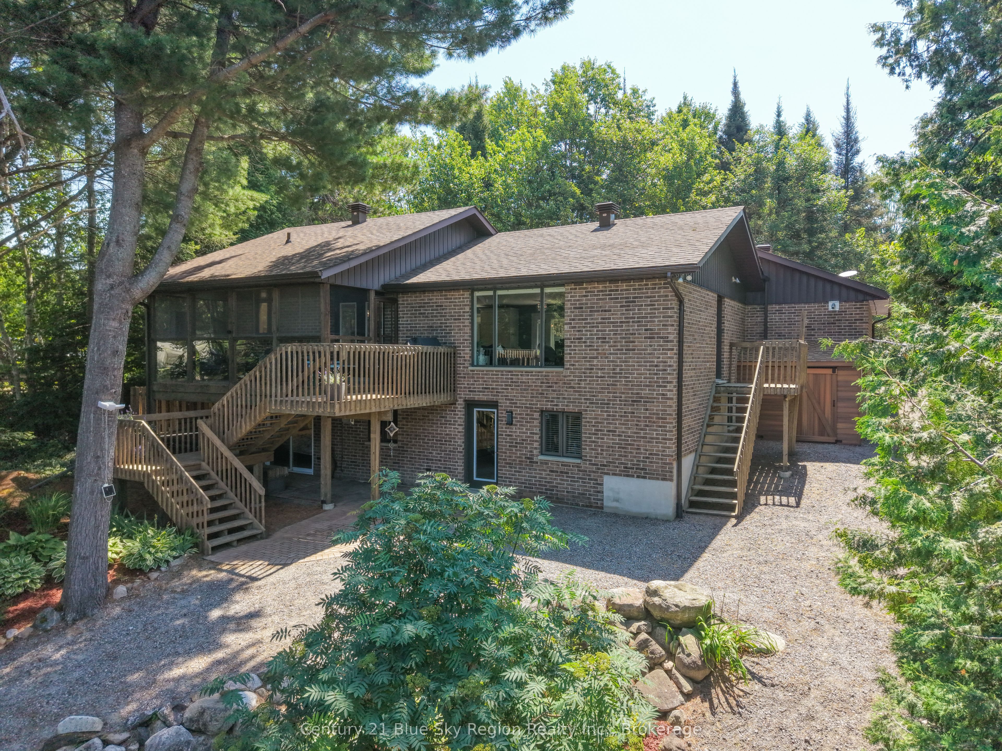
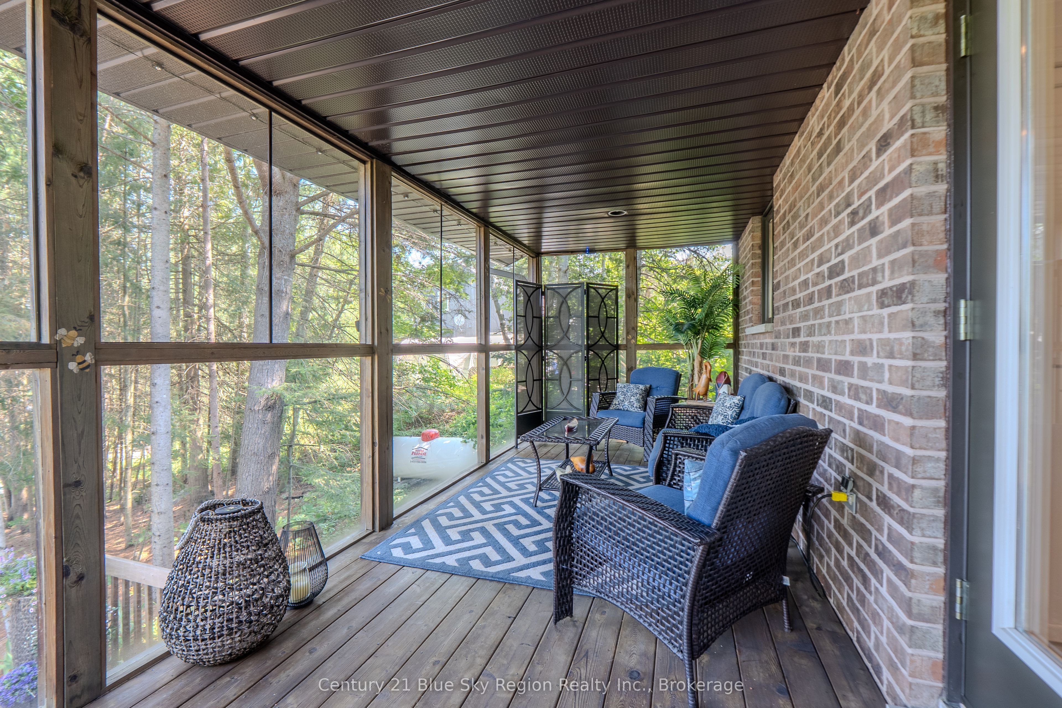
Welcome to 731 McPherson Drive on beautiful Trout Lake. This three-bedroom bungalow offers open-concept living with a spacious kitchen, dining and living area anchored by an impressive 5 by 10 island, perfect for hosting or everyday family life. Main floor includes a 3pc bath .The walkout basement adds versatility with a two-piece bathroom offering flexible space for guests or extended family. The private primary suite features a five-piece ensuite (measuring 12'8" by 7'0") and a walk-in closet (12'2" by 5'5"). A double attached garage adds convenience, and down by the water, a charming open concept bunkie with 3 queen size beds (sleeps 6)offers extra space for guests or quiet retreats. Multiple decks invite you to relax and soak in the surroundings. Drilled well for your convenience. Sprinkler system serviced by lake water are one of many details this home has to offer! Move-in ready for your lakeside lifestyle.
Property Information
Building Details
Features & Amenities
Financials & Fees
Inclusions & Exclusions
fridge, stove, dishwasher, washer, dryer, microwave/fan, bar stools, bar above hutch is included
Location
Similar Properties
View More
Source: Toronto Regional Real Estate Board (TRREB), via PropTx Innovations Inc.
The data relating to real estate on this website comes in part from the MLS® data feed of PropTx Innovations Inc. The information is deemed reliable but is not guaranteed accurate by PropTx.
The information provided herein must only be used by consumers that have a bona fide interest in the purchase, sale or lease of real estate and may not be used for any commercial purpose or any other purpose.
© 2026 PropTx Innovations Inc. All rights reserved. MLS®, REALTOR® and the associated logos are owned or controlled by The Canadian Real Estate Association (CREA).