793044 3rd Line
About This Home
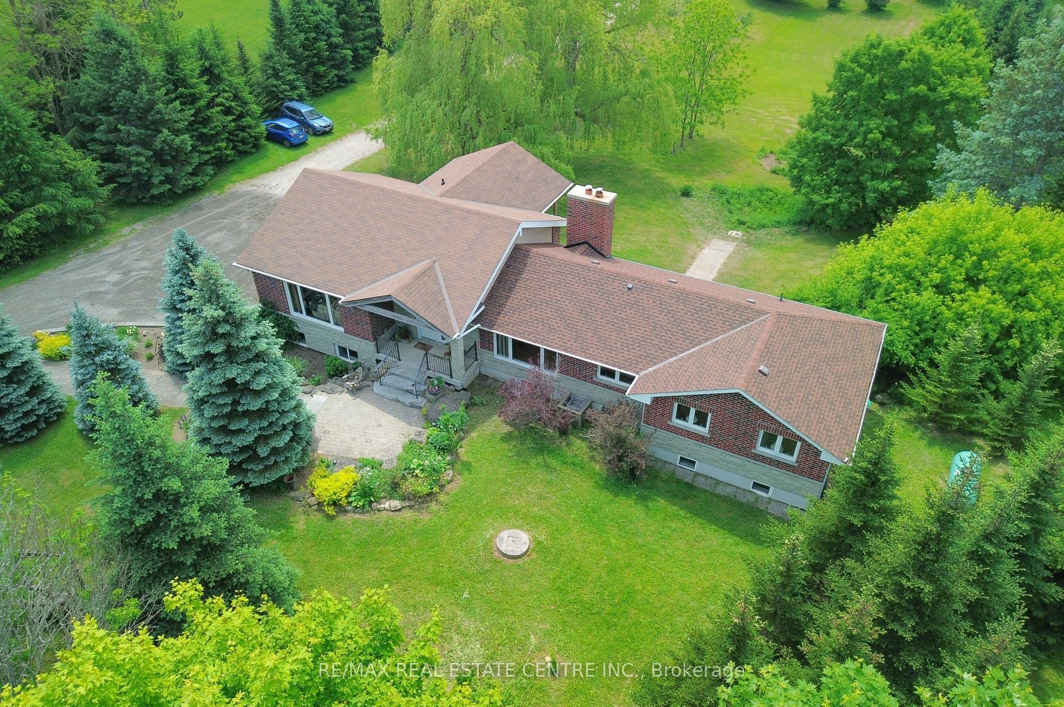
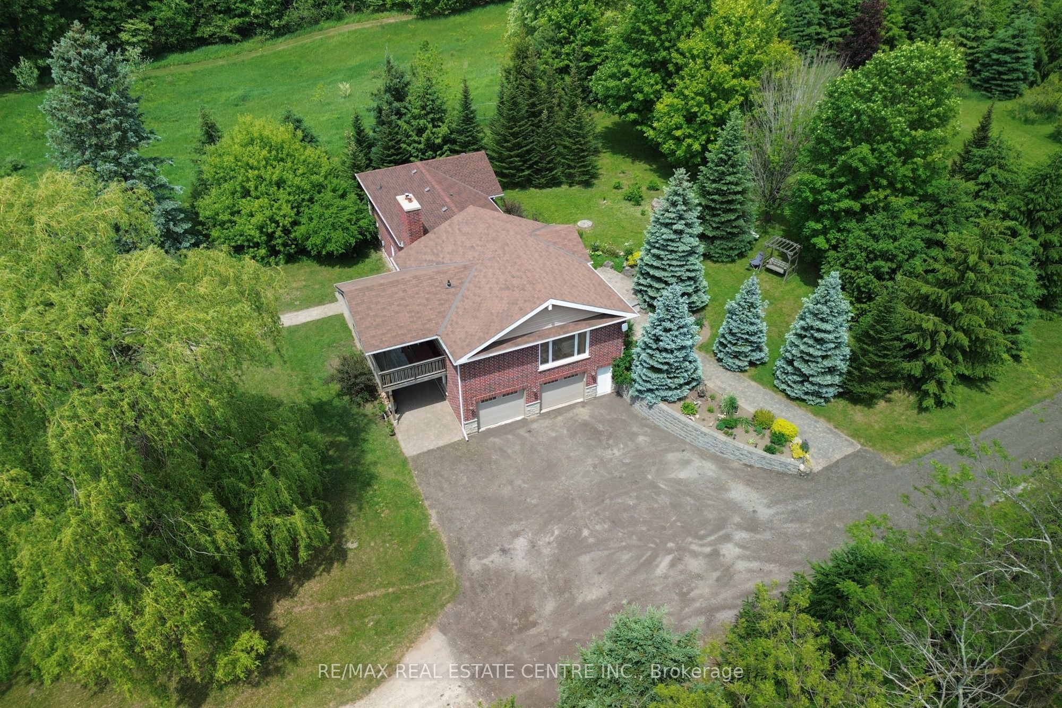
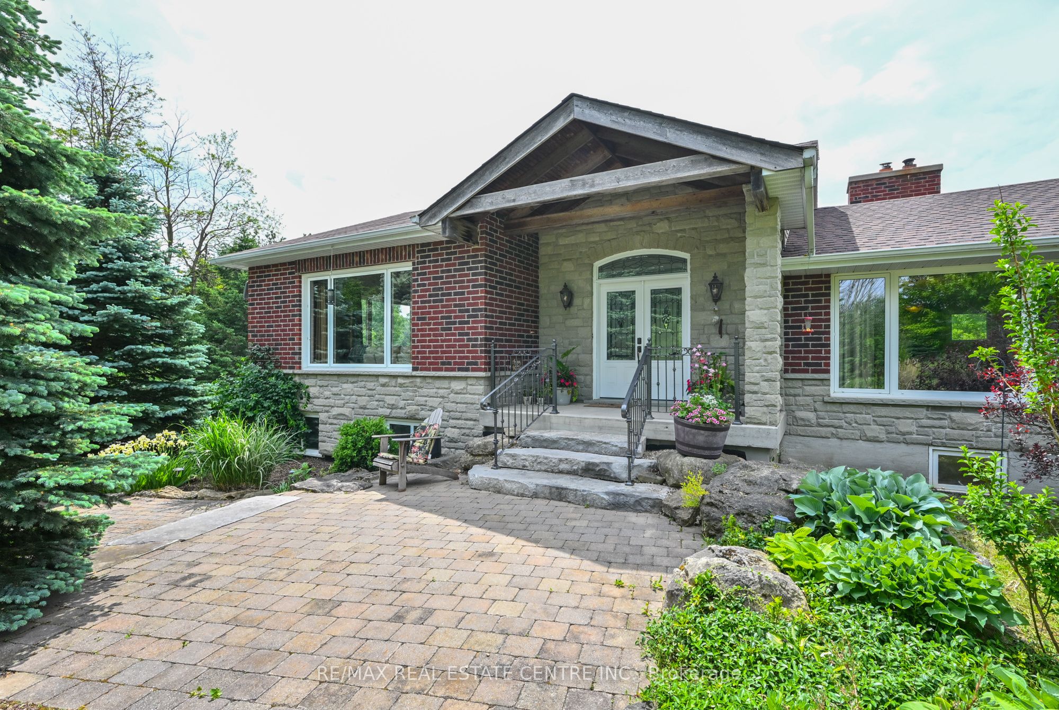
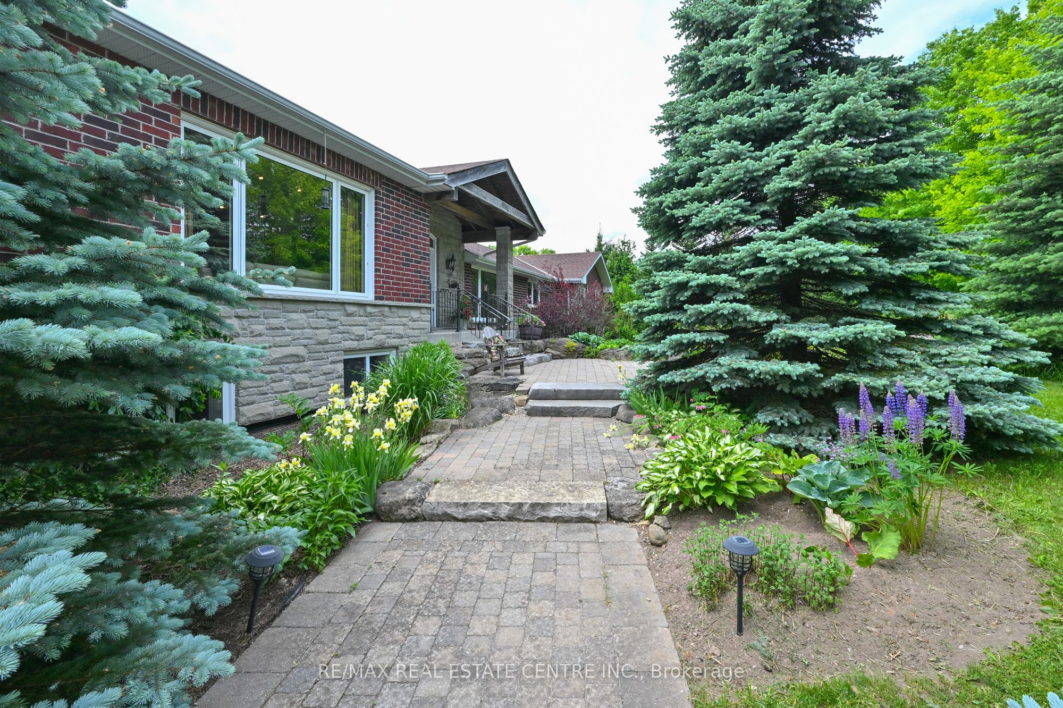
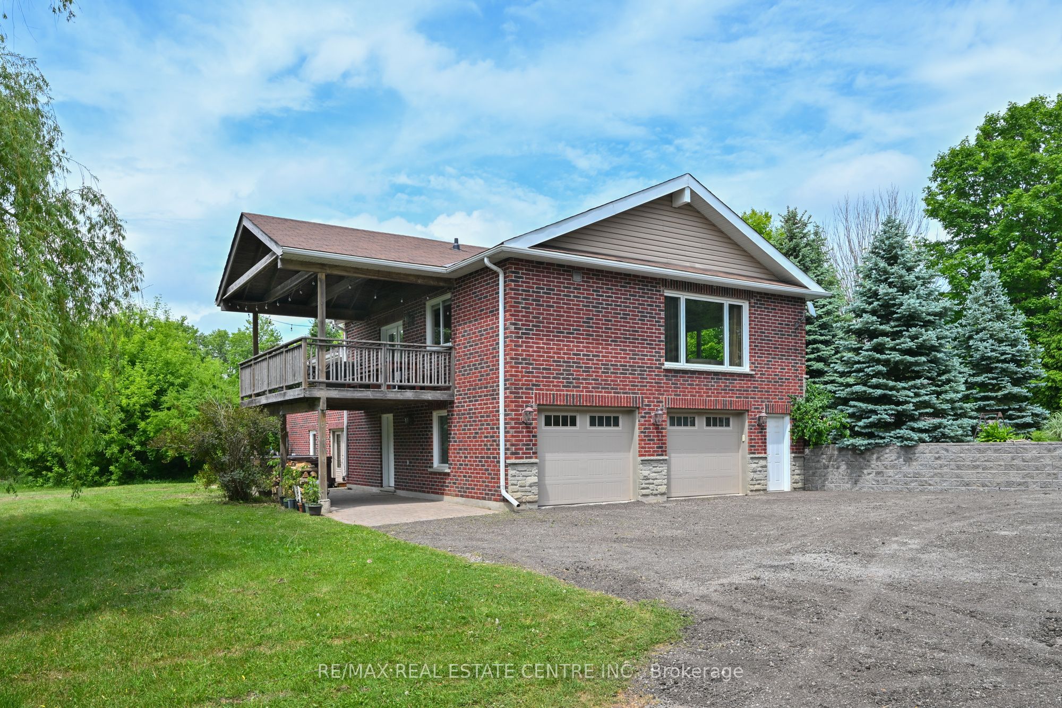
Private tree lined driveway takes you to this Picturesque park like setting on paved road. Peaceful living in a very sought after neighborhood. Welcome to an outstanding 2000 sq feet 3 + 1 bedrooms on 10 acres just outside of Orangeville in township of Mono. Just minutes to Hockley Valley Resort and Adamo Winery perfect for ski enthusiasts, Open concept main level with vaulted ceilings & custom kitchen with solid cherry doors and granite countertop and a large island plus walk out to 12'x20' deck overlooking nature, toe kick vacuum in the kitchen . Foyer features heated floor, hardwood floor throughout the house. Separate dining room with wood burning fireplace/insert. Specious main bedroom with custom build wardrobe, 2nd bedroom offers build in closet, built in shelves and bed combo. Lower level features 2nd bathroom, family room with wood burning fireplace/insert and walk out to patio, 4th bedroom and a 2nd kitchen for those larger family events. Property also features an auxiliary 40'x65' building (2600 sq feet ) with 12'x65' storage loft 12'w x 10'h door, cement floor, a handyman's dream, plus additional 20'x40' smaller storage. endless walking trails through the woods. Just few minutes to hospital and to amenities, golf, Athlete institute training Centre and so much more.
Property Information
Building Details
Features & Amenities
Financials & Fees
Inclusions & Exclusions
all light fixtures, fridge, built in dishwasher, cook top, built in oven, Lower level: stove, fridge, freezer, clothes washer & dryer. Hot tub in "as is condition"
Location
Similar Properties
View More
Source: Toronto Regional Real Estate Board (TRREB), via PropTx Innovations Inc.
The data relating to real estate on this website comes in part from the MLS® data feed of PropTx Innovations Inc. The information is deemed reliable but is not guaranteed accurate by PropTx.
The information provided herein must only be used by consumers that have a bona fide interest in the purchase, sale or lease of real estate and may not be used for any commercial purpose or any other purpose.
© 2026 PropTx Innovations Inc. All rights reserved. MLS®, REALTOR® and the associated logos are owned or controlled by The Canadian Real Estate Association (CREA).