#2701 - 75 James Street
About This Home
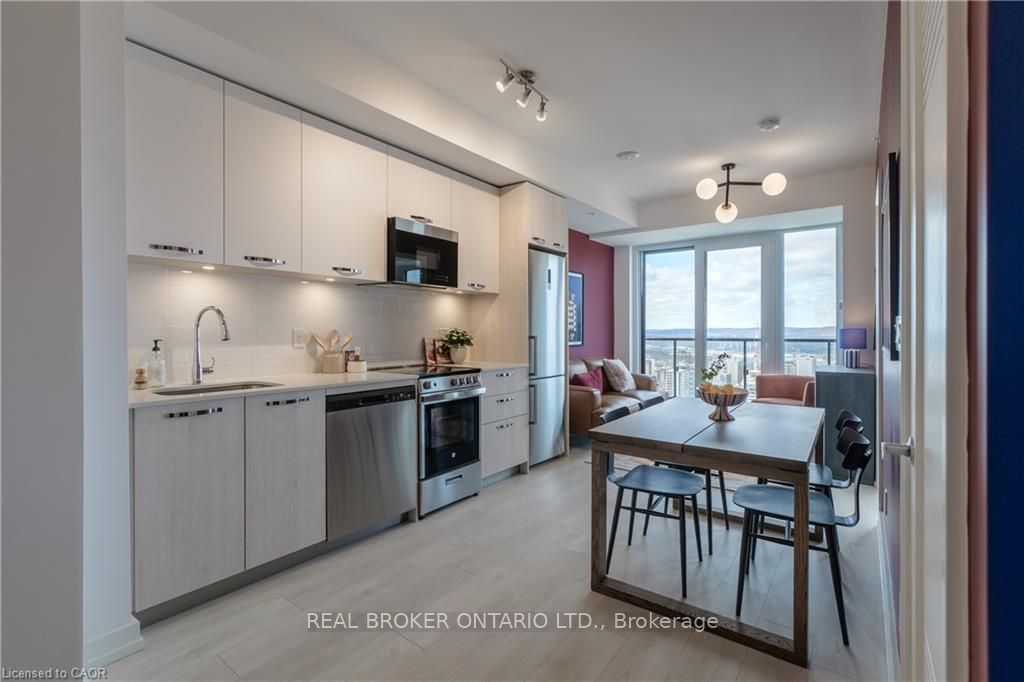
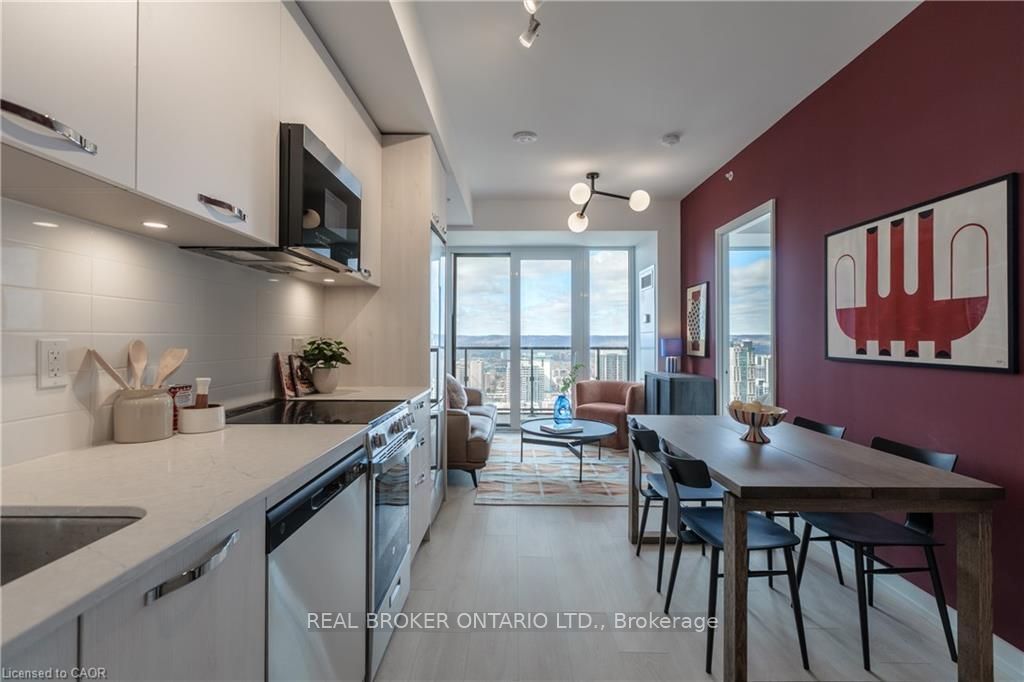
Brand-new in 2026 and sitting on the 27th floor of Hamilton's newest tower, this 665 sqft two-bedroom unit delivers something rare in the city: genuine sky-high views stretching across the downtown skyline and out toward the Escarpment, framed by floor-to-ceiling windows that flood every corner with daylight. The open-concept kitchen runs the full length of one wall, finished with flat-panel two-tone cabinetry, a white quartz countertop, glossy subway tile backsplash with under-cabinet lighting, and a full suite of stainless steel appliances including built-in microwave, dishwasher, and in-suite washer and dryer. The living area opens directly onto the east-facing open balcony, where the panoramic city view is the headline feature. Two well-proportioned bedrooms and two full bathrooms give the layout great flexibility, while forced-air heating and central air conditioning keep comfort dialed in year-round. One underground parking space is included! The building itself offers concierge, a massive fitness area, party rooms, games rooms, kids room, movie theatre, 16th floor outdoor terrace - all within steps from the GO station, bus routes and terminal, restaurants, bars, hospital, and arts district.
Property Information
Building Details
Features & Amenities
Financials & Fees
Inclusions & Exclusions
Built-in Microwave, Dishwasher, Dryer, Refrigerator, Stove, Washer
Location
Similar Properties
View More
Source: Toronto Regional Real Estate Board (TRREB), via PropTx Innovations Inc.
The data relating to real estate on this website comes in part from the MLS® data feed of PropTx Innovations Inc. The information is deemed reliable but is not guaranteed accurate by PropTx.
The information provided herein must only be used by consumers that have a bona fide interest in the purchase, sale or lease of real estate and may not be used for any commercial purpose or any other purpose.
© 2026 PropTx Innovations Inc. All rights reserved. MLS®, REALTOR® and the associated logos are owned or controlled by The Canadian Real Estate Association (CREA).