246 Catnip Crescent
About This Home
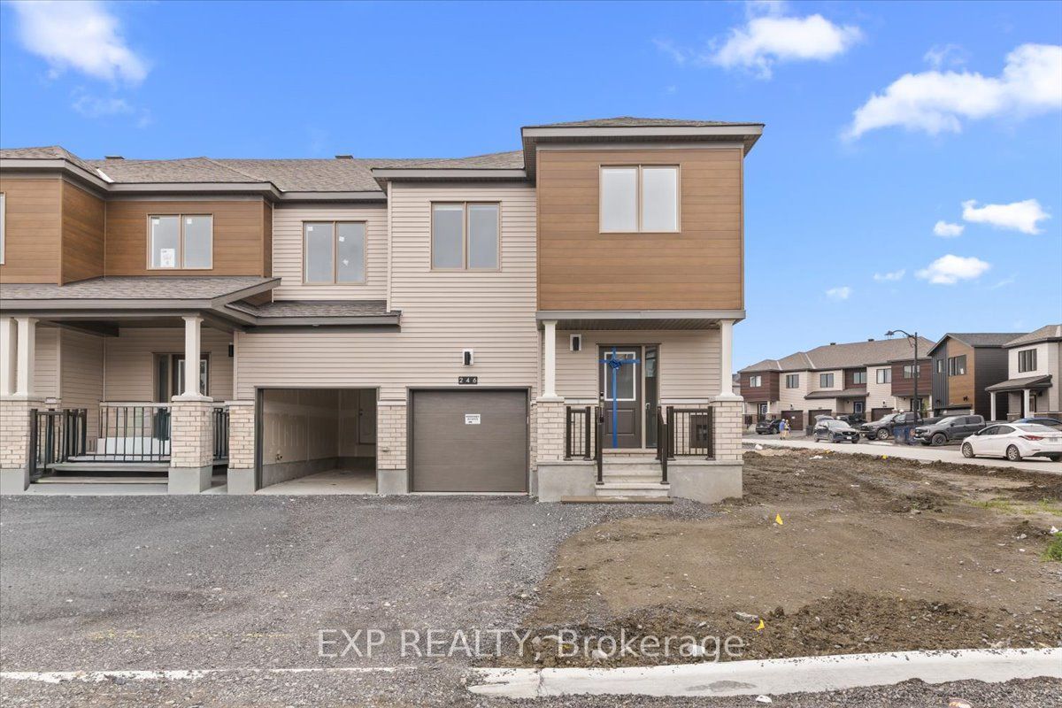
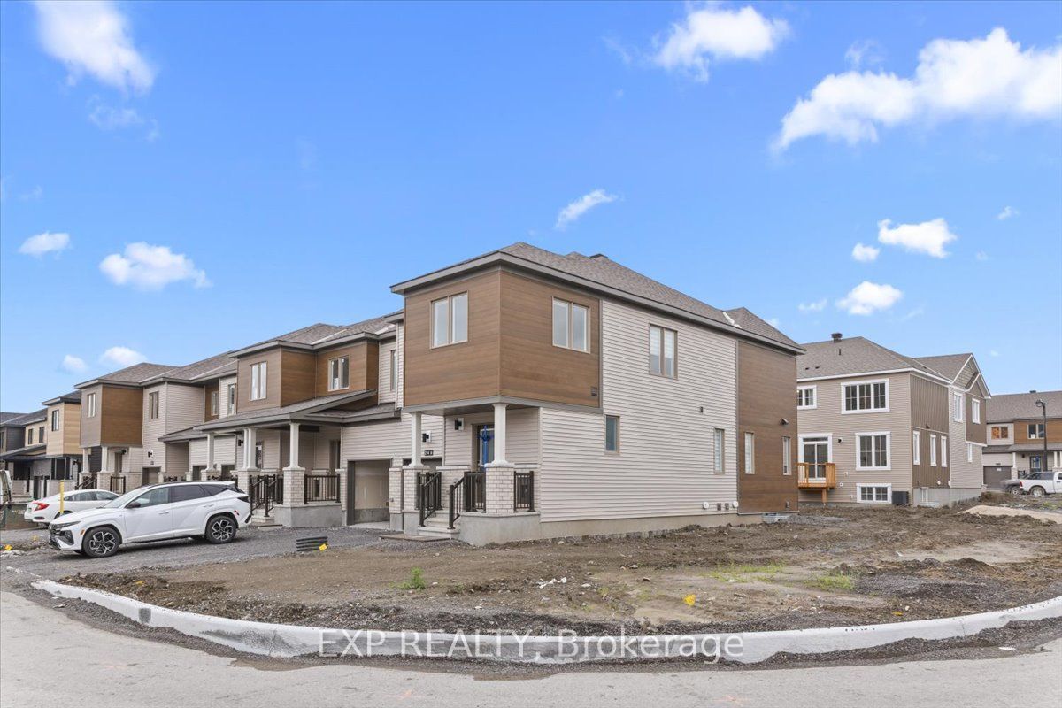
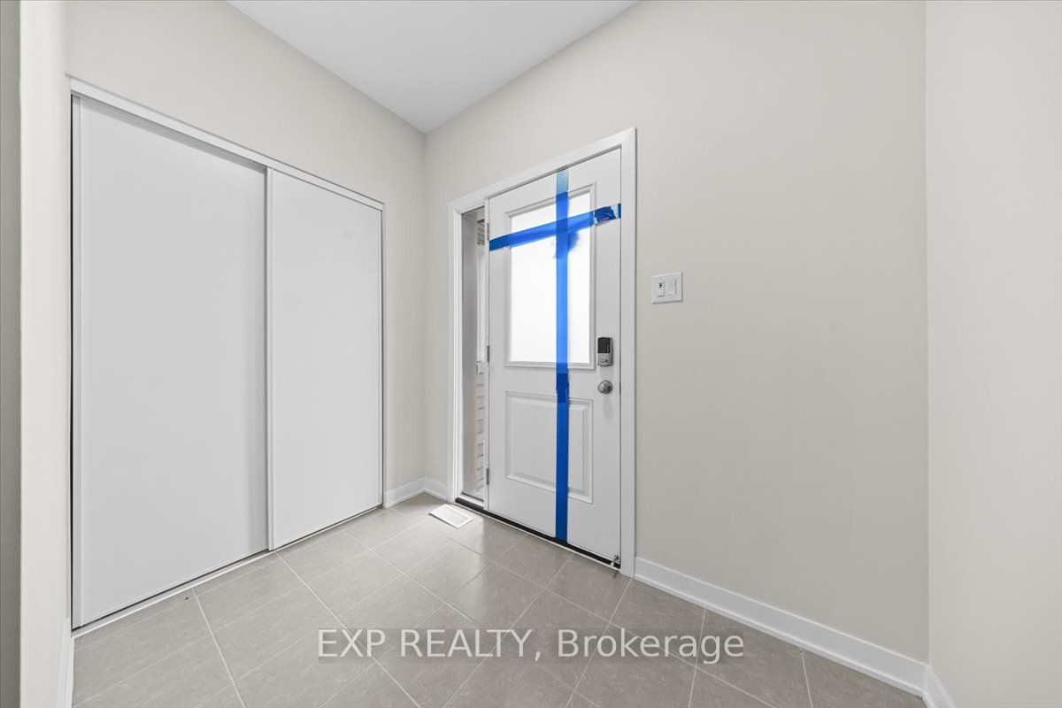
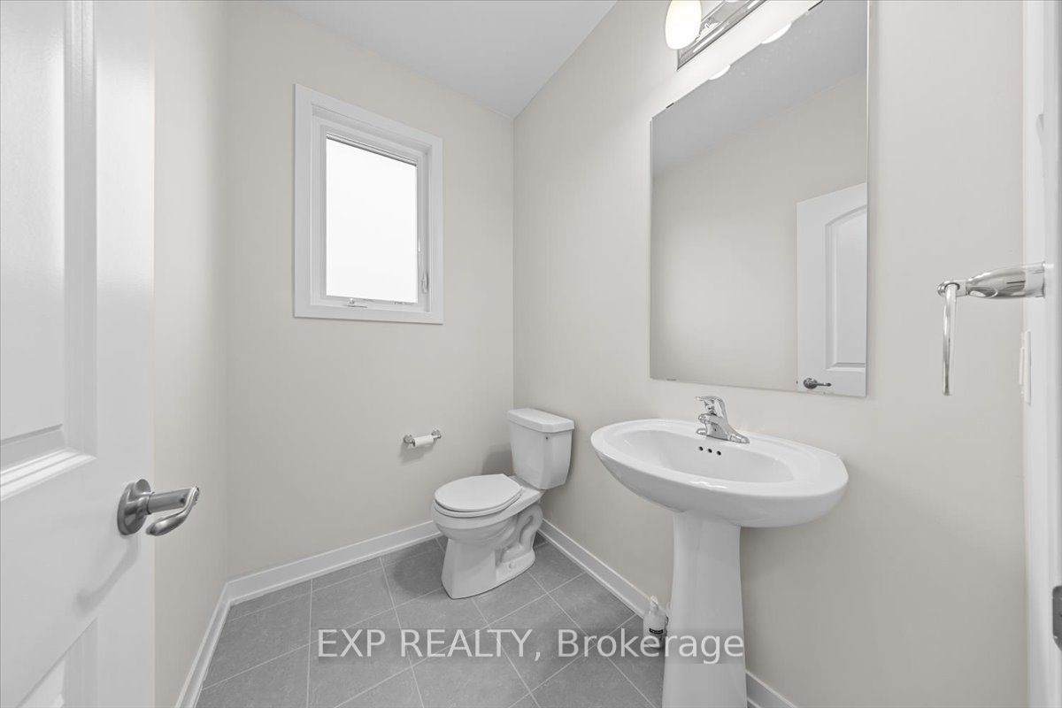
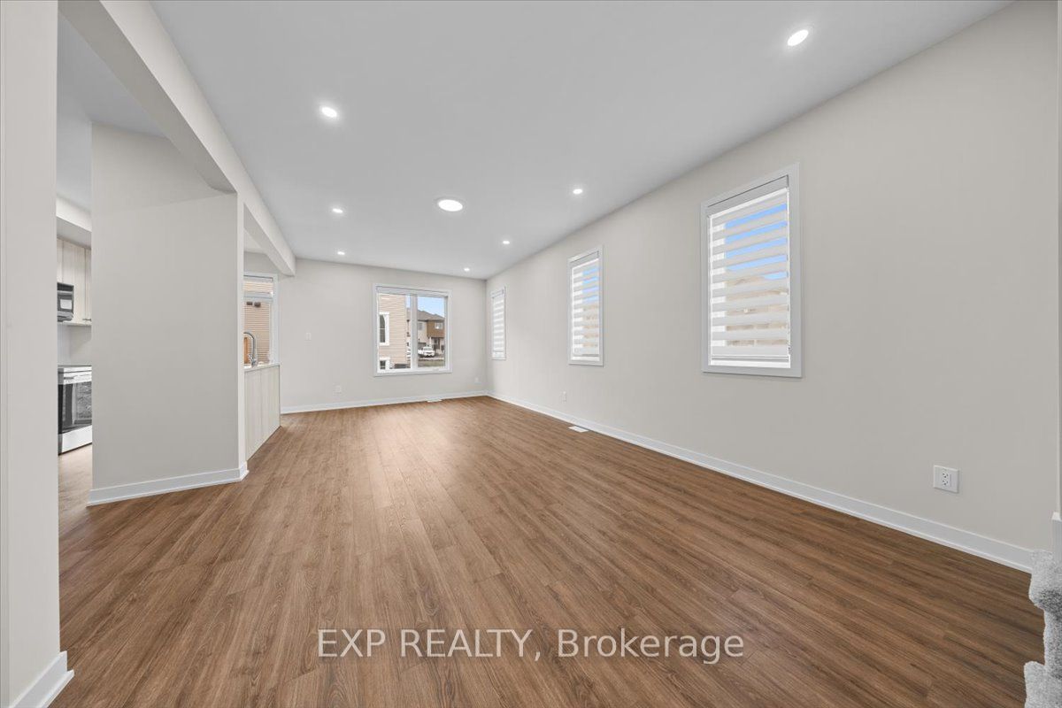
Welcome to this beautifully designed 2-storey Nova End townhome by Mattamy Homes, located in the heart of Kanata North, just minutes from top-rated schools, major shopping, restaurants, parks, walking trails, public transit, and Canada's largest technology park. Offering 3 bedrooms, 4 bathrooms (3 full + 1 powder room), a finished basement, and an attached single-car garage, this home perfectly blends comfort, convenience, and contemporary style .A spacious foyer welcomes you inside and features convenient garage access along with a 2-piece powder room. The bright, open-concept main floor is ideal for both everyday living and entertaining, showcasing a generous great room and a stunning kitchen. Upstairs, the spacious primary suite features a walk-in closet and a private ensuite, while two additional generously sized bedrooms, a full main bathroom, and the convenience of a second-floor laundry room complete the upper level. The professionally finished basement provides valuable additional living space and includes an additional full bathroom, making it perfect for a family room, home office, home gym, guest suite, or playroom. Situated in one of Ottawa's most sought-after communities, this exceptional home offers the perfect balance of modern design and everyday functionality, with all the amenities Kanata North has to offer just moments from your doorstep.
Property Information
Building Details
Features & Amenities
Inclusions & Exclusions
Fridge, stove, dishwasher, microwave, washer & dryer
Location
Similar Properties
View More
Source: Toronto Regional Real Estate Board (TRREB), via PropTx Innovations Inc.
The data relating to real estate on this website comes in part from the MLS® data feed of PropTx Innovations Inc. The information is deemed reliable but is not guaranteed accurate by PropTx.
The information provided herein must only be used by consumers that have a bona fide interest in the purchase, sale or lease of real estate and may not be used for any commercial purpose or any other purpose.
© 2026 PropTx Innovations Inc. All rights reserved. MLS®, REALTOR® and the associated logos are owned or controlled by The Canadian Real Estate Association (CREA).