344511 North Line
About This Home
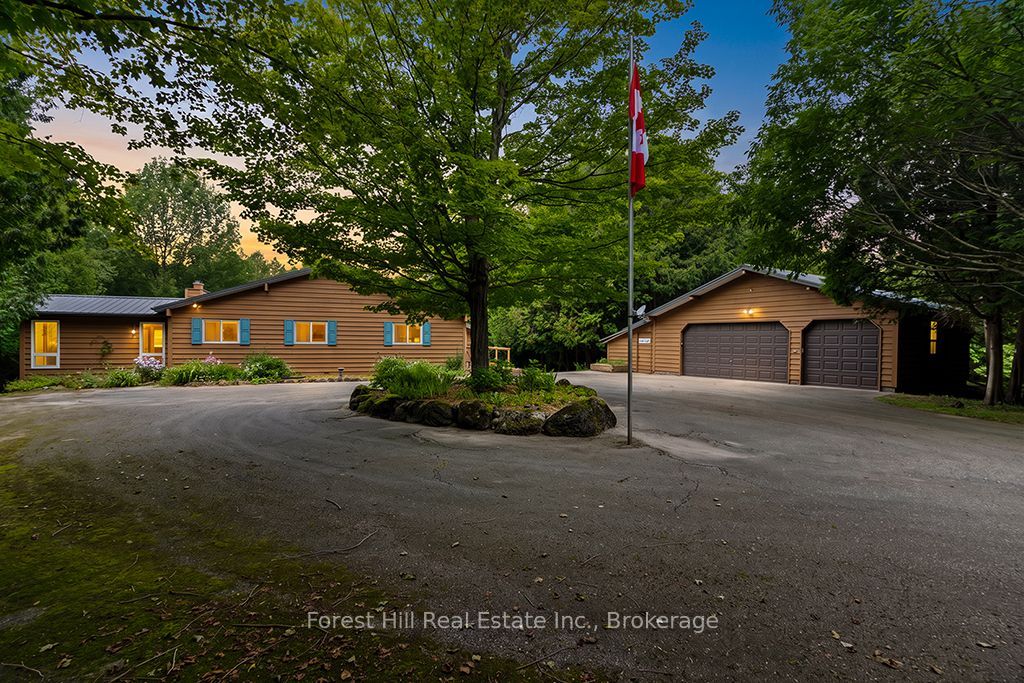
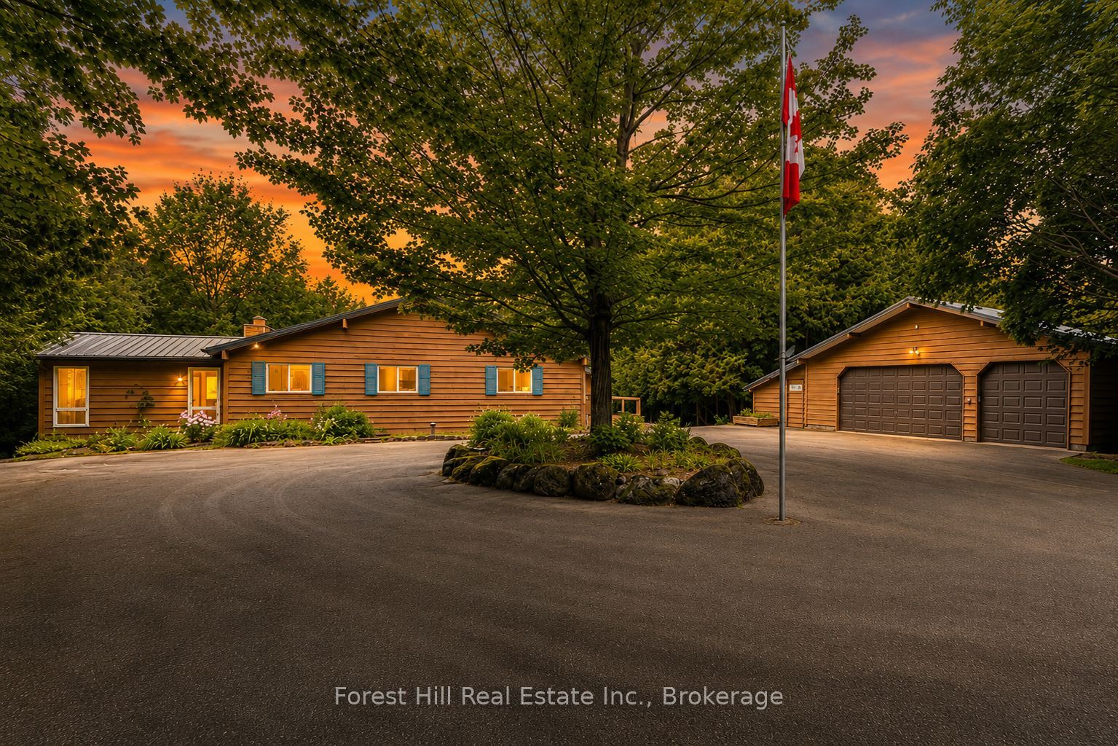
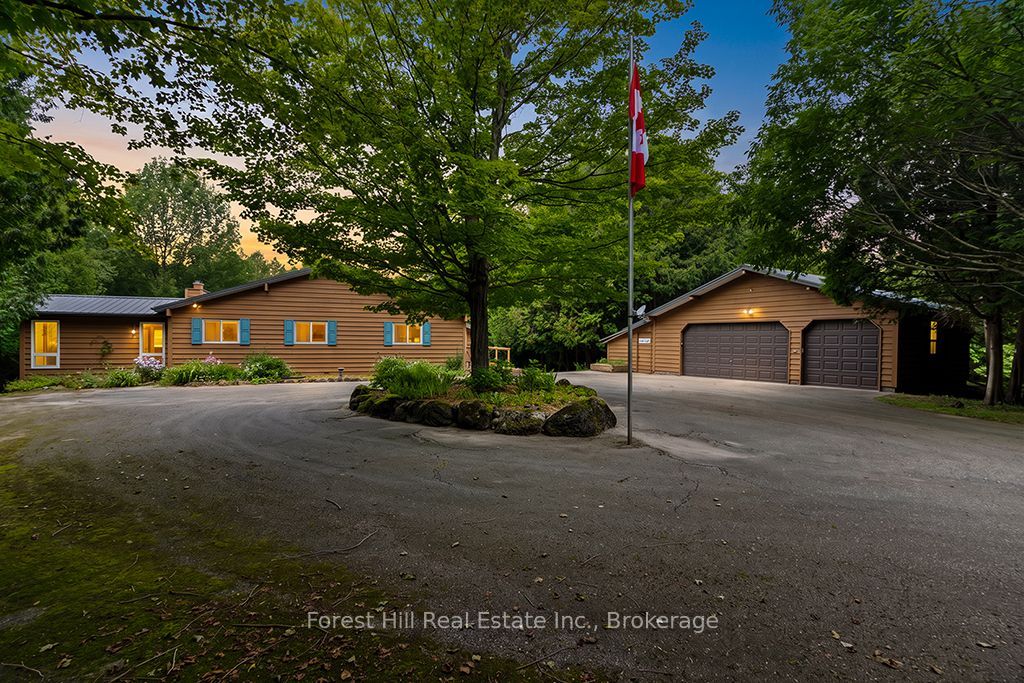
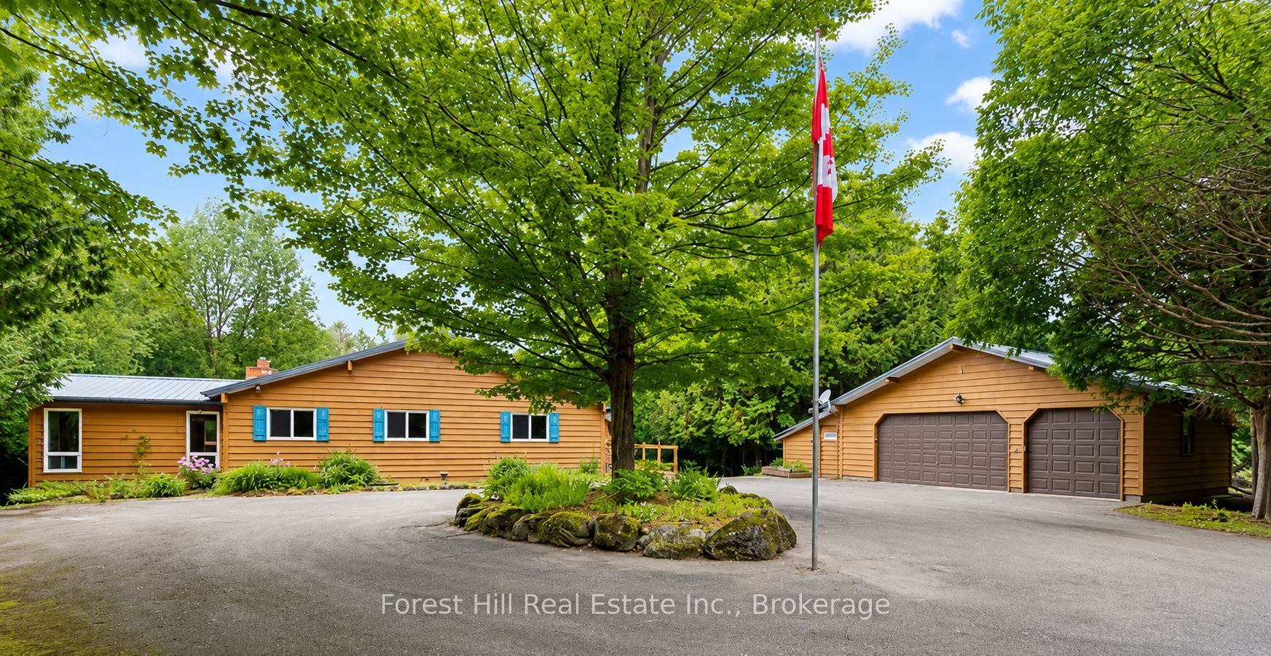
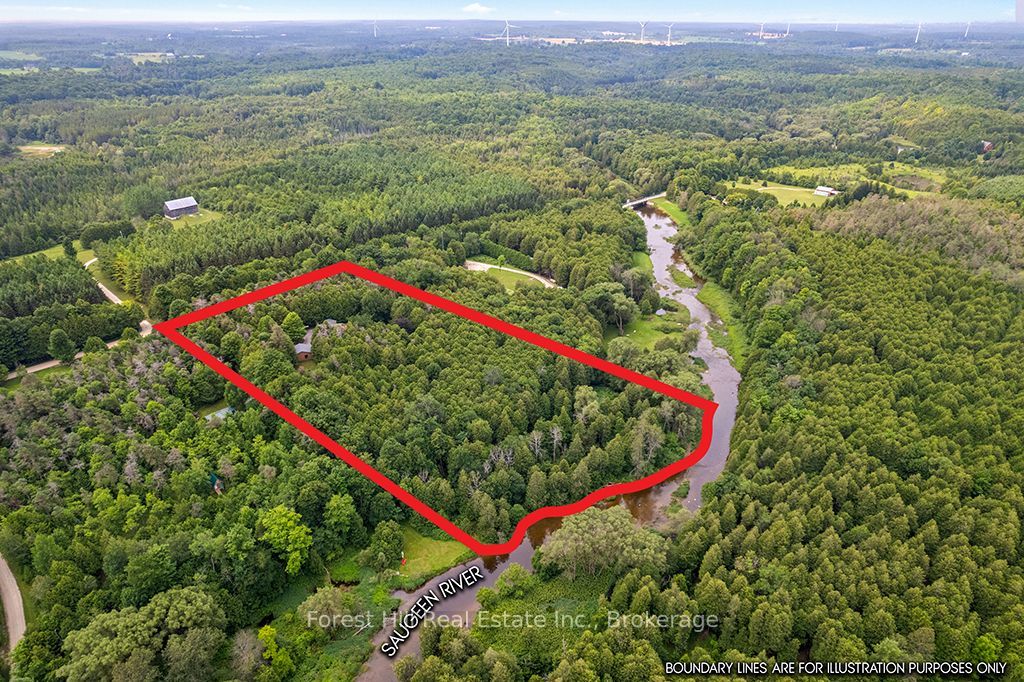
Welcome to 344511 North Line, a beautifully maintained Viceroy home set on 5.43 private acres with 392 feet of Saugeen River frontage, offering the perfect blend of comfort, nature & country living. Located on one of the area's most scenic country roads, North Line follows the Saugeen River, crossing it by 3 picturesque bridges where you'll find wonderful places to fish, enjoy the views, or start the day with a peaceful walk & a chat with neighbours. Thoughtfully updated & exceptionally well cared for, the home features maple hardwood flooring throughout much of the main level, a bright custom kitchen & a welcoming living/dining room centered around a cozy Regency propane fireplace. The main floor offers 3 bedrooms, a full 4pc bathroom & versatile office/studio ideal for working from home, hobbies, or guest space. The finished walk-out lower level expands the living area with a spacious Family Room featuring a 2nd propane fireplace, flexible bonus room, 2pc bathroom, Laundry, abundant storage, Cold Room and relaxing Sauna complete with shower & sink. Step outside to note new metal roofs on both the home & Garage (2025) and the expansive wraparound deck (replaced in 2025) overlooking beautifully landscaped grounds & peaceful woodland. The detached Garage/Workshop is a dream for hobbyists & craftspeople, complete with a 2pc washroom, fridge, overhead doors & generous workspace. Just minutes from Priceville, Markdale, Flesherton, and Durham, you'll enjoy convenient access to schools, shopping, healthcare & amenities plus all the 4 season recreation Grey County is known for from skiing & hiking to golf & cycling. Whether you're seeking a full-time residence or a peaceful country retreat, this is a property where you can truly slow down, reconnect with nature, and enjoy life at its best.
Property Information
Building Details
Features & Amenities
Financials & Fees
Inclusions & Exclusions
oven, cooktop, microwave, fridge, dishwasher, washing machine, dryer, fridge and stand-up freezer in lower level Work Room, fridge in Garage
Location
Similar Properties
View More
Source: Toronto Regional Real Estate Board (TRREB), via PropTx Innovations Inc.
The data relating to real estate on this website comes in part from the MLS® data feed of PropTx Innovations Inc. The information is deemed reliable but is not guaranteed accurate by PropTx.
The information provided herein must only be used by consumers that have a bona fide interest in the purchase, sale or lease of real estate and may not be used for any commercial purpose or any other purpose.
© 2026 PropTx Innovations Inc. All rights reserved. MLS®, REALTOR® and the associated logos are owned or controlled by The Canadian Real Estate Association (CREA).