#6 - 685 Whitaker Street

About This Home
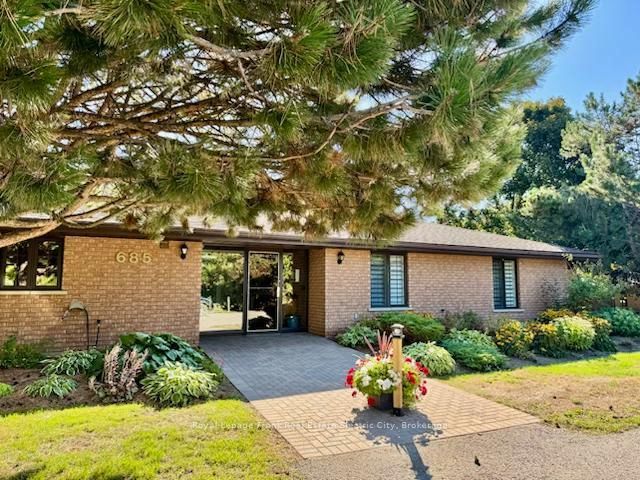
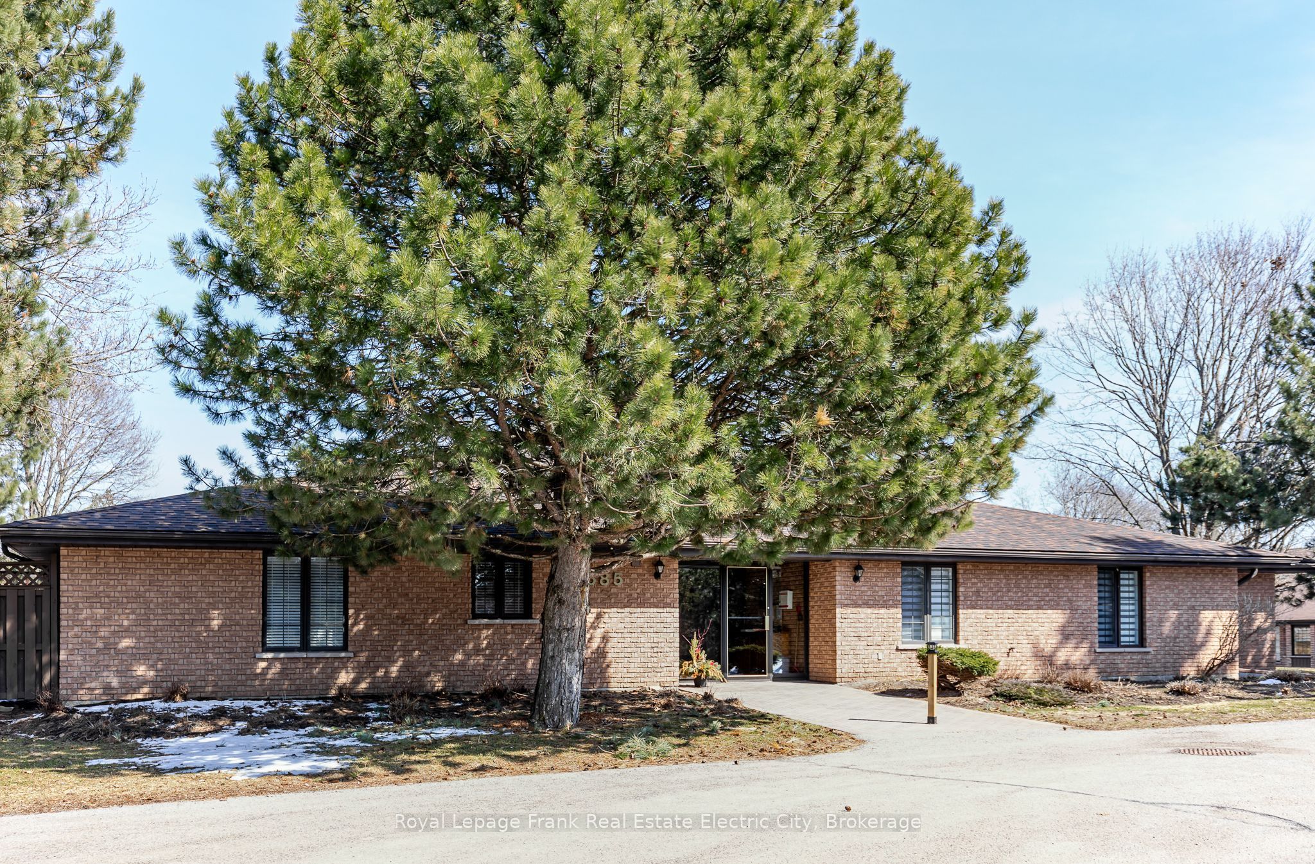
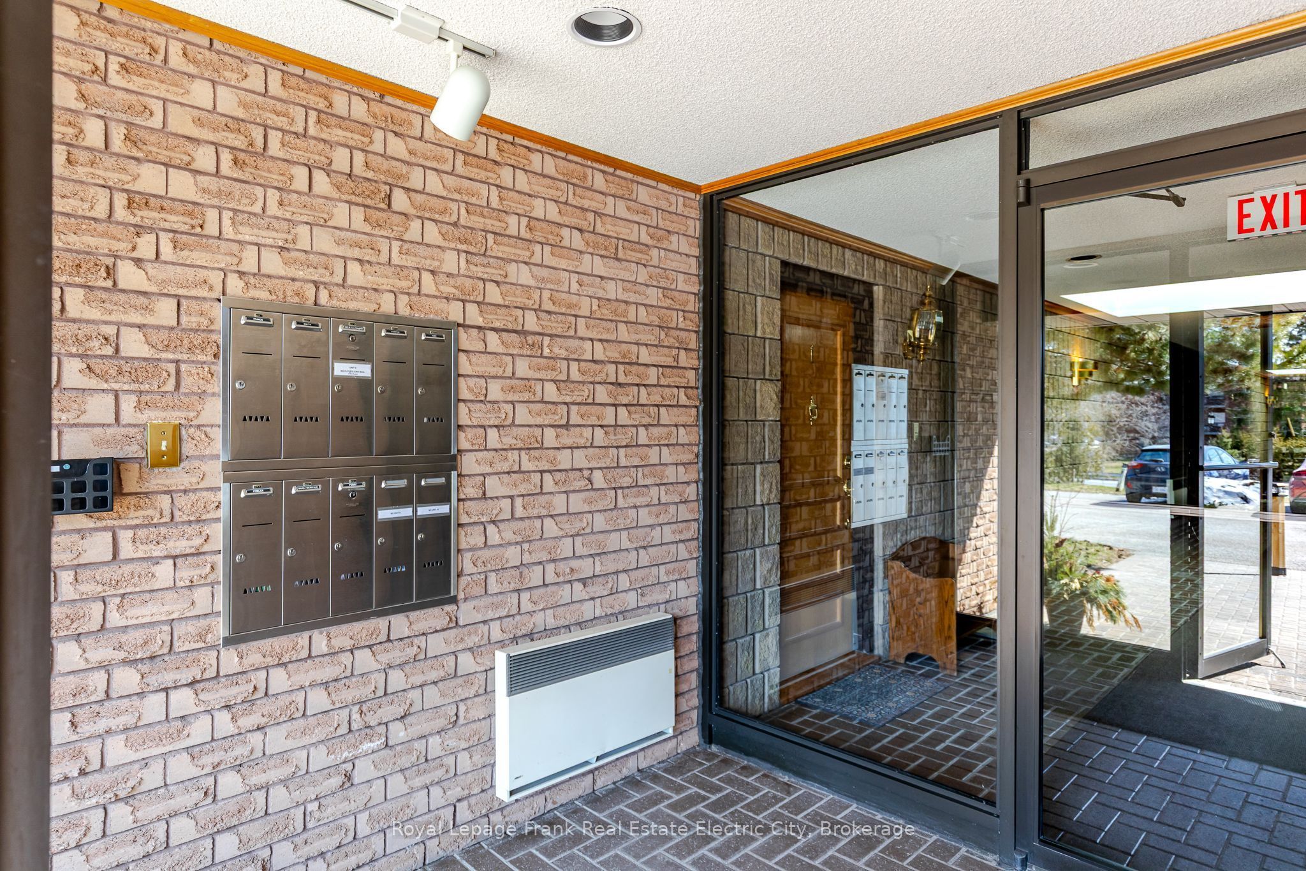
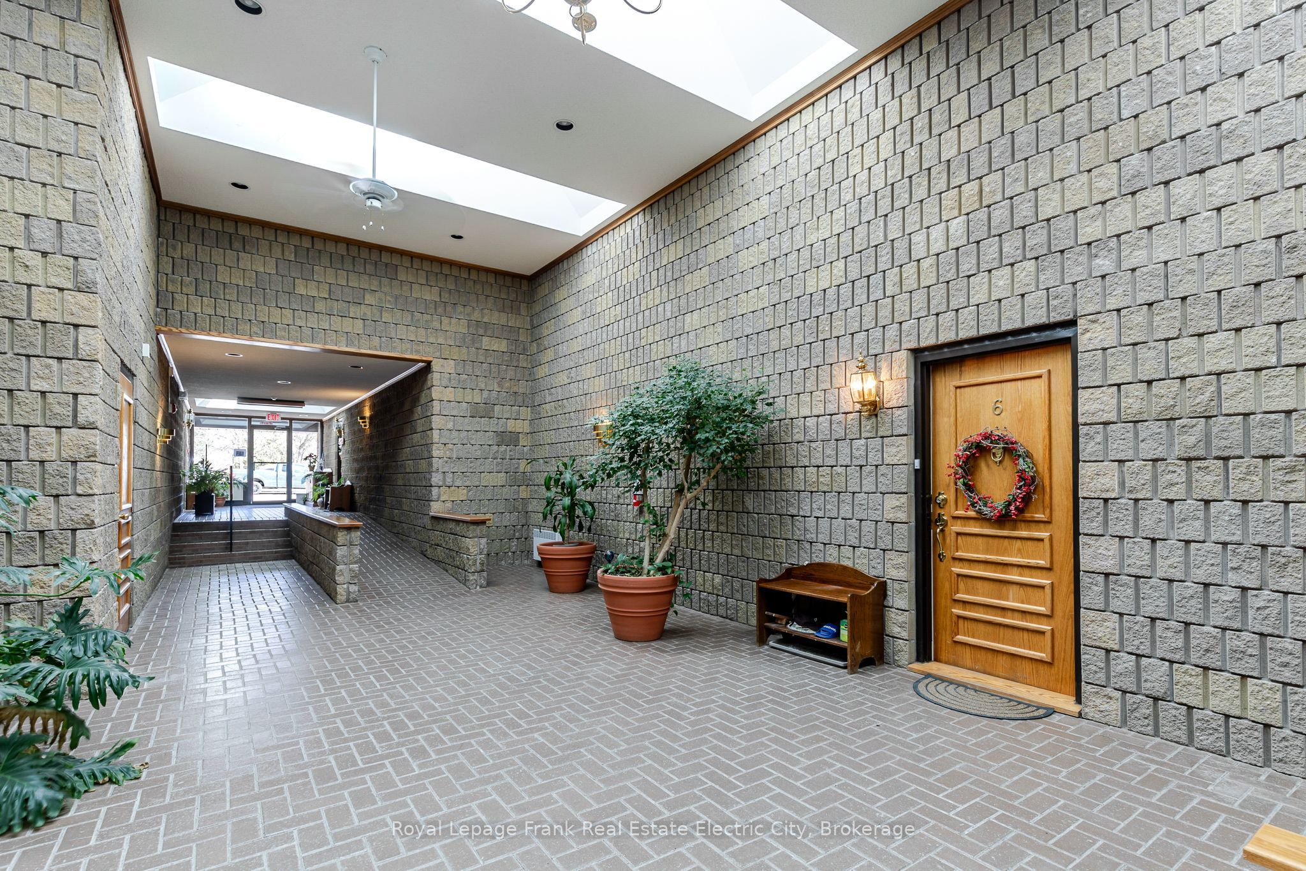
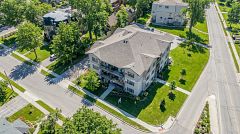
Welcome to this bright, south-facing condo in the highly sought-after Whitaker Mills community. Thoughtfully designed and well maintained, this unit offers an inviting layout highlighted by a spacious living room with vaulted ceilings, a large skylight, and patio doors that open onto a private, sun-filled patio-perfect for relaxing or entertaining. The living space is beautifully balanced with two generously sized bedrooms positioned on either side, each featuring its own full ensuite bathroom, providing comfort and privacy. The galley-style kitchen includes an eat-at bar, opens seamlessly to the living area, and is complemented by ample storage, including a convenient pantry/utility room. A separate dining room adds versatility and is ideal for hosting family and friends. This nicely appointed home also offers the added benefit of two parking spaces and abundant storage options both inside the unit and on the patio. The building is designed with accessibility in mind, featuring level entry and interior ramps throughout the corridors. Ideally located for an active lifestyle, this condo is just steps from the golf course, river, scenic trails, transit, shopping, and more-offering the perfect blend of comfort, convenience, and community living.
Property Information
Building Details
Features & Amenities
Financials & Fees
Location
Similar Properties
View More

Source: Toronto Regional Real Estate Board (TRREB), via PropTx Innovations Inc.
The data relating to real estate on this website comes in part from the MLS® data feed of PropTx Innovations Inc. The information is deemed reliable but is not guaranteed accurate by PropTx.
The information provided herein must only be used by consumers that have a bona fide interest in the purchase, sale or lease of real estate and may not be used for any commercial purpose or any other purpose.
© 2026 PropTx Innovations Inc. All rights reserved. MLS®, REALTOR® and the associated logos are owned or controlled by The Canadian Real Estate Association (CREA).