121 First Road
About This Home
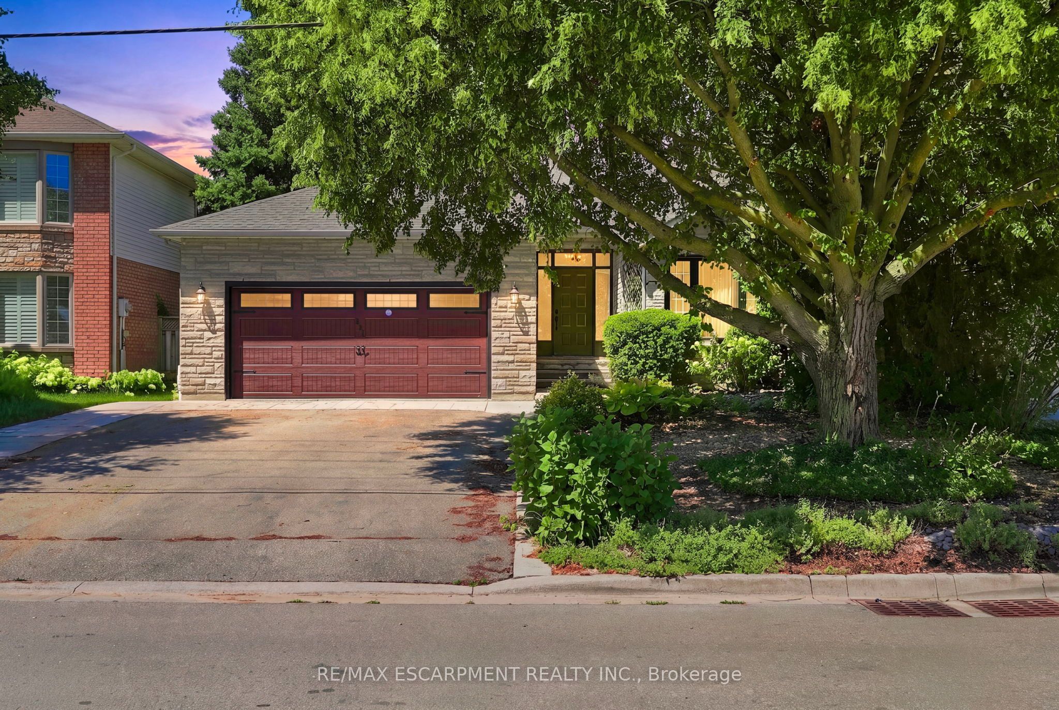
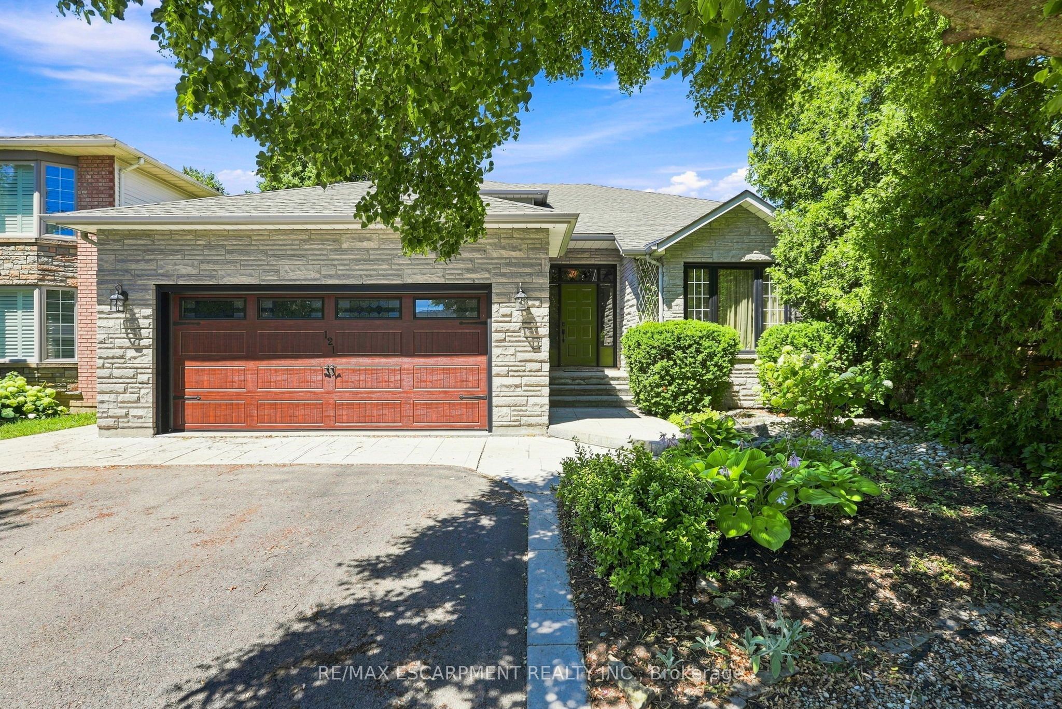
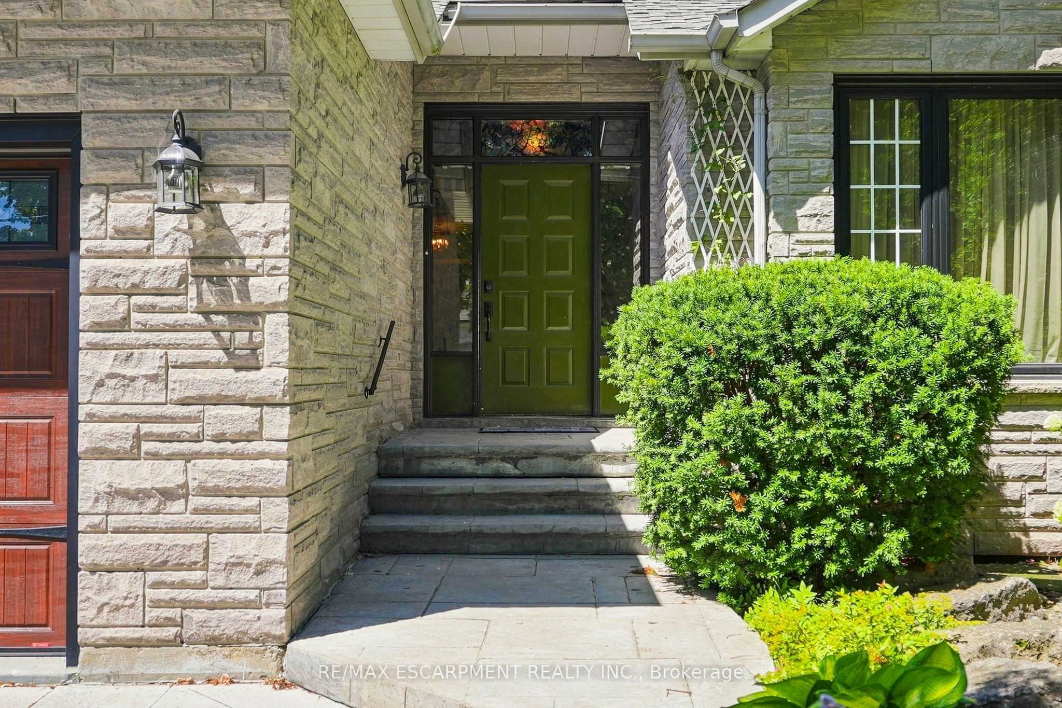
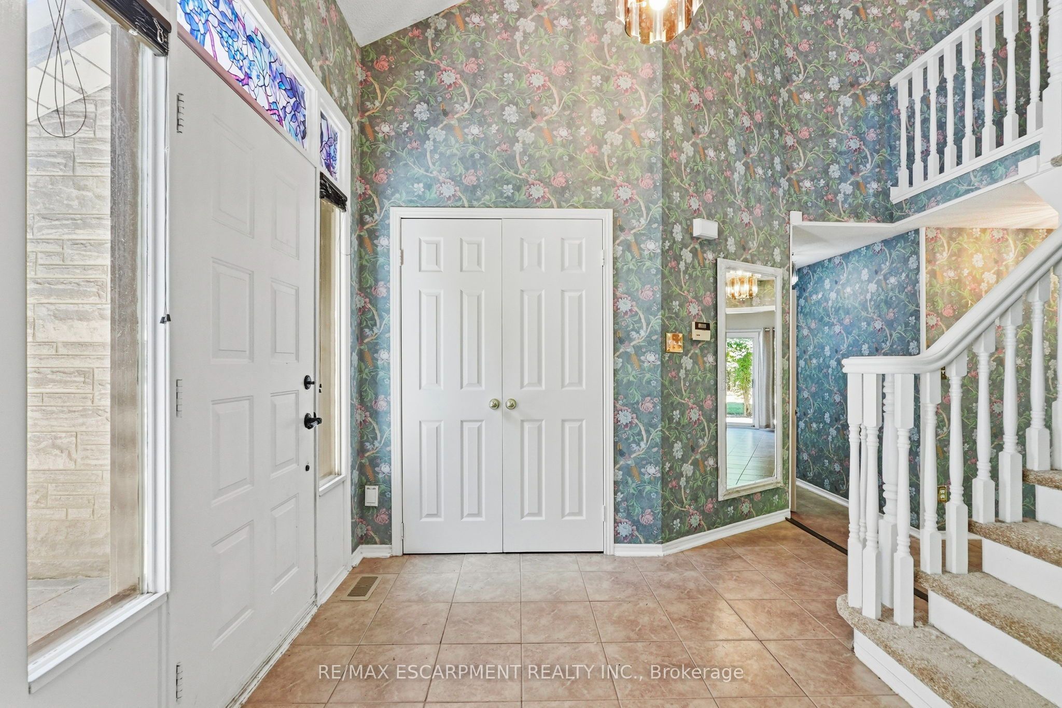
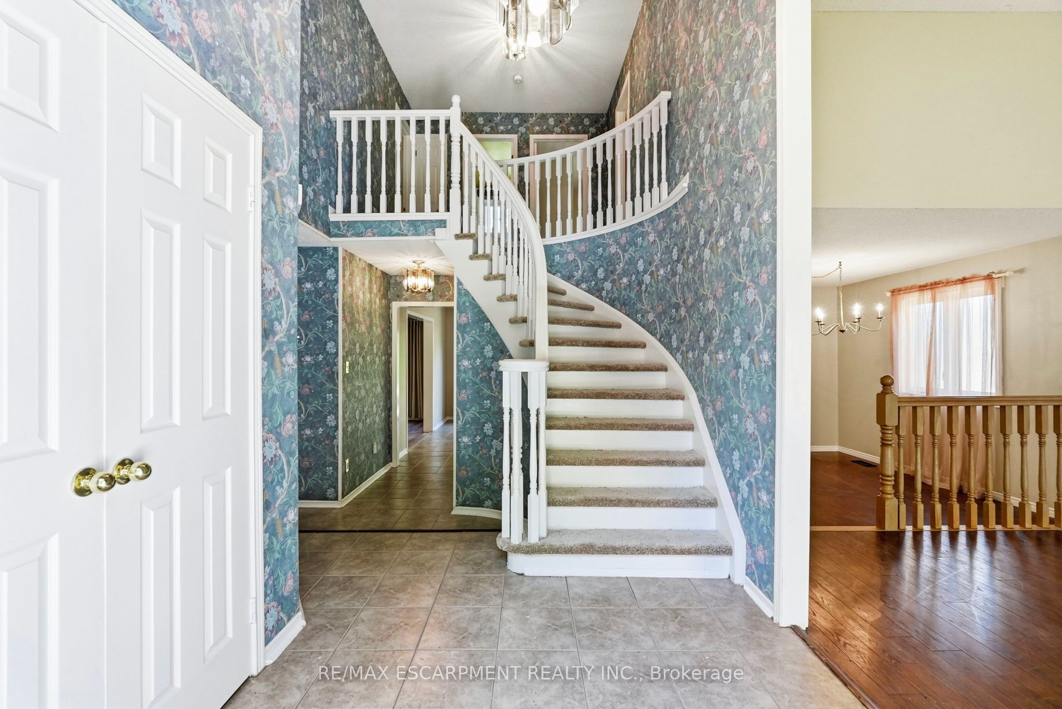
Welcome to this beautifully maintained model home, offering just over 2,000 square feet of thoughtfully designed living space on a premium lot. Situated in a highly sought-after family-friendly neighbourhood this home showcases pride of ownership as it has been lovingly cared for by the original owner since it was built. Located on a quiet dead-end street, it offers the perfect blend of privacy and convenience, just minutes from schools, parks, shopping, restaurants, and everyday amenities. Inside, you'll find a spacious layout featuring new carpet and fresh painted throughout majority of the house. The generous primary suite offers a large walk-in closet and a private ensuite, creating the perfect retreat. The finished basement provides additional living space for a rec room, gym and ample storage. Step outside to enjoy the private backyard, ideal for relaxing or entertaining. With its spacious layout, peaceful setting, and unbeatable location, this is the perfect family home and a fantastic opportunity to own a move-in ready property in an exceptional neighbourhood. RSA
Property Information
Building Details
Features & Amenities
Financials & Fees
Inclusions & Exclusions
Fridge, oven, dishwasher, window coverings, light fixtures (all as-is)
Light fixtures in primary bedroom and ensuite, and basement cedar closet
Location
Similar Properties
View More
Source: Toronto Regional Real Estate Board (TRREB), via PropTx Innovations Inc.
The data relating to real estate on this website comes in part from the MLS® data feed of PropTx Innovations Inc. The information is deemed reliable but is not guaranteed accurate by PropTx.
The information provided herein must only be used by consumers that have a bona fide interest in the purchase, sale or lease of real estate and may not be used for any commercial purpose or any other purpose.
© 2026 PropTx Innovations Inc. All rights reserved. MLS®, REALTOR® and the associated logos are owned or controlled by The Canadian Real Estate Association (CREA).