127 Thornton Avenue
About This Home
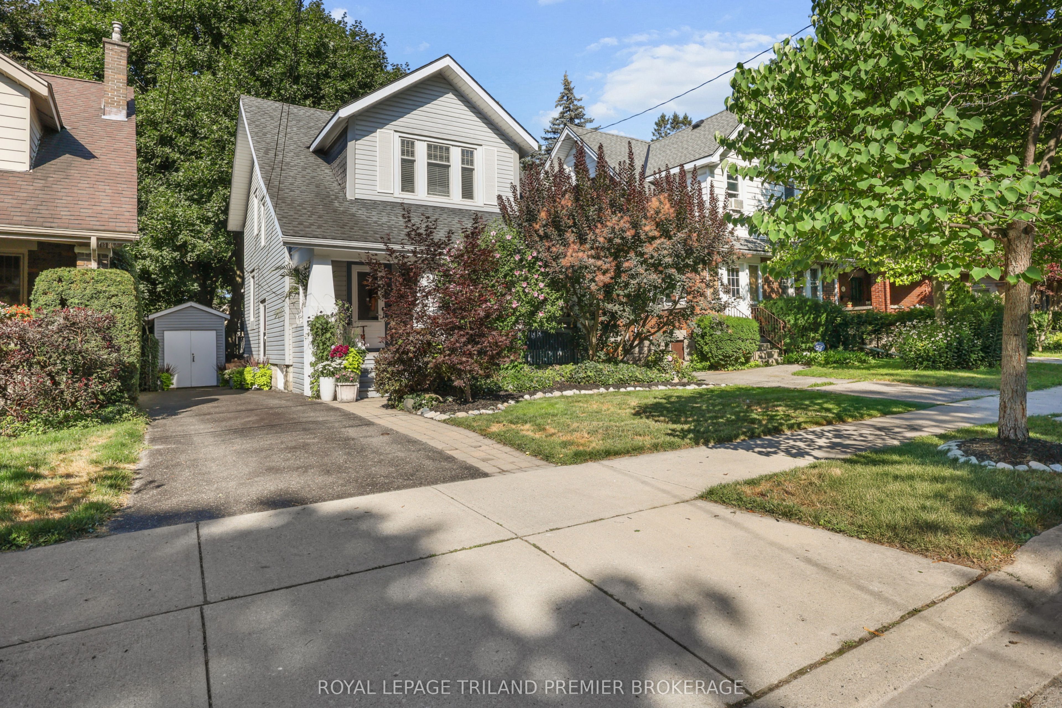
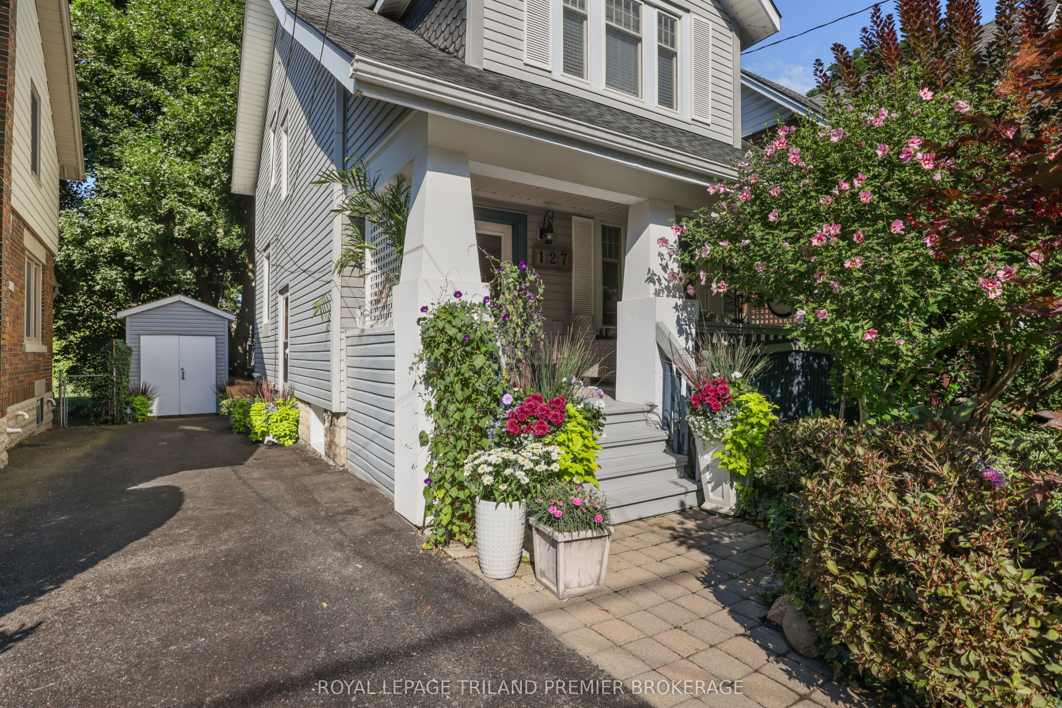
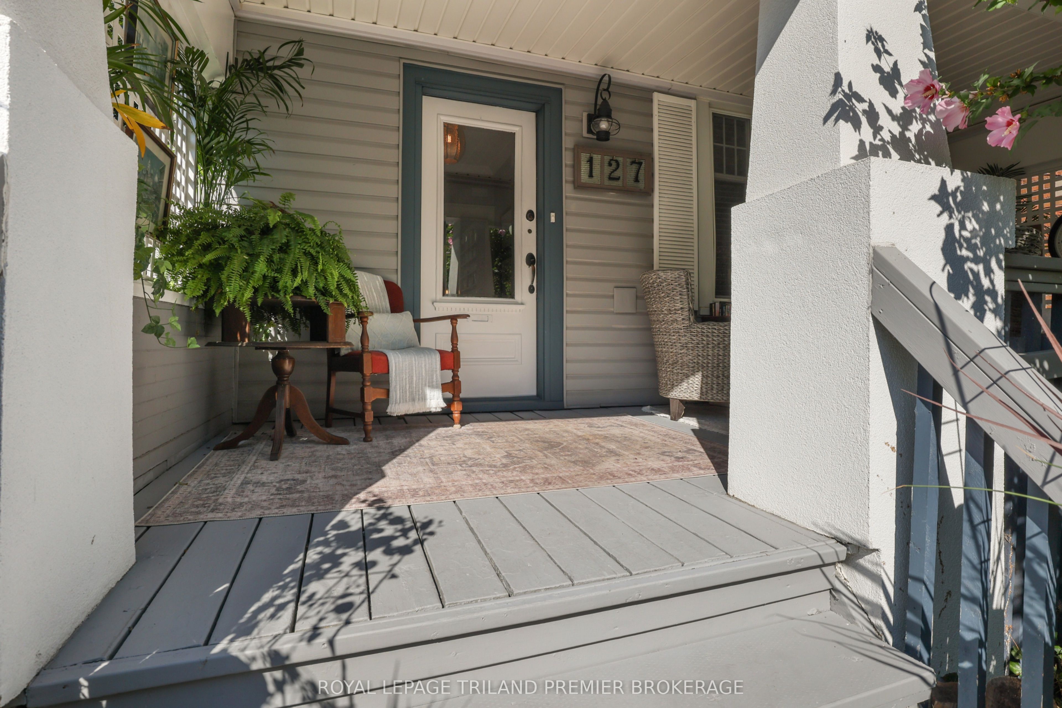
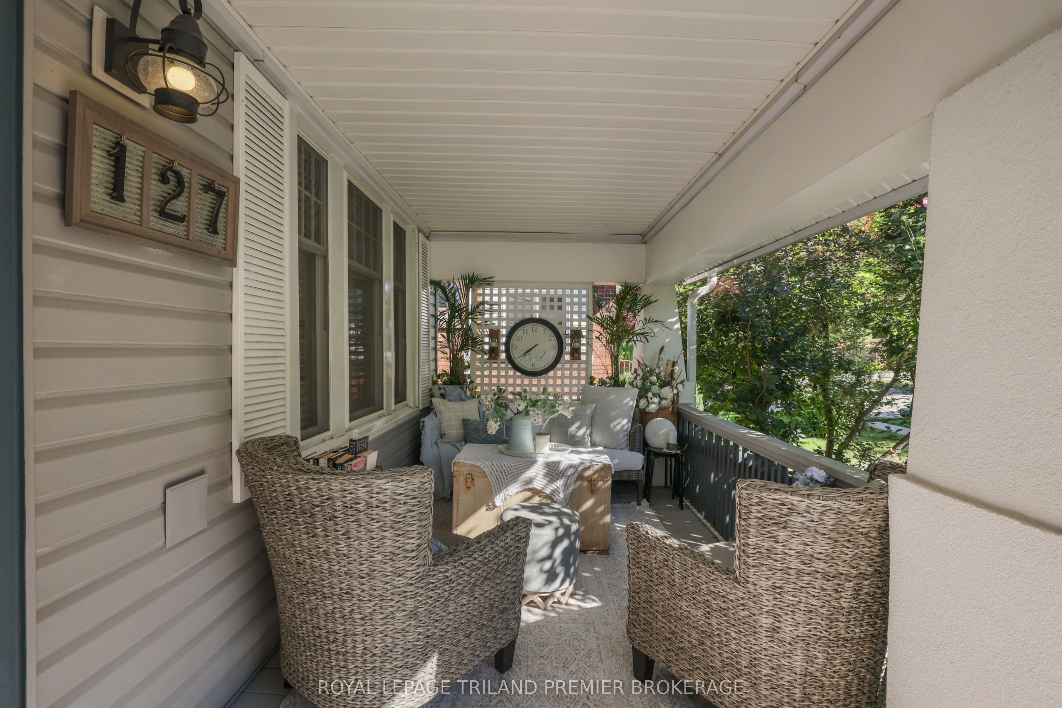
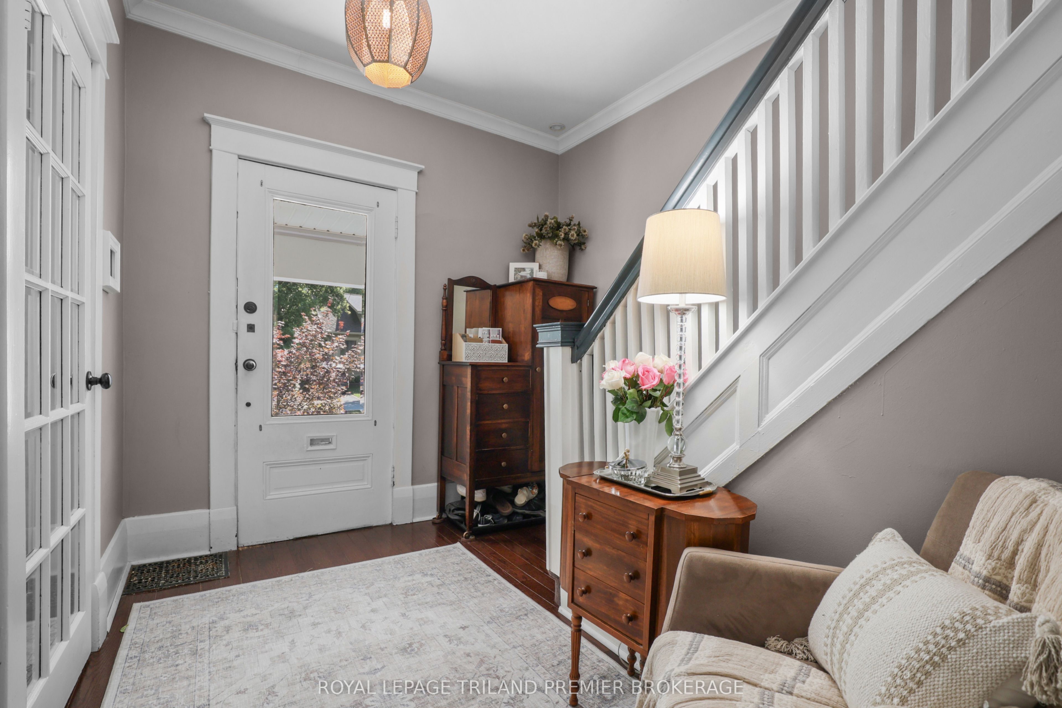
Welcome to London's Old North, where this beautifully updated home is nestled on a quiet tree-lined street, offering exceptional living, inside and out. Take in the quaint curb appeal with landscaped gardens and the lovely front covered porch- the perfect spot to enjoy your morning coffee. Enter through the front door into the generous foyer through to the spacious main level featuring an updated kitchen with quartz countertops, illuminated glass display cabinets, convenient platter/plate storage and a breakfast bar overlooking the inviting living room. A generous dining room with patio access creates the perfect space for entertaining family and friends, while the bright living room is filled with natural light from a large front window and showcases beautiful hardwood flooring. The upper level offers three generous bedrooms, including a spacious primary retreat with a large picture window, built-in desk, and two ample closets, including a walk-in closet. An updated 4-piece bathroom completes the second floor. The finished lower level provides additional living space with a comfortable family room and versatile den, ideal for a home office, playroom, gym, or guest area and a 2-piece bathroom. Step outside to your own private, mature backyard oasis, thoughtfully designed for entertaining and relaxation. Enjoy a low-maintenance composite deck with elegant glass railings, multiple flagstone patios, a built-in BBQ area with granite countertops, and an oversized storage shed, creating the perfect outdoor retreat. Located in one of London's most sought-after neighbourhoods, this exceptional home is close to excellent schools, parks, Western University, St. Joseph's Hospital, and all the amenities that make Old North such a desirable place to call home. Loaded with updates: A/C approx. 4 years, Kitchen Appliances 2025, Composite deck approx. 4 years, upper level and basement flooring 2025.
Property Information
Building Details
Features & Amenities
Financials & Fees
Inclusions & Exclusions
FRIDGE, STOVE, DISHWASHER, WASHER, DRYER
Location
Similar Properties
View More
Source: Toronto Regional Real Estate Board (TRREB), via PropTx Innovations Inc.
The data relating to real estate on this website comes in part from the MLS® data feed of PropTx Innovations Inc. The information is deemed reliable but is not guaranteed accurate by PropTx.
The information provided herein must only be used by consumers that have a bona fide interest in the purchase, sale or lease of real estate and may not be used for any commercial purpose or any other purpose.
© 2026 PropTx Innovations Inc. All rights reserved. MLS®, REALTOR® and the associated logos are owned or controlled by The Canadian Real Estate Association (CREA).