146 Golfdale Crescent
About This Home
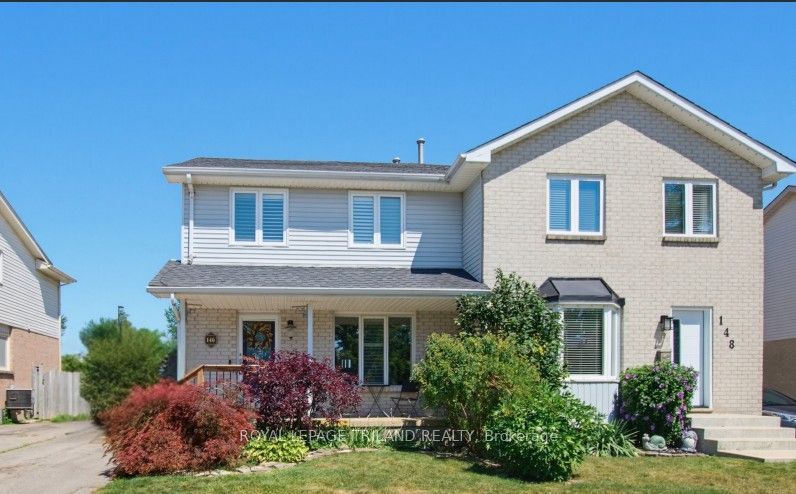
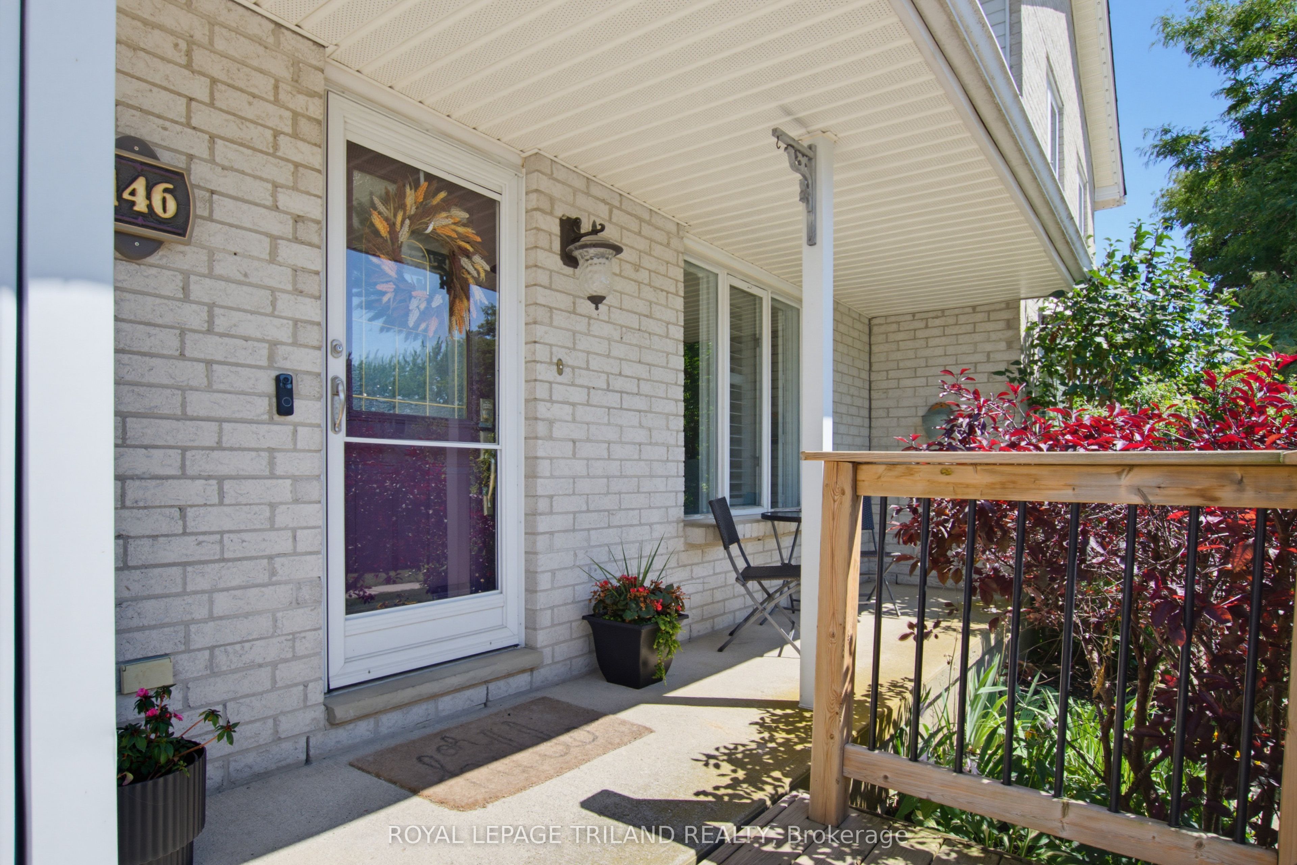
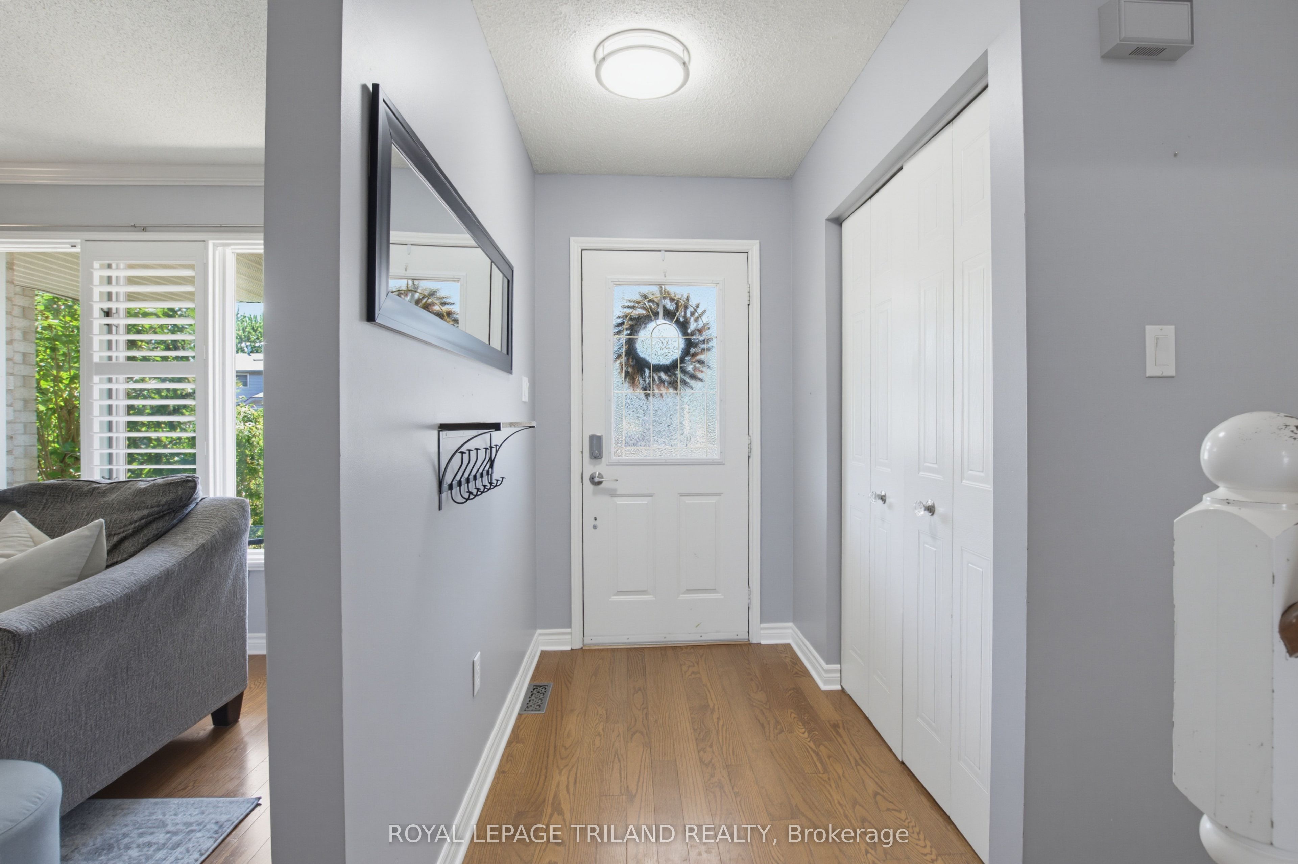
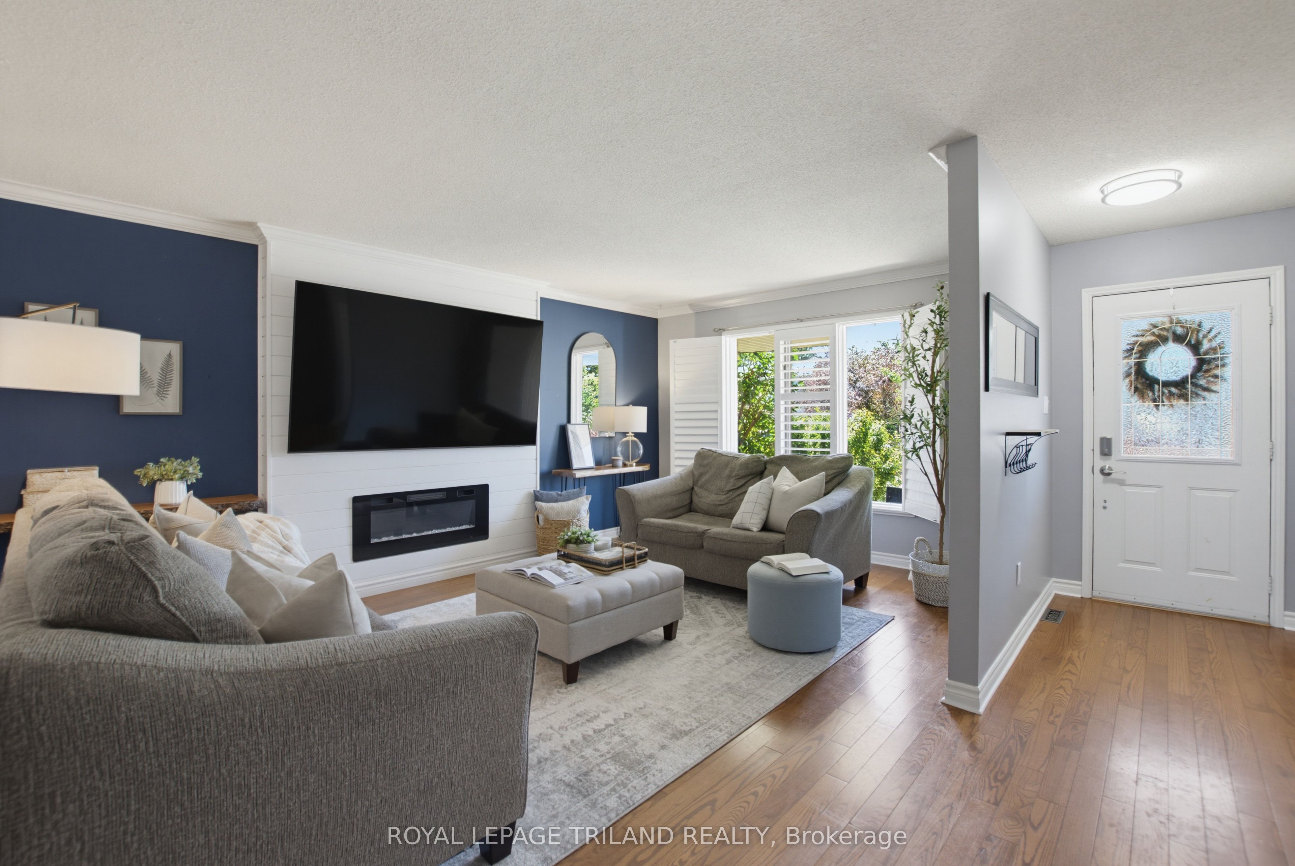
Welcome To 146 Golfdale Crescent in Cleardale! Amazing Two Storey Semi In South London With All The Perks! The Main Floor Offers A Spacious Living Room With A Beautiful Fireplace, Kitchen With Dining Area, Coffee Station And Mini Fridge, Plus Convenient Two Piece Bathroom. Upstairs There Are Three Bedrooms And 5 Piece Bathroom. The Lower Level Is Finished With A Family Room, Bedroom, Laundry Room And Storage Area. You Will Love The Backyard For Summertime Entertaining With A Large Deck And Lower Patio Area. The Backyard Is Fully Fenced And Has A Large Storage Shed. Many Updates Throughout: Hard Surface Flooring, Kitchen, Bathrooms, Lighting, Most Windows, Furnace & Central Air, Shingles, Shed, Fence, Deck And Patio. When You Live Here You Will Be Close To Schools, Highland Golf, Wortley Village, London Health Sciences Centre And Easy Access to 401 & 402. Great Opportunity!
Property Information
Building Details
Features & Amenities
Financials & Fees
Inclusions & Exclusions
REFRIGERATOR, STOVE, DISHWASHER, WASHER, DRYER, OUTDOOR TRAMPOLINE
ALL TV'S (BRACKETS REMAIN), SHELVE ON TOP OF MINI FRIDGE IN KITCHEN
Location
Similar Properties
View More
Source: Toronto Regional Real Estate Board (TRREB), via PropTx Innovations Inc.
The data relating to real estate on this website comes in part from the MLS® data feed of PropTx Innovations Inc. The information is deemed reliable but is not guaranteed accurate by PropTx.
The information provided herein must only be used by consumers that have a bona fide interest in the purchase, sale or lease of real estate and may not be used for any commercial purpose or any other purpose.
© 2026 PropTx Innovations Inc. All rights reserved. MLS®, REALTOR® and the associated logos are owned or controlled by The Canadian Real Estate Association (CREA).