252 Westbank Trail
About This Home
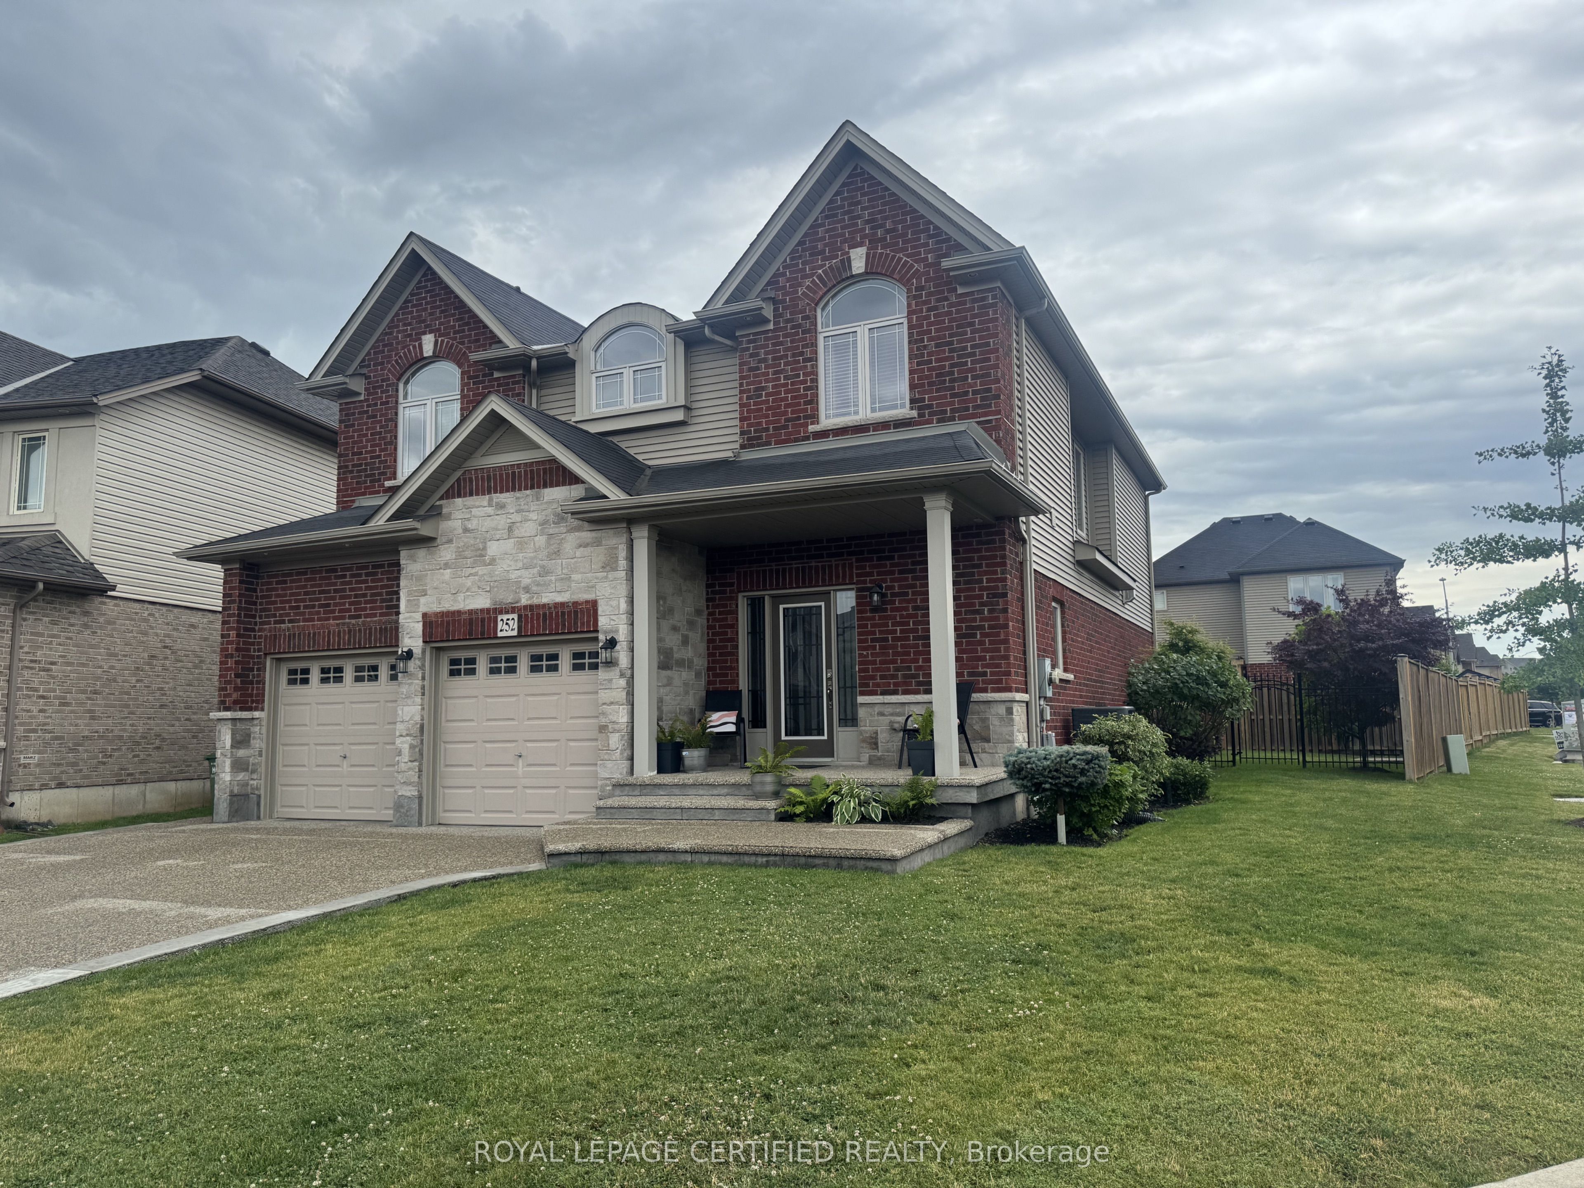
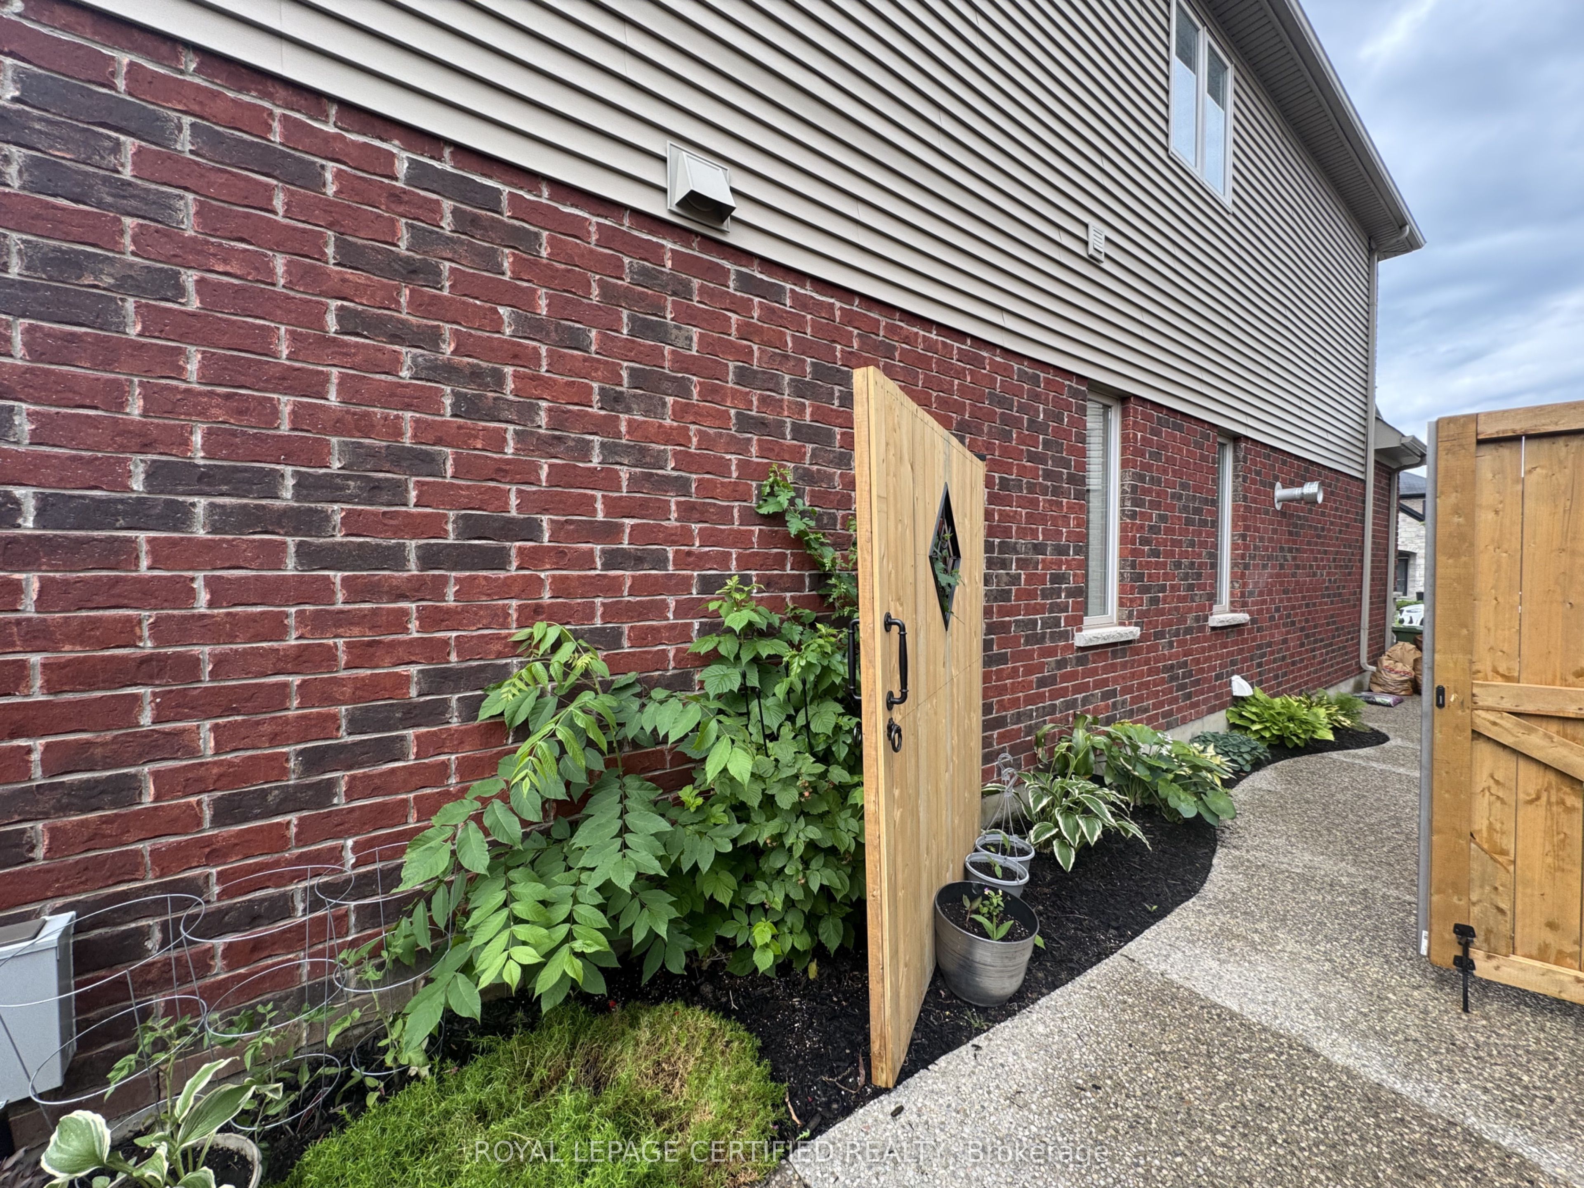
This stunning 2-storey residence blends elegance and comfort, nestled in the highly desirable Heritage Green neighbourhoodideal for families and professionals. Step into the grand open-to-above living room flooded with natural light and centered around a stylish 2-way fireplace, perfect for cozy evenings. Rich hardwood floors flow throughout, leading to a spacious formal dining areaideal for hosting.The chefs kitchen impresses with granite counters, stainless steel appliances including a double oven, extended cabinetry with crown molding, under-cabinet lighting, and a large pantry for all your essentials. Upstairs, the luxurious primary suite features an oversized walk-in closet and spa-inspired ensuite with a glass shower, double vanity, soaker tub, and private water closet. . This home is just a 5-minute walk to Felkers Falls and 1 minute to scenic hiking trails, placing nature at your doorstep.The fully finished basement is built for entertaining with a sleek wet bar, built-in fireplace, and a modern 3-piece bath. This home is offered with tasteful pieces, ready for you to move in and enjoy.
Property Information
Building Details
Features & Amenities
Inclusions & Exclusions
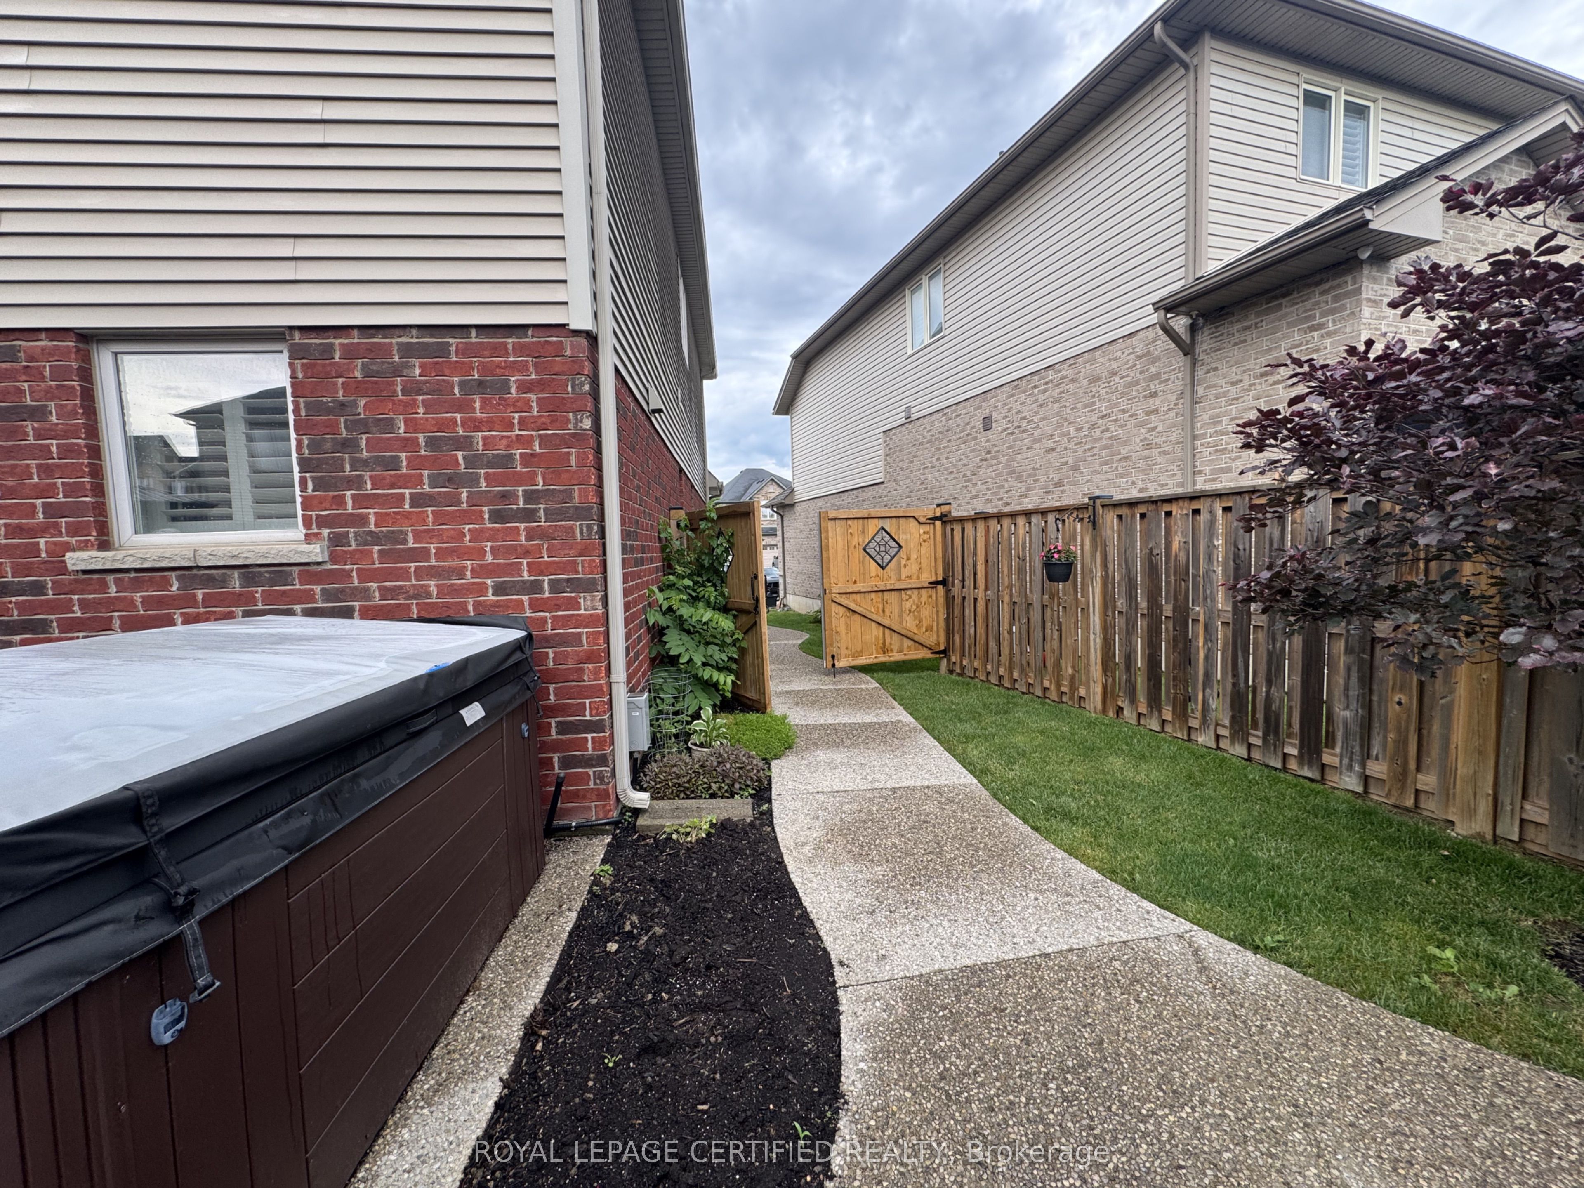
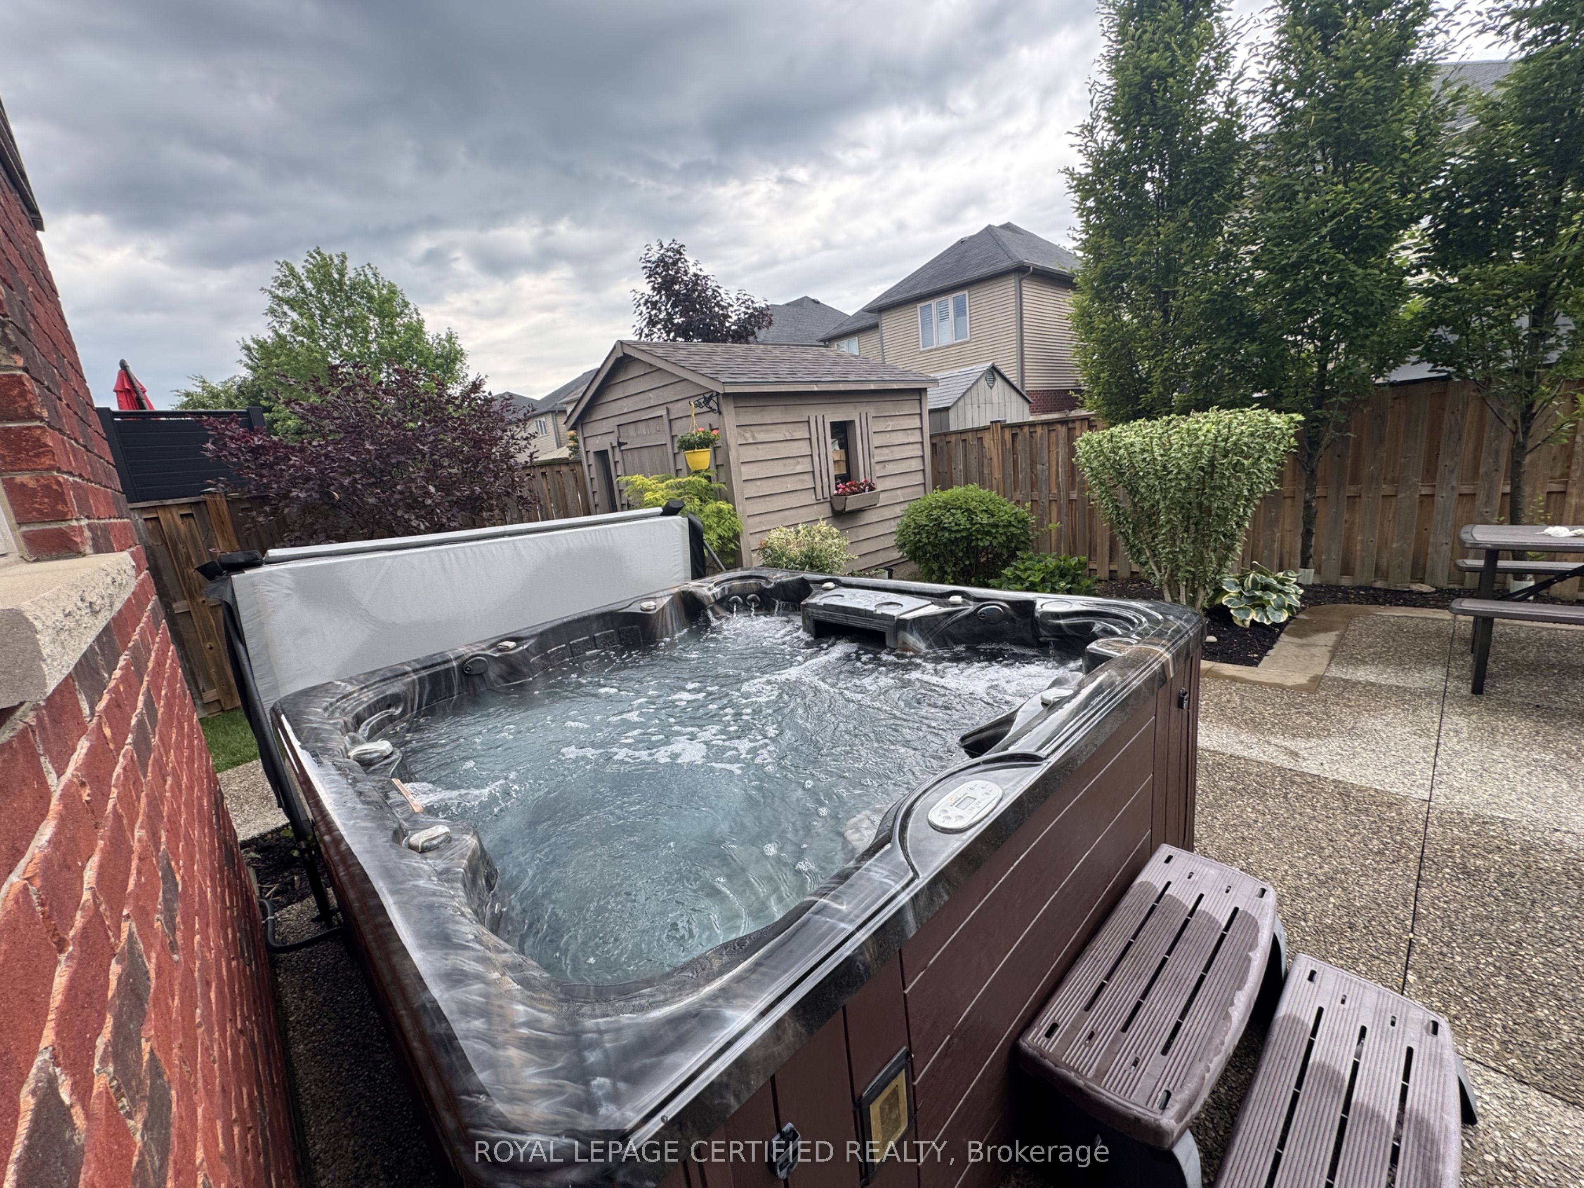
All five major appliances in Kitchen and bar fridge in basement. Hot water tub and all window coverings.
Location
Similar Properties
View More
Source: Toronto Regional Real Estate Board (TRREB), via PropTx Innovations Inc.
The data relating to real estate on this website comes in part from the MLS® data feed of PropTx Innovations Inc. The information is deemed reliable but is not guaranteed accurate by PropTx.
The information provided herein must only be used by consumers that have a bona fide interest in the purchase, sale or lease of real estate and may not be used for any commercial purpose or any other purpose.
© 2026 PropTx Innovations Inc. All rights reserved. MLS®, REALTOR® and the associated logos are owned or controlled by The Canadian Real Estate Association (CREA).